
262 High Ridge Lane, Blowing Rock, NC 28605
Local realty services provided by:CENTURY 21 Mountain Vistas
262 High Ridge Lane,Blowing Rock, NC 28605
$1,450,000
- 4 Beds
- 5 Baths
- 4,543 sq. ft.
- Single family
- Active
Listed by: maurice williams
Office: premier sotheby's int'l realty
MLS#:263439
Source:NC_HCAR
Price summary
- Price:$1,450,000
- Price per sq. ft.:$303.98
About this home
Custom craftsmanship and thoughtful design shine throughout this exceptional home. A gracious foyer welcomes you into the beautifully designed main level, where an easy, flowing floor plan leads to the vaulted living room, a spacious primary suite, and a comfortable guest suite. The heart of the home is the expansive kitchen, featuring stainless steel appliances, including an induction range with two ovens plus a third built-in oven. Abundant craftsman-style cherry cabinetry, granite countertops, a generous pantry, and ample workspace make this kitchen as functional as it is beautiful. A large, conveniently located laundry room adds to the home's thoughtful design. The spacious primary suite is a true retreat, offering a beautifully appointed bath and two generous walk-in closets. Upstairs, you'll find a large office/den along with a third bedroom suite, providing excellent space for work, guests, or relaxation. The lower level adds even more versatility with an inviting family room and a large open wet bar/kitchern. Just beyond is a large flex room ready to adapt to your lifestyle. Envision a playroom complete with built-in cabinetry and a stage, a home gym, an art studio, currently used for a fourth bedroom—the possibilities are endless, especially with a full bath nearby.
Set on a beautiful cul-de-sac lot, this property offers a wonderfully private setting where the backyard becomes a peaceful haven for wildlife and directly borders Blue Ridge Parkway land. Enjoy the outdoors from the covered rear porch, a favorite spot for relaxing and taking in the serene surroundings. A whole-house attic fan and central air help keep the home comfortable throughout the summer. And for the car enthusiast, the huge three-bay garage is sure to impress, offering abundant space for vehicles, hobbies, storage, and more. With exceptional craftsmanship, flexible living spaces, abundant storage, and a remarkable setting bordering Blue Ridge Parkway land, this custom home offers a rare combination of comfort, functionality, and natural beauty.
Televisions and Sonos system convey....
Contact an agent
Home facts
- Year built:2005
- Subdivision & Development:Hillwinds Estates
- Listing ID #:263439
- Added:1 day(s) ago
- Updated:September 08, 2026 at 06:02 PM
Rooms and interior
- Bedrooms:4
- Total bathrooms:5
- Full bathrooms:4
- Half bathrooms:1
- Kitchen Description:Dishwasher, Disposal, Microwave, Refrigerator
- Basement:Yes
- Basement Description:Crawl Space, Partial
- Living area:4,543 sq. ft.
Heating and cooling
- Cooling:Attic Fan, Central Air, Heat Pump
- Heating:Electric, Fireplaces, Forced Air, Heat Pump, Hot Water, Propane, Zoned
- Central air:Yes
Structure and exterior
- Year built:2005
- Building area:4,543 sq. ft.
- Lot area:0.64 Acres
- Architectural Style:Mountain
- Construction Materials:Block, Masonry, Shake Siding, Wood Frame
- Exterior Features:Covered
- Foundation Description:Basement
- Levels:2 Story
Schools
- High school:Watauga
- Elementary school:Blowing Rock
Utilities
- Water:Public
- Sewer:Public Sewer
Finances and disclosures
- Price:$1,450,000
- Price per sq. ft.:$303.98
- Tax amount:$6,002
Features and amenities
- Laundry features:Dryer, Laundry Main Level, Washer
- Amenities:Attic, Double Hung Windows, Double Pane Window(s), Radon Mitigation System, Security System, Vaulted Ceilings, Window Treatment(s), Wood Frames
Parking
- Parking description:Asphalt, Attached, Driveway, Garage, Paved, Private
- Garage:Yes
New listings near 262 High Ridge Lane
- New
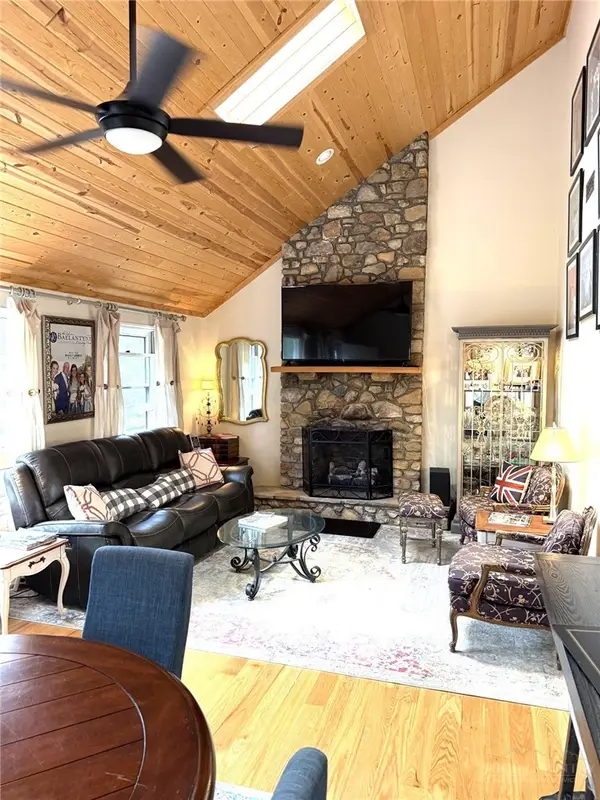 $975,000Active3 beds 4 baths2,881 sq. ft.
175 Pine Village #4, Blowing Rock, NC 28605
MLS# 264180Listed by: BRNC PROPERTY PARTNERS LLC - New
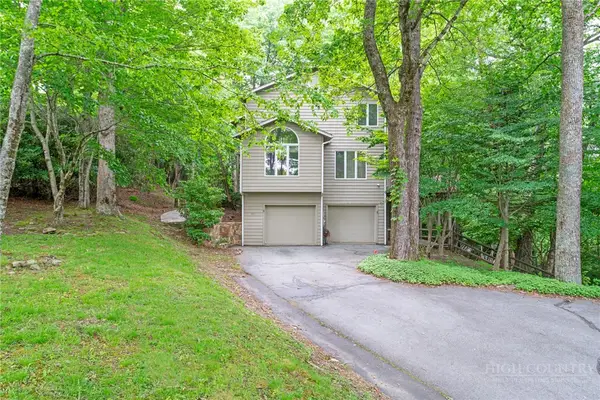 $825,000Active3 beds 4 baths3,326 sq. ft.
117 Sorrento Park Drive, Blowing Rock, NC 28605
MLS# 264102Listed by: FOSCOE REALTY & DEVELOPMENT - New
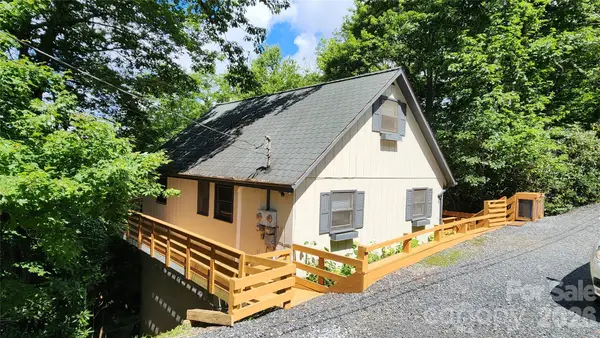 $525,000Active3 beds 3 baths1,616 sq. ft.
188 Forest Lane, Blowing Rock, NC 28605
MLS# 4419824Listed by: LYONS CONSTRUCTION AND REALTY, INC. - New
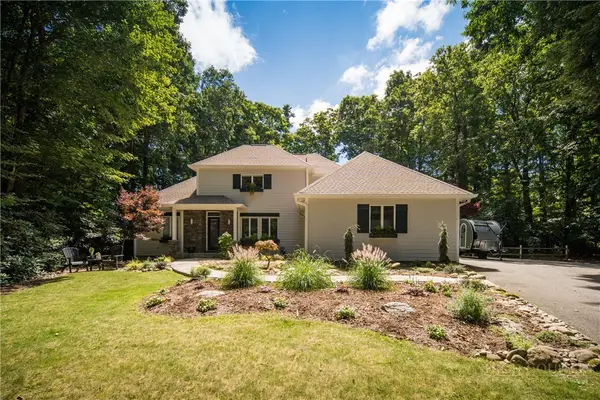 $1,399,500Active3 beds 4 baths2,512 sq. ft.
163 Forbes Way, Blowing Rock, NC 28605
MLS# 264051Listed by: HOWARD HANNA ALLEN TATE REAL ESTATE BLOWING ROCK - New
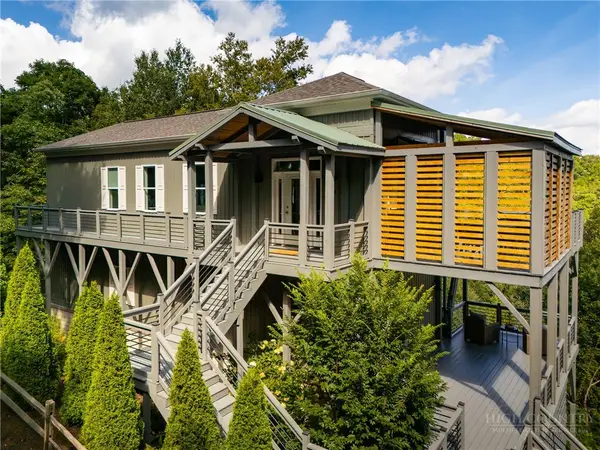 $1,200,000Active2 beds 2 baths1,632 sq. ft.
146 Pack Hill Road, Blowing Rock, NC 28605
MLS# 263882Listed by: RE/MAX REALTY GROUP - New
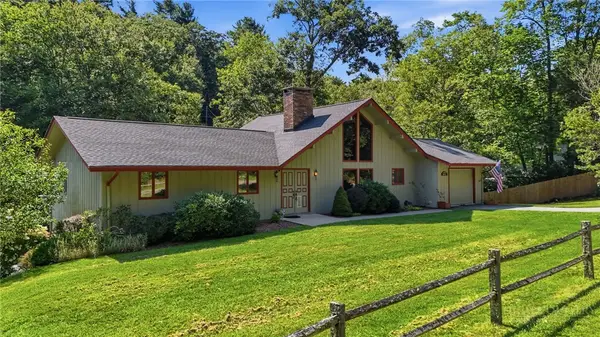 $795,000Active3 beds 3 baths2,379 sq. ft.
2472 Flat Top Road, Blowing Rock, NC 28605
MLS# 264036Listed by: BHHS VINCENT PROPERTIES 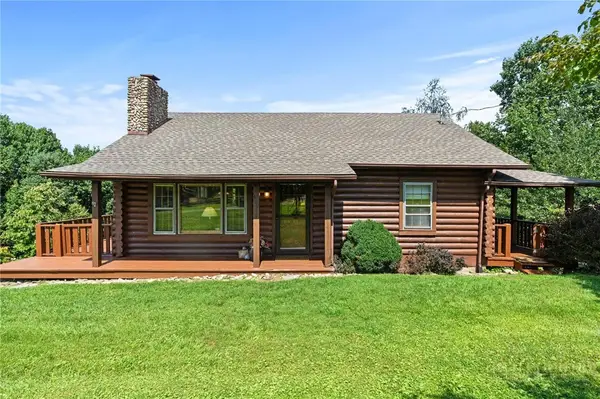 $525,000Pending2 beds 2 baths1,375 sq. ft.
439 Apple Way Road, Blowing Rock, NC 28605
MLS# 263727Listed by: KELLER WILLIAMS HIGH COUNTRY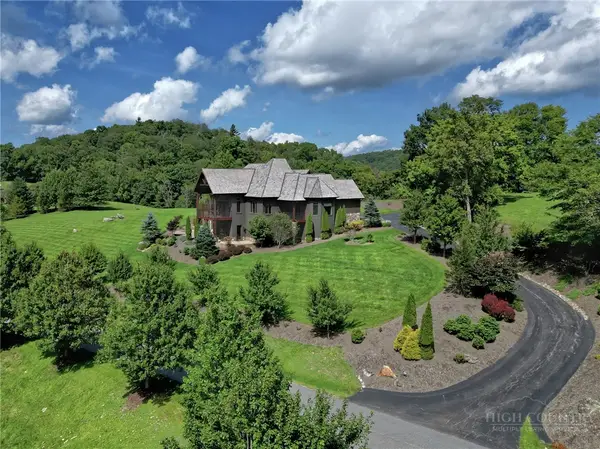 $3,425,000Active4 beds 7 baths5,760 sq. ft.
177 Thunderhill Trail, Blowing Rock, NC 28605
MLS# 263986Listed by: BLOWING ROCK PROPERTIES, INC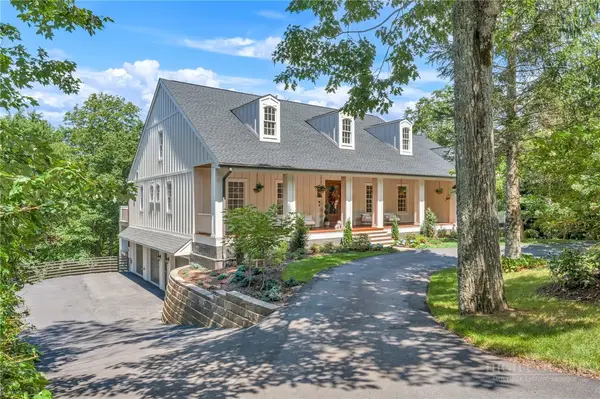 $3,250,000Active5 beds 7 baths5,787 sq. ft.
368 Green Hill Woods, Blowing Rock, NC 28605
MLS# 263610Listed by: BHHS VINCENT PROPERTIES


Protect your home and budget from life's surprises with an Assurant Home Warranty, backed by a partner that supports you through every step of homeownership. Explore Plans.
©2026 Century 21 Real Estate LLC. All rights reserved. CENTURY 21®, the CENTURY 21 Logo and C21® are service marks owned by Century 21 Real Estate LLC. Century 21 Real Estate LLC fully supports the principles of the Fair Housing Act and the Equal Opportunity Act. Each office is independently owned and operated. Listing information is deemed reliable but not guaranteed accurate.