
1222 Middle Crest Drive Ne, Bolivia, NC 28422
Local realty services provided by:CENTURY 21 Triangle Group
1222 Middle Crest Drive Ne,Bolivia, NC 28422
$399,000
- 3 Beds
- 2 Baths
- 1,920 sq. ft.
- Single family
- Active
Listed by: amy a fraser
Office: cottage real estate
MLS#:100603593
Source:NC_CCAR
Price summary
- Price:$399,000
- Price per sq. ft.:$207.81
About this home
A private wooded backdrop, single-level living, and resort-style amenities set the stage for an easy coastal lifestyle just minutes from Oak Island and Southport. Offering over 1,900 SF, this like-new ranch pairs a spacious, thoughtfully designed floor plan with upgrades that have already been done for you. The heart of the home is an impressive kitchen anchored by an 11-foot island, white shaker cabinetry with crown molding, upgraded tile, hood fan, under-cabinet lighting, single-bowl sink, and elevated black finishes. Luxury vinyl plank flooring flows throughout (no carpet) while a gas fireplace adds warmth and character to the living space. A professionally designed pantry delivers exceptional storage, and the dedicated laundry room includes matching washer and dryer.
The split-bedroom floor plan creates welcome privacy, with two secondary bedrooms and a shared bath tucked separately from the primary suite. Your primary retreat features a hard-to-find oversized shower with bench seating and dual showerheads, plus a generous vanity with abundant counter and storage space.
Outdoor living is equally inviting. A wooded tree line creates a peaceful backdrop for the oversized screened porch and fully fenced backyard, while the covered front porch brings just the right touch of coastal cottage charm. Low-maintenance vinyl siding makes it easier to spend your time enjoying the coast instead of maintaining your home.
Thoughtful extras continue with a 10x10 floored attic storage area, whole-house water filtration and softener, smart thermostat, Wi-Fi-enabled garage door, and natural gas powering multiple appliances.
And the lifestyle extends beyond your front door. Enjoy a community pool, pickleball court, picnic pavilion, firepit, playground, gathering spaces, sidewalks, streetlights, and charming coastal streetscapes. With Midway Commons nearby and Oak Island beaches, Southport, Wilmington, and Myrtle Beach within easy reach, why wait to build when the coastal lifestyle, and upgrades, are already waiting for you....
Contact an agent
Home facts
- Year built:2025
- Subdivision & Development:Middle Creek Village
- Listing ID #:100603593
- Added:1 day(s) ago
- Updated:September 16, 2026 at 12:31 PM
Rooms and interior
- Bedrooms:3
- Total bathrooms:2
- Full bathrooms:2
- Rooms Total:8
- Bathrooms Description:Walk-in Shower
- Kitchen Description:Dishwasher, Disposal, Gas Range, Kitchen Island, Pantry, Refrigerator
- Bedroom Description:Walk-In Closet(s)
- Living area:1,920 sq. ft.
Heating and cooling
- Cooling:Central Air
- Heating:Fireplace(s), Forced Air, Heating, Natural Gas
- Central air:Yes
Structure and exterior
- Roof:Architectural Shingle
- Year built:2025
- Building area:1,920 sq. ft.
- Lot area:0.15 Acres
- Lot Features:Level
- Construction Materials:Vinyl Siding, Wood Frame
- Exterior Features:Covered, Porch, Screened
- Foundation Description:Slab
- Levels:1 Story
Schools
- High school:South Brunswick
- Middle school:South Brunswick
- Elementary school:Bolivia
Utilities
- Water:Water Connected
- Sewer:Sewer Connected
Finances and disclosures
- Price:$399,000
- Price per sq. ft.:$207.81
Features and amenities
- Appliances:Dishwasher, Disposal, Dryer, Refrigerator, Washer, Water Softener
- Laundry features:Dryer, Laundry Room, Washer, Washer Hookup
- Amenities:Blinds/Shades, Cabana, Ceiling Fan(s), Community Pool, Pickleball, Picnic Area, Playground, Street Lights, Tray Ceiling(s), Walk-In Closet(s)
- Pool features:Community Pool
Parking
- Total parking spaces:2
- Parking description:Attached Garage, Concrete, Garage
- Garage:Yes
- Garage spaces:2

New listings near 1222 Middle Crest Drive Ne
- New
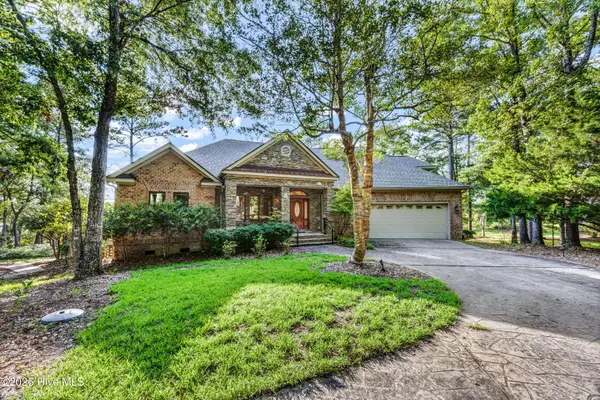 $1,100,000Active3 beds 3 baths2,826 sq. ft.
467 Herring Gull Court Se, Bolivia, NC 28422
MLS# 100603779Listed by: INTRACOASTAL REALTY CORPORATION - New
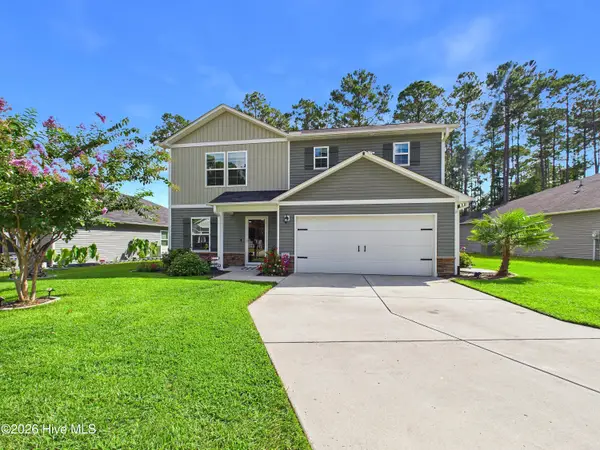 $330,000Active4 beds 3 baths1,774 sq. ft.
2504 Provence Drive Se, Bolivia, NC 28422
MLS# 100603584Listed by: COLDWELL BANKER SEA COAST ADVANTAGE - New
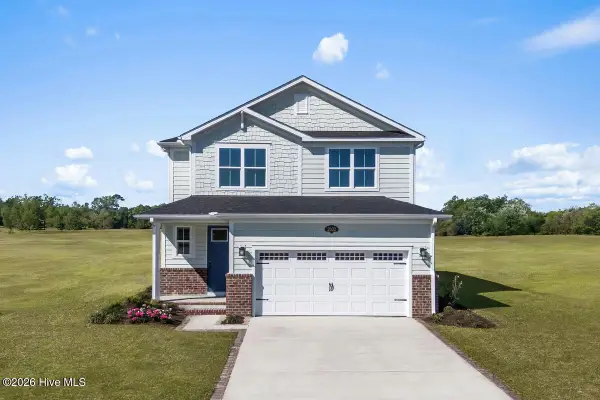 $319,990Active4 beds 3 baths2,197 sq. ft.
2222 Webfoot Drive Ne, Bolivia, NC 28422
MLS# 100603610Listed by: NEXTHOME CAPE FEAR - New
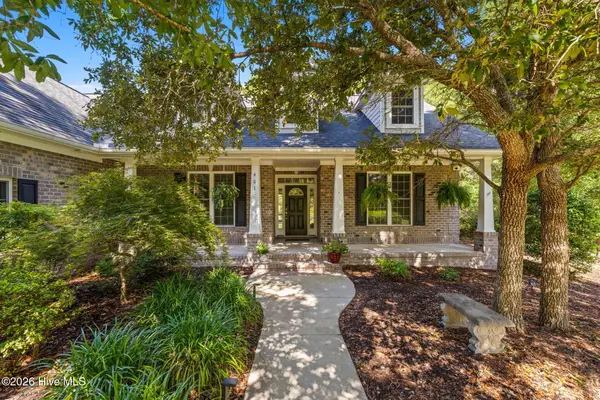 $739,900Active4 beds 3 baths3,011 sq. ft.
461 Springwood Drive Se, Bolivia, NC 28422
MLS# 100603560Listed by: THE SALTWATER AGENCY - New
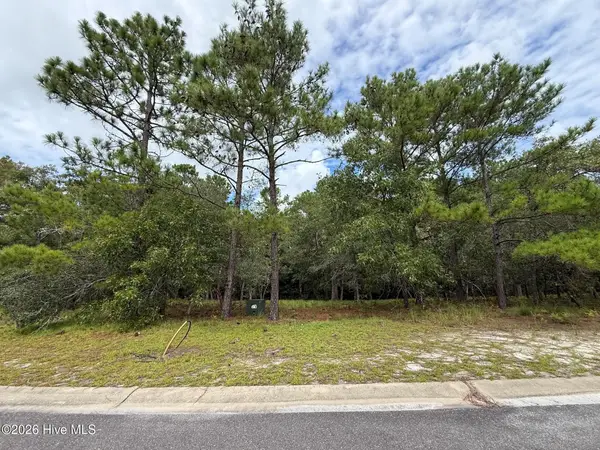 $30,000Active0.36 Acres
595 Ella Circle Se, Bolivia, NC 28422
MLS# 100603534Listed by: COLDWELL BANKER SEA COAST ADVANTAGE - Open Wed, 10am to 5pm
 $296,240Active3 beds 2 baths1,343 sq. ft.
3016 Maravella Court Se #Lot 4, Bolivia, NC 28422
MLS# 100583531Listed by: D.R. HORTON, INC - Open Wed, 10am to 5pm
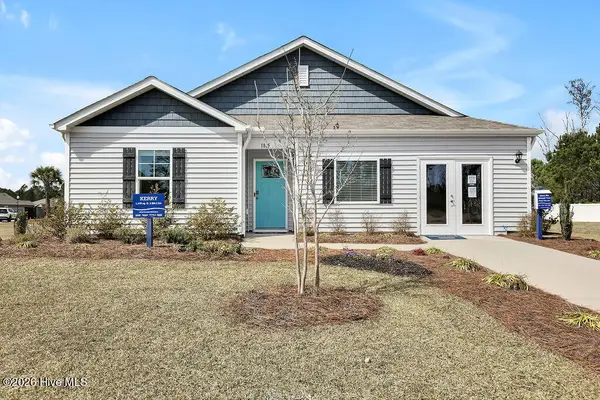 $309,640Active3 beds 2 baths1,475 sq. ft.
3020 Maravella Court Se #Lot 5, Bolivia, NC 28422
MLS# 100583552Listed by: D.R. HORTON, INC - Open Wed, 10am to 5pm
 $287,965Active3 beds 2 baths1,257 sq. ft.
3024 Maravella Court Se #Lot 6, Bolivia, NC 28422
MLS# 100583683Listed by: D.R. HORTON, INC - Open Wed, 10am to 5pm
 $318,890Active3 beds 2 baths1,618 sq. ft.
3028 Maravella Court #Lot 7, Bolivia, NC 28422
MLS# 100583778Listed by: D.R. HORTON, INC


Protect your home and budget from life's surprises with an Assurant Home Warranty, backed by a partner that supports you through every step of homeownership. Explore Plans.
©2026 Century 21 Real Estate LLC. All rights reserved. CENTURY 21®, the CENTURY 21 Logo and C21® are service marks owned by Century 21 Real Estate LLC. Century 21 Real Estate LLC fully supports the principles of the Fair Housing Act and the Equal Opportunity Act. Each office is independently owned and operated. Listing information is deemed reliable but not guaranteed accurate.