
2222 Webfoot Drive Ne, Bolivia, NC 28422
Local realty services provided by:CENTURY 21 Triangle Group
2222 Webfoot Drive Ne,Bolivia, NC 28422
$319,990
- 4 Beds
- 3 Baths
- 2,197 sq. ft.
- Single family
- Active
Listed by: harold chappell
Office: nexthome cape fear
MLS#:100603610
Source:NC_CCAR
Price summary
- Price:$319,990
- Price per sq. ft.:$145.65
About this home
Homesite Special Savings: Up to $3,500 in Flex Cash! Put it toward upgrades, closing costs, or lowering your monthly payment when using our preffered lender!
Experience the ease of coastal living at Middle Creek Village in Bolivia, where mornings can start with a peaceful walk along the Shallotte Riverwalk and afternoons are just a short drive from the sandy shores of Oak Island.
The Geneva floorplan brings together style and simplicity with a layout designed for how you live today. Inside, the open-concept main level creates a bright, connected space where the great room flows naturally into the gourmet kitchen and dining area--perfect for hosting or relaxing at home. Enjoy true first-floor living with a private owner's suite tucked away for comfort, featuring a walk-in closet and spa-inspired double vanity bath. Step outside to your patio or optional covered porch, ideal for evening breezes and outdoor dining.
Upstairs, you'll find three additional bedrooms and a spacious loft that offers flexible space for a media room, home office, or guest retreat.
Beyond your front door, enjoy low-maintenance living that frees up time for the community pool, pickleball courts, firepit, and nearby shopping. With easy access to Route 17 and lower area taxes, The Geneva combines coastal charm, everyday ease, and flexible living in one inviting home....
Contact an agent
Home facts
- Year built:2026
- Subdivision & Development:Middle Creek Village
- Listing ID #:100603610
- Added:1 day(s) ago
- Updated:September 15, 2026 at 10:50 PM
Rooms and interior
- Bedrooms:4
- Total bathrooms:3
- Full bathrooms:2
- Half bathrooms:1
- Rooms Total:8
- Flooring:Carpet
- Dining Description:Eat-in Kitchen
- Bathrooms Description:Walk-in Shower
- Kitchen Description:Dishwasher, Disposal, Eat-in Kitchen, Gas Range, Kitchen Island, Pantry
- Bedroom Description:Master Downstairs, Walk-In Closet(s)
- Living area:2,197 sq. ft.
Heating and cooling
- Cooling:Central Air, Zoned
- Heating:Forced Air, Heating, Natural Gas, Zoned
- Central air:Yes
Structure and exterior
- Roof:Architectural Shingle
- Year built:2026
- Building area:2,197 sq. ft.
- Lot area:0.15 Acres
- Construction Materials:Vinyl Siding, Wood Frame
- Exterior Features:Patio
- Foundation Description:Slab
- Levels:2 Story
Schools
- High school:South Brunswick
- Middle school:South Brunswick
- Elementary school:Bolivia
Utilities
- Water:Water Connected
- Sewer:Sewer Connected
Finances and disclosures
- Price:$319,990
- Price per sq. ft.:$145.65
Features and amenities
- Appliances:Dishwasher, Disposal
- Laundry features:Laundry Room, Washer Hookup
- Amenities:Cabana, Community Pool, Dog Park, Pickleball, Playground, Street Lights, Trash, Tray Ceiling(s), Walk-In Closet(s)
- Pool features:Community Pool
Parking
- Total parking spaces:4
- Parking description:Attached, Attached Garage, Concrete, Garage Door Opener, Paved
- Garage:Yes
- Garage spaces:2

New listings near 2222 Webfoot Drive Ne
- New
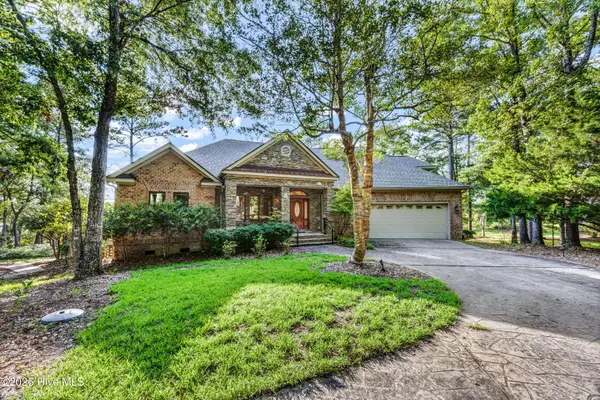 $1,100,000Active3 beds 3 baths2,826 sq. ft.
467 Herring Gull Court Se, Bolivia, NC 28422
MLS# 100603779Listed by: INTRACOASTAL REALTY CORPORATION - New
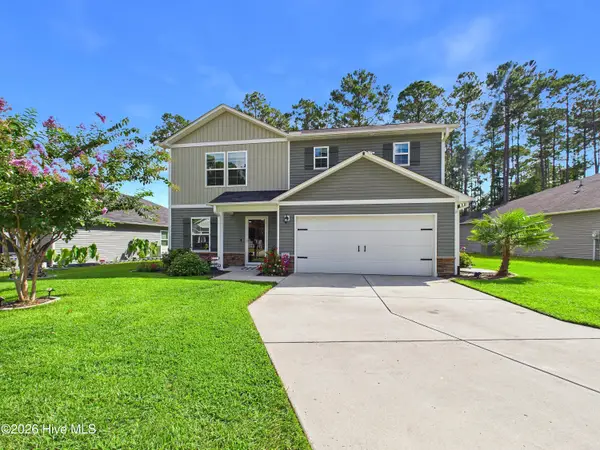 $330,000Active4 beds 3 baths1,774 sq. ft.
2504 Provence Drive Se, Bolivia, NC 28422
MLS# 100603584Listed by: COLDWELL BANKER SEA COAST ADVANTAGE - New
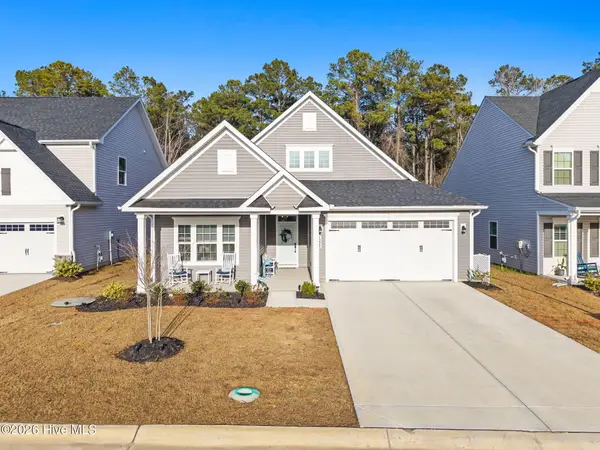 $399,000Active3 beds 2 baths1,920 sq. ft.
1222 Middle Crest Drive Ne, Bolivia, NC 28422
MLS# 100603593Listed by: COTTAGE REAL ESTATE - New
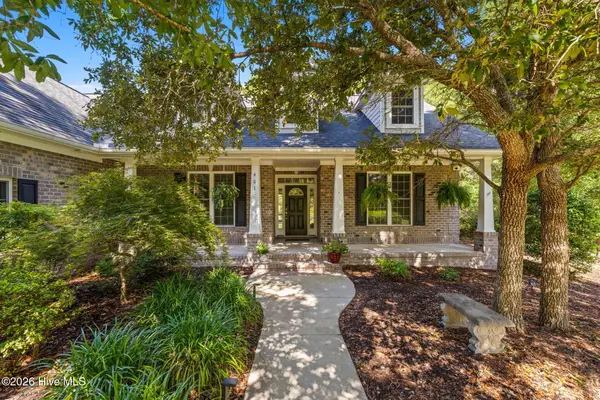 $739,900Active4 beds 3 baths3,011 sq. ft.
461 Springwood Drive Se, Bolivia, NC 28422
MLS# 100603560Listed by: THE SALTWATER AGENCY - New
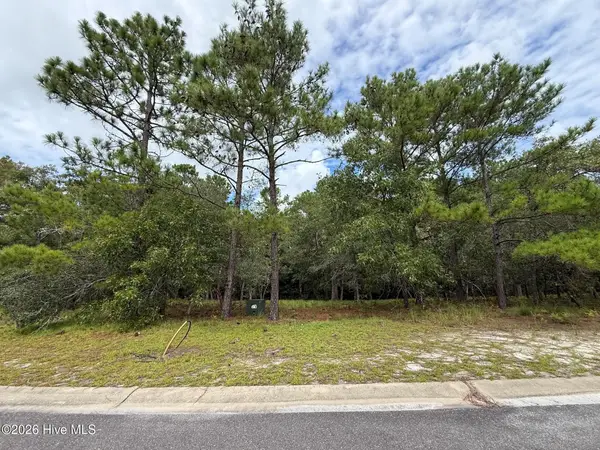 $30,000Active0.36 Acres
595 Ella Circle Se, Bolivia, NC 28422
MLS# 100603534Listed by: COLDWELL BANKER SEA COAST ADVANTAGE - Open Tue, 10am to 5pm
 $296,240Active3 beds 2 baths1,343 sq. ft.
3016 Maravella Court Se #Lot 4, Bolivia, NC 28422
MLS# 100583531Listed by: D.R. HORTON, INC - Open Tue, 10am to 5pm
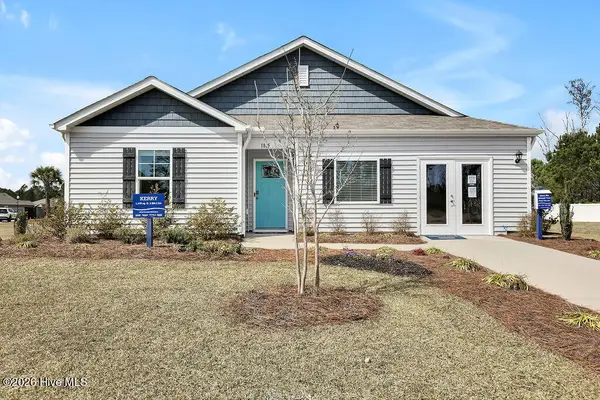 $309,640Active3 beds 2 baths1,475 sq. ft.
3020 Maravella Court Se #Lot 5, Bolivia, NC 28422
MLS# 100583552Listed by: D.R. HORTON, INC - Open Tue, 10am to 5pm
 $287,965Active3 beds 2 baths1,257 sq. ft.
3024 Maravella Court Se #Lot 6, Bolivia, NC 28422
MLS# 100583683Listed by: D.R. HORTON, INC - Open Tue, 10am to 5pm
 $318,890Active3 beds 2 baths1,618 sq. ft.
3028 Maravella Court #Lot 7, Bolivia, NC 28422
MLS# 100583778Listed by: D.R. HORTON, INC


Protect your home and budget from life's surprises with an Assurant Home Warranty, backed by a partner that supports you through every step of homeownership. Explore Plans.
©2026 Century 21 Real Estate LLC. All rights reserved. CENTURY 21®, the CENTURY 21 Logo and C21® are service marks owned by Century 21 Real Estate LLC. Century 21 Real Estate LLC fully supports the principles of the Fair Housing Act and the Equal Opportunity Act. Each office is independently owned and operated. Listing information is deemed reliable but not guaranteed accurate.