
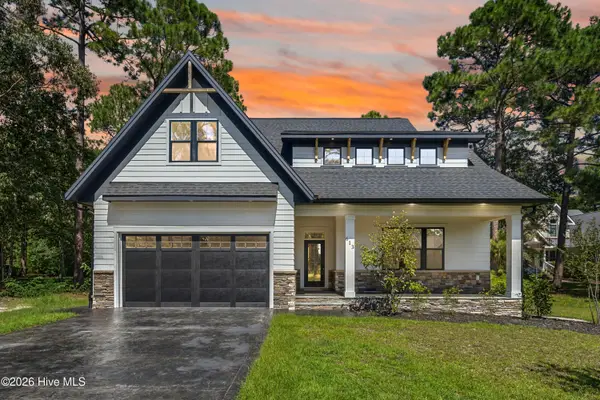
2251 Webfoot Drive Ne, Bolivia, NC 28422
Local realty services provided by:CENTURY 21 Jeff Keller Realty
2251 Webfoot Drive Ne,Bolivia, NC 28422
$334,990
- 3 Beds
- 2 Baths
- 1,601 sq. ft.
- Single family
- Active
Listed by: harold chappell
Office: nexthome cape fear
MLS#:100604576
Source:NC_CCAR
Price summary
- Price:$334,990
- Price per sq. ft.:$209.24
About this home
The Bramante Ranch will make you happy to call it home. The foyer welcomes you in, and a convenient arrival center sits off the garage. Gather around the island in the gourmet kitchen, in the adjoining dinette and family room, or on the covered porch. Family and guests will enjoy complete comfort in the spacious bedrooms and full bath. Your luxurious owner's suite features a tray ceiling, along with a double bowl vanity and walk-in closet for a spa-like feel. The Bramante Ranch was built for main-level living.
Contact an agent
Home facts
- Year built:2026
- Subdivision & Development:Middle Creek Village
- Listing ID #:100604576
- Added:1 day(s) ago
- Updated:September 19, 2026 at 10:29 AM
Rooms and interior
- Bedrooms:3
- Total bathrooms:2
- Full bathrooms:2
- Rooms Total:5
- Flooring:Carpet
- Dining Description:Eat-in Kitchen
- Bathrooms Description:Walk-in Shower
- Kitchen Description:Dishwasher, Disposal, Eat-in Kitchen, Gas Range, Ice Maker, Kitchen Island, Pantry, Refrigerator
- Bedroom Description:Master Downstairs, Walk-In Closet(s)
- Living area:1,601 sq. ft.
Heating and cooling
- Cooling:Central Air, Zoned
- Heating:Forced Air, Heating, Natural Gas, Zoned
- Central air:Yes
Structure and exterior
- Roof:Architectural Shingle
- Year built:2026
- Building area:1,601 sq. ft.
- Lot area:0.14 Acres
- Lot Features:Interior Lot
- Construction Materials:Vinyl Siding, Wood Frame
- Exterior Features:Covered
- Foundation Description:Slab
- Levels:1 Story
Schools
- High school:South Brunswick
- Middle school:South Brunswick
- Elementary school:Bolivia
Utilities
- Water:Water Connected
- Sewer:Sewer Connected
Finances and disclosures
- Price:$334,990
- Price per sq. ft.:$209.24
Features and amenities
- Appliances:Dishwasher, Disposal, Ice Maker, Refrigerator
- Laundry features:Laundry Room, Washer Hookup
- Amenities:Cabana, Community Pool, Pickleball, Playground, Street Lights, Trash, Tray Ceiling(s), Walk-In Closet(s)
- Pool features:Community Pool
Parking
- Total parking spaces:4
- Parking description:Attached, Attached Garage, Concrete, Garage Door Opener, Paved
- Garage:Yes
- Garage spaces:2

New listings near 2251 Webfoot Drive Ne
- New
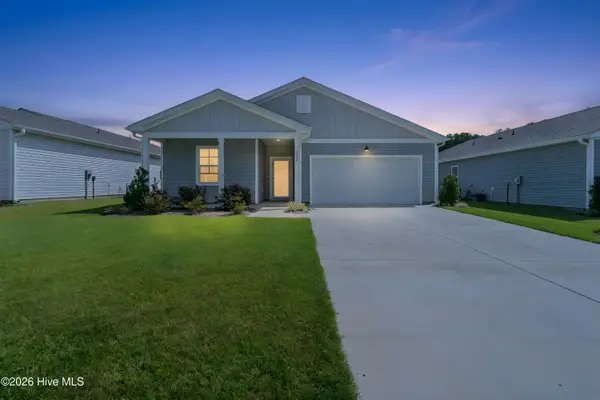 $279,000Active3 beds 2 baths1,528 sq. ft.
228 Ocean Pointe Boulevard Se #48, Bolivia, NC 28422
MLS# 100603189Listed by: SOUTHERN REALTY ADVANTAGE LLC - New
 $287,500Active3 beds 2 baths1,787 sq. ft.
1730 E Coronado Avenue Se, Bolivia, NC 28422
MLS# 100604647Listed by: KELLER WILLIAMS INNOVATE-OKI - New
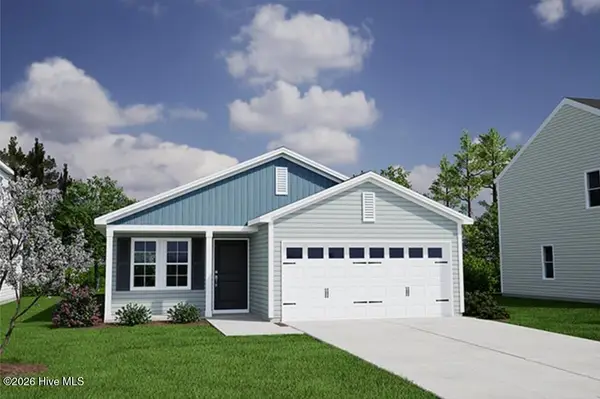 $309,897Active3 beds 2 baths1,548 sq. ft.
1133 Tennessee Walker Way Se, Bolivia, NC 28422
MLS# 100604546Listed by: MUNGO HOMES - New
 $359,990Active3 beds 3 baths2,294 sq. ft.
2247 Webfoot Drive Ne, Bolivia, NC 28422
MLS# 100604573Listed by: NEXTHOME CAPE FEAR - New
 $399,990Active3 beds 3 baths2,626 sq. ft.
2255 Webfoot Drive Ne, Bolivia, NC 28422
MLS# 100604577Listed by: NEXTHOME CAPE FEAR - New
 $179,500Active0 Acres
514 Estevao Lane Se, Bolivia, NC 28422
MLS# 100604600Listed by: THE BRADDOCK GROUP, LLC - New
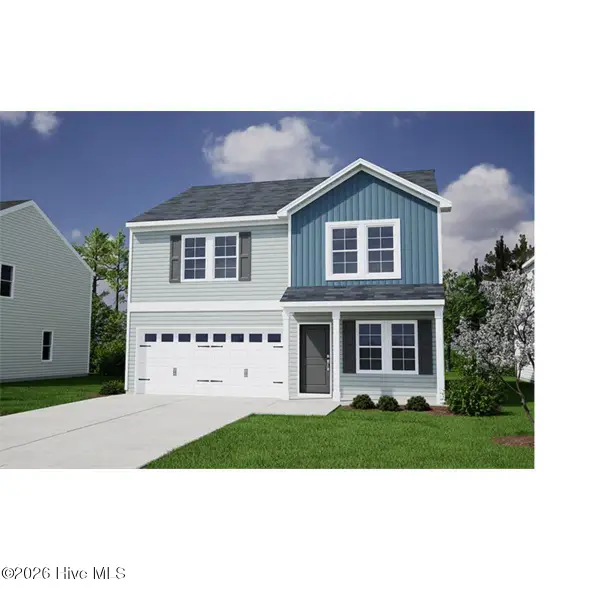 $319,868Active4 beds 3 baths1,786 sq. ft.
1141 Tennessee Walker Way, Bolivia, NC 28422
MLS# 100604518Listed by: MUNGO HOMES - New
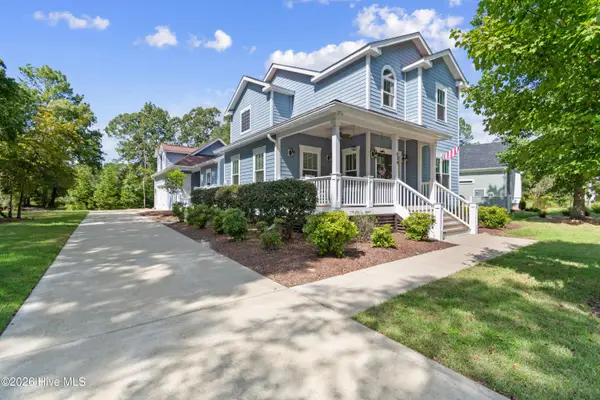 $495,000Active3 beds 4 baths2,193 sq. ft.
634 Ashbury Drive Se, Bolivia, NC 28422
MLS# 100604405Listed by: MARGARET RUDD ASSOC/SP - New
 $755,000Active4 beds 4 baths3,180 sq. ft.
613 Riverwood Drive Se, Bolivia, NC 28422
MLS# 100604419Listed by: CARDOSO & COMPANY


Protect your home and budget from life's surprises with an Assurant Home Warranty, backed by a partner that supports you through every step of homeownership. Explore Plans.
©2026 Century 21 Real Estate LLC. All rights reserved. CENTURY 21®, the CENTURY 21 Logo and C21® are service marks owned by Century 21 Real Estate LLC. Century 21 Real Estate LLC fully supports the principles of the Fair Housing Act and the Equal Opportunity Act. Each office is independently owned and operated. Listing information is deemed reliable but not guaranteed accurate.