
3256 Mullet Creek Place Se, Bolivia, NC 28422
Local realty services provided by:CENTURY 21 Solomon Properties
3256 Mullet Creek Place Se,Bolivia, NC 28422
$1,300,000
- 3 Beds
- 3 Baths
- 3,702 sq. ft.
- Single family
- Active
Listed by:
 Monica Baxter(336) 601 - 0335CENTURY 21 Collective
Office: century 21 collective
MLS#:100592448
Source:NC_CCAR
Price summary
- Price:$1,300,000
- Price per sq. ft.:$351.16
About this home
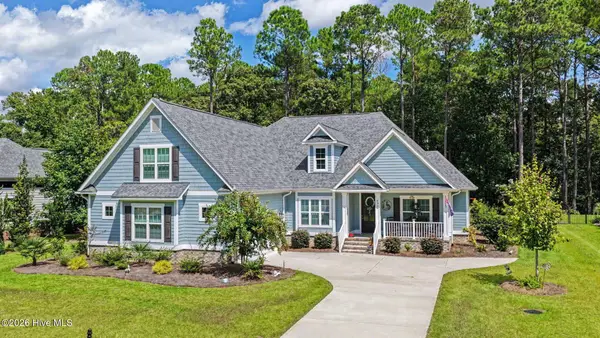
Bring your vision to life in this spacious brick home situated on a rare double lot! This home is located in popular River Run Plantation's gated community. While it awaits your personal touch and updates, the property offers incredible potential with three bedrooms, a private office, and two versatile bonus rooms--perfect for hosting family and friends. This home could easily be used for having live in help. Two Garages provides ample storage, while the private dock delivers stunning, unobstructed views of the Lockwood Folly River. Whether you're starting your morning with a coffee or winding down in the evening with a cold beverage life on the breezy back porch is coastal living at its finest. Seller is in the process of updating all decks. Lower level workshop with fireplace. Great price on this spacious home!
Contact an agent
Home facts
- Year built:1995
- Subdivision & Development:River Run Plantation
- Listing ID #:100592448
- Added:47 day(s) ago
- Updated:September 15, 2026 at 10:37 AM
Rooms and interior
- Bedrooms:3
- Total bathrooms:3
- Full bathrooms:3
- Rooms Total:9
- Dining Description:Eat-in Kitchen
- Kitchen Description:Convection Oven, Dishwasher, Disposal, Eat-in Kitchen, Refrigerator, Self Cleaning Oven
- Bedroom Description:Walk-In Closet(s)
- Living area:3,702 sq. ft.
Heating and cooling
- Cooling:Central Air
- Heating:Electric, Forced Air, Heating, Propane
- Central air:Yes
Structure and exterior
- Roof:Architectural Shingle
- Year built:1995
- Building area:3,702 sq. ft.
- Lot area:0.9 Acres
- Lot Features:Wooded
- Construction Materials:Brick, Wood Frame
- Exterior Features:Covered, Deck, Enclosed, Porch
- Foundation Description:Brick/Mortar, Combination, Raised
- Levels:2 Story
Schools
- High school:South Brunswick
- Middle school:Cedar Grove
- Elementary school:Virginia Williamson
Utilities
- Water:Water Connected
- Sewer:Sewer Connected
Finances and disclosures
- Price:$1,300,000
- Price per sq. ft.:$351.16
Features and amenities
- Appliances:Convection Oven, Dishwasher, Disposal, Dryer, Refrigerator, Self Cleaning Oven, Washer
- Laundry features:Dryer, Laundry Room, Washer, Washer Hookup
- Amenities:Ceiling Fan(s), Walk-In Closet(s)
Parking
- Total parking spaces:6
- Parking description:Attached Garage, Garage, Storage
- Garage:Yes
- Garage spaces:4
New listings near 3256 Mullet Creek Place Se
- New
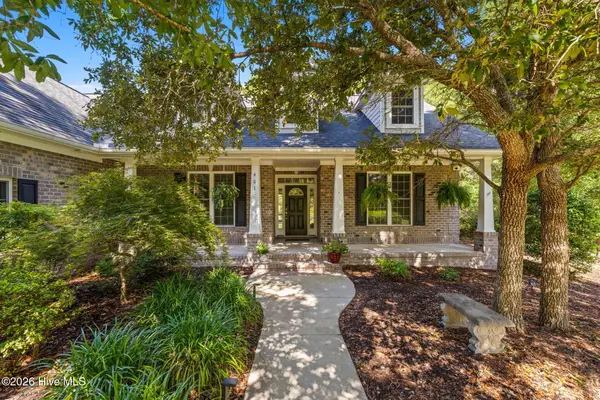 $739,900Active4 beds 3 baths3,011 sq. ft.
461 Springwood Drive Se, Bolivia, NC 28422
MLS# 100603560Listed by: THE SALTWATER AGENCY - New
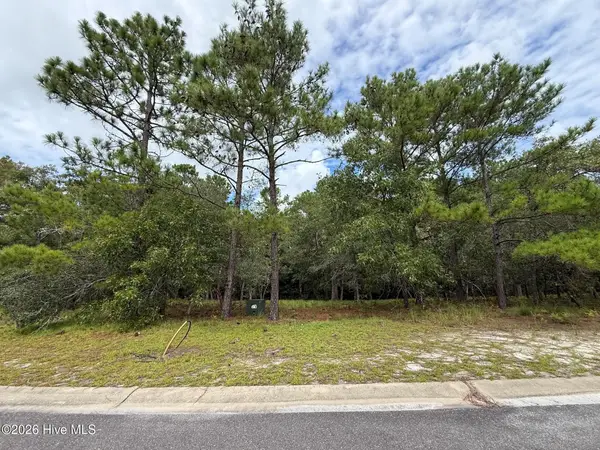 $30,000Active0.36 Acres
595 Ella Circle Se, Bolivia, NC 28422
MLS# 100603534Listed by: COLDWELL BANKER SEA COAST ADVANTAGE - Open Tue, 10am to 5pm
 $296,240Active3 beds 2 baths1,343 sq. ft.
3016 Maravella Court Se #Lot 4, Bolivia, NC 28422
MLS# 100583531Listed by: D.R. HORTON, INC - Open Tue, 10am to 5pm
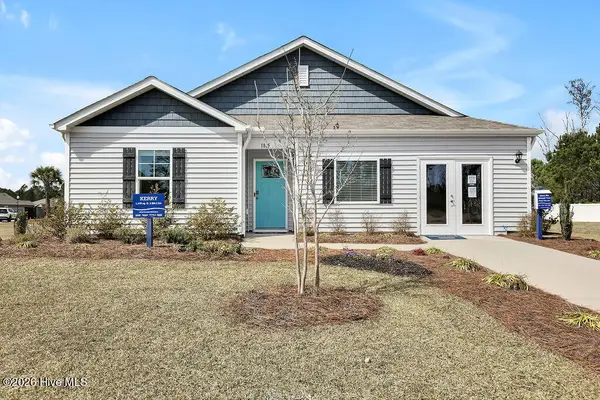 $309,640Active3 beds 2 baths1,475 sq. ft.
3020 Maravella Court Se #Lot 5, Bolivia, NC 28422
MLS# 100583552Listed by: D.R. HORTON, INC - Open Tue, 10am to 5pm
 $287,965Active3 beds 2 baths1,257 sq. ft.
3024 Maravella Court Se #Lot 6, Bolivia, NC 28422
MLS# 100583683Listed by: D.R. HORTON, INC - Open Tue, 10am to 5pm
 $318,890Active3 beds 2 baths1,618 sq. ft.
3028 Maravella Court #Lot 7, Bolivia, NC 28422
MLS# 100583778Listed by: D.R. HORTON, INC - Open Tue, 10am to 5pmNew
 $285,290Active3 beds 2 baths1,257 sq. ft.
3015 Maravella Court Se #Lot 41, Bolivia, NC 28422
MLS# 100602108Listed by: D.R. HORTON, INC - Open Sun, 12 to 2pm
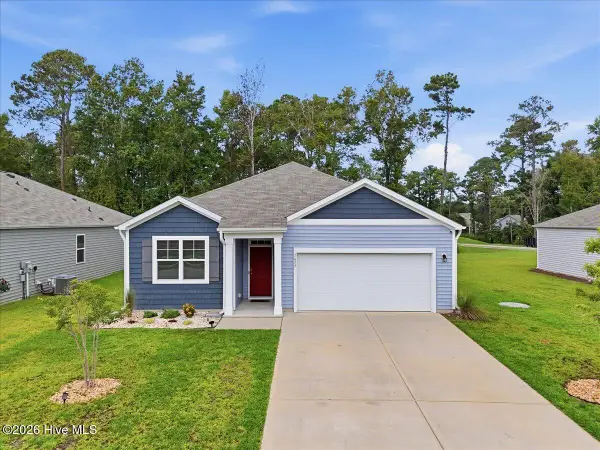 $319,000Active3 beds 2 baths1,651 sq. ft.
1617 Meridian Forest Drive Se, Bolivia, NC 28422
MLS# 100599427Listed by: MARGARET RUDD ASSOC/O.I. - New
 $775,000Active4 beds 4 baths2,958 sq. ft.
650 Grovewood Lane Se, Bolivia, NC 28422
MLS# 100603061Listed by: NORTHGROUP REAL ESTATE LLC - New
 $349,182Active4 beds 3 baths2,392 sq. ft.
1137 Tennessee Walker Way, Bolivia, NC 28422
MLS# 100602981Listed by: MUNGO HOMES


Protect your home and budget from life's surprises with an Assurant Home Warranty, backed by a partner that supports you through every step of homeownership. Explore Plans.
©2026 Century 21 Real Estate LLC. All rights reserved. CENTURY 21®, the CENTURY 21 Logo and C21® are service marks owned by Century 21 Real Estate LLC. Century 21 Real Estate LLC fully supports the principles of the Fair Housing Act and the Equal Opportunity Act. Each office is independently owned and operated. Listing information is deemed reliable but not guaranteed accurate.