
634 Ashbury Drive Se, Bolivia, NC 28422
Local realty services provided by:CENTURY 21 Jeff Keller Realty
634 Ashbury Drive Se,Bolivia, NC 28422
$495,000
- 3 Beds
- 4 Baths
- 2,193 sq. ft.
- Single family
- Active
Listed by: elvira b ruebel-gilbert
Office: margaret rudd assoc/sp
MLS#:100604405
Source:NC_CCAR
Price summary
- Price:$495,000
- Price per sq. ft.:$225.72
About this home
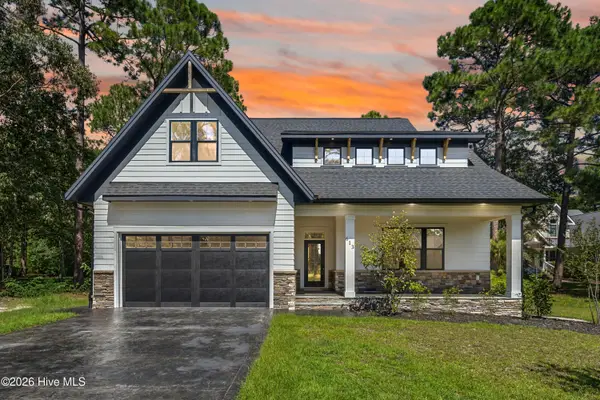
Come and tour this beautiful home in RiverSea Plantation situated on a pond! The open floorplan with large dine-in kitchen and bright living area with vaulted ceiling and built-ins lends itself to entertainment. The center of the kitchen is a large island surrounded by extensive off-white cabinetry, a wall oven, beautiful backsplash and stainless-steel appliances. The dining area is of good size and is open to the living area, which is spacious with lots of windows. An office is adjacent to the living areas making the first floor perfect for anyone with a work-from-home schedule. A well-sized bedroom with full bath, a powder room and a laundry room finishes up downstairs. Two more bedrooms are upstairs. One main bedroom with bath with a walk-in shower and large walk-in closet plus an additional bedroom also with a full bathroom. The two-car garage is attached via a covered porch and has permanent stairs to the attic, which has lots of potential. All this is situated on a 1/3-acre lot with a pond. Recent upgrades include new flooring, irrigation and sod. RiverSea is one of few communities with an indoor and outdoor pool, fitness center, tennis/pickle ball, beautiful walking trails and boat ramp at the Lockwood Folly River. Make your appointment and enjoy the water view!...
Contact an agent
Home facts
- Year built:2013
- Subdivision & Development:Riversea Plantation
- Listing ID #:100604405
- Added:1 day(s) ago
- Updated:September 19, 2026 at 10:29 AM
Rooms and interior
- Bedrooms:3
- Total bathrooms:4
- Full bathrooms:3
- Half bathrooms:1
- Rooms Total:8
- Flooring:Laminate, Tile
- Bathrooms Description:Walk-in Shower
- Kitchen Description:Dishwasher, Kitchen Island
- Bedroom Description:Walk-In Closet(s)
- Living area:2,193 sq. ft.
Heating and cooling
- Cooling:Heat Pump
- Heating:Electric, Heat Pump, Heating
Structure and exterior
- Roof:Metal, Shingle
- Year built:2013
- Building area:2,193 sq. ft.
- Lot area:0.36 Acres
- Construction Materials:Fiber Cement, Wood Frame
- Exterior Features:Irrigation System, Porch
- Foundation Description:Crawl Space
- Levels:2 Story
Schools
- High school:South Brunswick
- Middle school:Cedar Grove
- Elementary school:Virginia Williamson
Utilities
- Water:County Water, Water Connected
Finances and disclosures
- Price:$495,000
- Price per sq. ft.:$225.72
Features and amenities
- Appliances:Dishwasher
- Laundry features:Laundry Room
- Amenities:Blinds/Shades, Ceiling Fan(s), Clubhouse, Community Pool, Indoor Pool, Pickleball, Playground, RV Parking, Solid Surface, Tennis Court(s), Trail(s), Vaulted Ceiling(s), Walk-In Closet(s)
- Pool features:Community Pool, Indoor Pool
Parking
- Total parking spaces:2
- Parking description:Detached
- Garage:Yes
- Garage spaces:2

New listings near 634 Ashbury Drive Se
- New
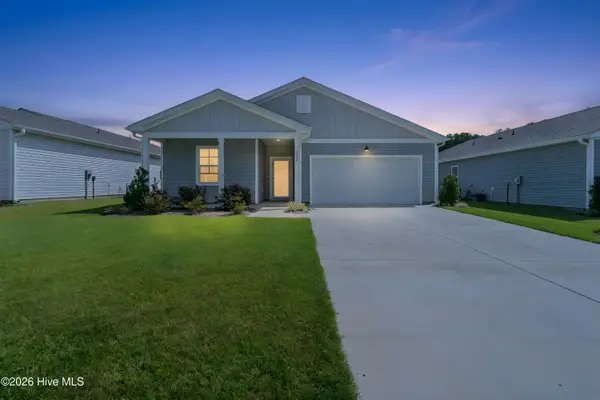 $279,000Active3 beds 2 baths1,528 sq. ft.
228 Ocean Pointe Boulevard Se #48, Bolivia, NC 28422
MLS# 100603189Listed by: SOUTHERN REALTY ADVANTAGE LLC - New
 $287,500Active3 beds 2 baths1,787 sq. ft.
1730 E Coronado Avenue Se, Bolivia, NC 28422
MLS# 100604647Listed by: KELLER WILLIAMS INNOVATE-OKI - New
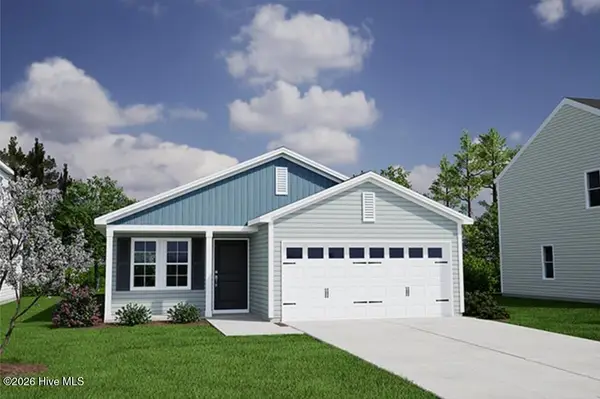 $309,897Active3 beds 2 baths1,548 sq. ft.
1133 Tennessee Walker Way Se, Bolivia, NC 28422
MLS# 100604546Listed by: MUNGO HOMES - New
 $359,990Active3 beds 3 baths2,294 sq. ft.
2247 Webfoot Drive Ne, Bolivia, NC 28422
MLS# 100604573Listed by: NEXTHOME CAPE FEAR - New
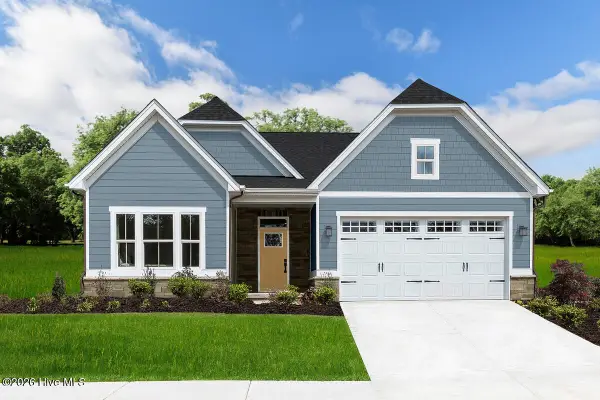 $334,990Active3 beds 2 baths1,601 sq. ft.
2251 Webfoot Drive Ne, Bolivia, NC 28422
MLS# 100604576Listed by: NEXTHOME CAPE FEAR - New
 $399,990Active3 beds 3 baths2,626 sq. ft.
2255 Webfoot Drive Ne, Bolivia, NC 28422
MLS# 100604577Listed by: NEXTHOME CAPE FEAR - New
 $179,500Active0 Acres
514 Estevao Lane Se, Bolivia, NC 28422
MLS# 100604600Listed by: THE BRADDOCK GROUP, LLC - New
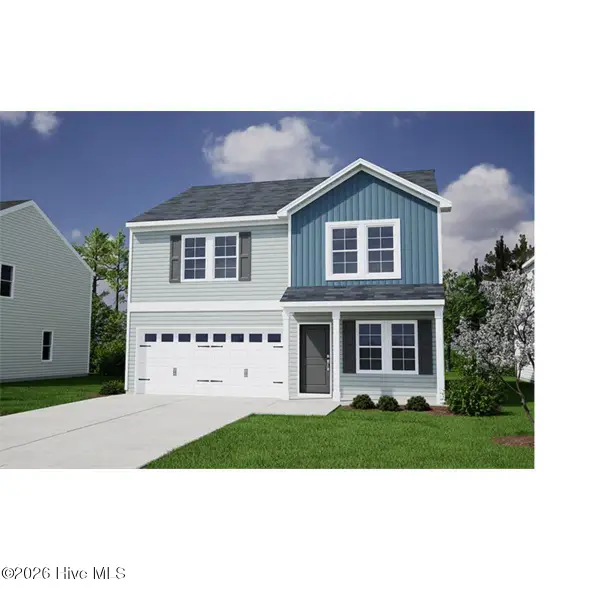 $319,868Active4 beds 3 baths1,786 sq. ft.
1141 Tennessee Walker Way, Bolivia, NC 28422
MLS# 100604518Listed by: MUNGO HOMES - New
 $755,000Active4 beds 4 baths3,180 sq. ft.
613 Riverwood Drive Se, Bolivia, NC 28422
MLS# 100604419Listed by: CARDOSO & COMPANY


Protect your home and budget from life's surprises with an Assurant Home Warranty, backed by a partner that supports you through every step of homeownership. Explore Plans.
©2026 Century 21 Real Estate LLC. All rights reserved. CENTURY 21®, the CENTURY 21 Logo and C21® are service marks owned by Century 21 Real Estate LLC. Century 21 Real Estate LLC fully supports the principles of the Fair Housing Act and the Equal Opportunity Act. Each office is independently owned and operated. Listing information is deemed reliable but not guaranteed accurate.