
107 Glen View Road, Boone, NC 28607
Local realty services provided by:CENTURY 21 Mountain Vistas
107 Glen View Road,Boone, NC 28607
$855,000
- 3 Beds
- 3 Baths
- 2,405 sq. ft.
- Single family
- Active
Listed by: madison doble
Office: keller williams high country
MLS#:262060
Source:NC_HCAR
Price summary
- Price:$855,000
- Price per sq. ft.:$355.51
- Monthly HOA dues:$250
About this home
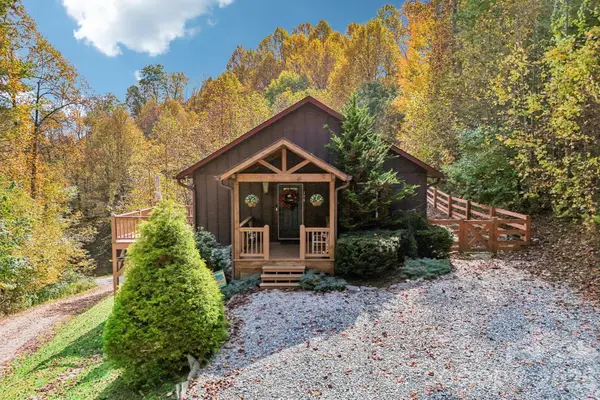
Welcome to 107 Glen View, where timeless Craftsman design meets breathtaking High Country scenery. Perfectly situated on nearly 2 acres spanning two lots, this beautifully maintained 3-bedroom, 2.5-bath home offers sweeping valley and mountain views, striking natural boulder outcroppings, and beautifully landscaped grounds, creating an exceptional mountain retreat.
Thoughtfully designed for both everyday living and entertaining, the main level features an open-concept great room anchored by a dramatic floor-to-ceiling stone fireplace complete with newly added vented gas logs. The well-appointed kitchen flows seamlessly into the living and dining areas, showcasing granite countertops, custom cabinetry, stainless steel appliances, and a large center island with bar seating. Just off the great room, the inviting sunroom offers additional living space filled with natural light, stunning mountain views, and a cozy fireplace. The spacious main-level primary suite offers privacy and comfort, featuring custom-added storage in the walk-in closet and newly installed barn doors connecting the suite to the sunroom, creating both style and functionality. A convenient powder room completes the main level.
The lower level offers two generously sized guest bedrooms, a full bathroom, an expanded laundry room designed to accommodate a full-size washer and dryer, and a comfortable family room with direct access to the covered porch and patio, providing exceptional indoor and outdoor living space for family and guests.
Step outside onto the expansive covered deck, the perfect place to enjoy your morning coffee, entertain friends, or simply take in the beautiful mountain scenery.
Recent improvements throughout the home provide both comfort and peace of mind, including a professionally installed radon mitigation system, fresh interior paint throughout, a tankless water heater, three new Toto toilets, and ceiling fans added to each bedroom and the family room.
Conveniently located just minutes from downtown Boone, Blowing Rock, Watauga Medical Center, Boone Golf Club, tennis facilities, Samaritan's Purse, shopping, dining, hiking, skiing, and everything the High Country has to offer, this exceptional property combines quality craftsmanship, thoughtful updates, and an unbeatable location in one remarkable package.
Images of the downstairs family room and deck have been virtually staged....
Contact an agent
Home facts
- Year built:2017
- Subdivision & Development:Oak Ridge Estates
- Listing ID #:262060
- Added:108 day(s) ago
- Updated:October 25, 2026 at 03:54 PM
Rooms and interior
- Bedrooms:3
- Total bathrooms:3
- Full bathrooms:2
- Half bathrooms:1
- Kitchen Description:Dishwasher, Disposal, Electric Range, Microwave, Microwave Hood Fan, Refrigerator
- Basement:Yes
- Basement Description:Finished
- Living area:2,405 sq. ft.
Heating and cooling
- Cooling:Central Air, Heat Pump
- Heating:Electric, Heat Pump
- Central air:Yes
Structure and exterior
- Roof:Asphalt, Shingle
- Year built:2017
- Building area:2,405 sq. ft.
- Lot area:1.99 Acres
- Architectural Style:Mountain, Traditional
- Construction Materials:Concrete, Wood Frame
- Exterior Features:Covered
- Foundation Description:Basement
- Levels:2 Story
Schools
- High school:Watauga
- Elementary school:Parkway
Utilities
- Water:Private, Well
- Sewer:Private Sewer
Finances and disclosures
- Price:$855,000
- Price per sq. ft.:$355.51
- Tax amount:$1,546
Features and amenities
- Amenities:Double Pane Window(s), Radon Mitigation System
Parking
- Parking description:Driveway, No Garage, Paved, Private
New listings near 107 Glen View Road
- Coming Soon
 $2,000,000Coming Soon5 beds 6 baths6,690 sq. ft.
127 Alan Drive, Boone, NC 28607
MLS# 4425975Listed by: RE/MAX EXECUTIVE - New
 $950,000Active2 beds 2 baths1,434 sq. ft.
198 Ramblestone Terrace #301, Boone, NC 28607
MLS# 264997Listed by: BLUE RIDGE MOUNTAIN CLUB REAL ESTATE - New
 $99,000Active2.09 Acres
Lot 4 Goshen Drive, Boone, NC 28607
MLS# 264980Listed by: BLUE RIDGE REALTY & INV. BLOWING ROCK - New
 $949,000Active3 beds 3 baths2,326 sq. ft.
145 Cubs Den, Boone, NC 28607
MLS# 265007Listed by: KELLER WILLIAMS HIGH COUNTRY - New
 $435,000Active6.57 Acres
Lots 1-3 Kona Lane, Boone, NC 28607
MLS# 265001Listed by: PREMIER SOTHEBY'S INTERNATIONAL REALTY- BANNER ELK - New
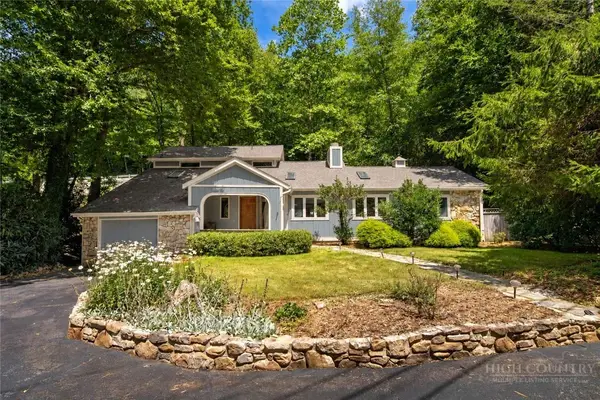 $795,000Active3 beds 4 baths2,671 sq. ft.
278 Cobble Creek, Boone, NC 28607
MLS# 264973Listed by: CLICKIT REALTY - New
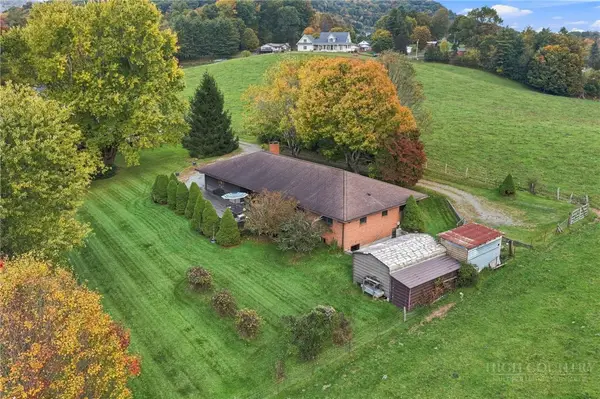 $599,900Active3 beds 4 baths1,688 sq. ft.
150 Hampton Court, Boone, NC 28607
MLS# 264907Listed by: HOWARD HANNA ALLEN TATE REAL ESTATE BLOWING ROCK - New
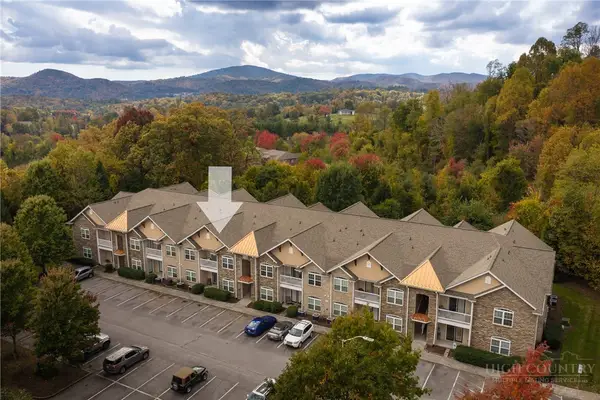 $350,000Active2 beds 2 baths1,140 sq. ft.
247 Eli Hartley Drive #205, Boone, NC 28607
MLS# 264929Listed by: APPALACHIAN PROPERTIES - New
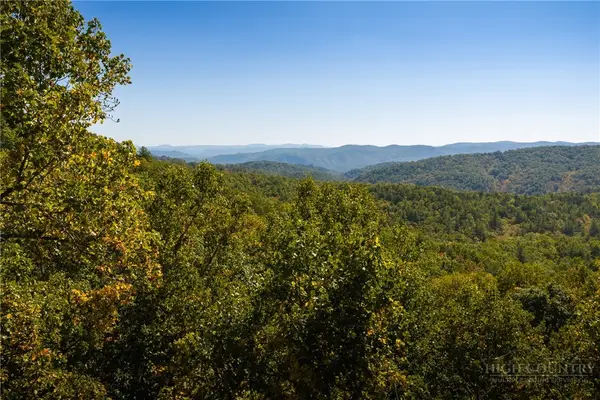 $99,000Active4.47 Acres
1245 Reynolds Parkway, Boone, NC 28607
MLS# 264958Listed by: BLUE RIDGE MOUNTAIN CLUB REAL ESTATE - New
 $560,000Active3 beds 3 baths2,036 sq. ft.
198 Eagles Drive #8, Boone, NC 28607
MLS# 4435938Listed by: NESTLEWOOD REALTY, LLC


Protect your home and budget from life's surprises with an Assurant Home Warranty, backed by a partner that supports you through every step of homeownership. Explore Plans.
©2026 Century 21 Real Estate LLC. All rights reserved. CENTURY 21®, the CENTURY 21 Logo and C21® are service marks owned by Century 21 Real Estate LLC. Century 21 Real Estate LLC fully supports the principles of the Fair Housing Act and the Equal Opportunity Act. Each office is independently owned and operated. Listing information is deemed reliable but not guaranteed accurate.