
116 Poplar Hill, Boone, NC 28607
Local realty services provided by:CENTURY 21 Mountain Vistas
116 Poplar Hill,Boone, NC 28607
$355,000
- 3 Beds
- 3 Baths
- 1,200 sq. ft.
- Single family
- Active
Listed by: john heffren
Office: realty one group results
MLS#:265467
Source:NC_HCAR
Price summary
- Price:$355,000
- Price per sq. ft.:$355
About this home
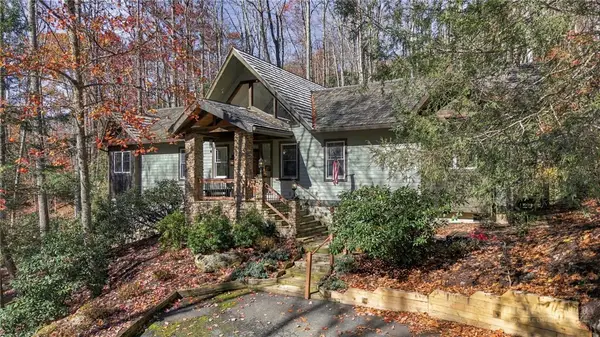
Welcome to this charming 3-bedroom, 2.5-bath home nestled on a spacious 0.68-acre lot just off Highway 105 in Boone AppalCart Stop Included. Built in 1954 and offering approximately 1200 square feet of comfortable living space, this move-in ready property blends solid bones with excellent potential for buyers ready to add their personal touch through light cosmetic updates.
Inside, you’ll find a functional floor plan with generous living areas, a well-appointed kitchen, and a comfortable primary suite featuring a half bath. Two additional bedrooms provide flexible space for family, guests, or a home office, while 2 convenient full bathrooms are shared. Recent updates include a roof replacement in 2016, New Vinyl, and a new water heater in 2025, giving you peace of mind on key systems.
Step outside to an expansive yard with endless possibilities—gardening, entertaining, play space, or creating your ideal outdoor retreat. The property sits in a convenient location near Appalachian State University, with easy access to Hwy 105, local amenities, and the vibrant Boone community. Assigned schools include Hardin Park and Watauga High.
Whether you’re a first-time buyer, investor, or someone seeking a solid home with room to grow on nearly three-quarters of an acre, this property delivers value and opportunity in the High Country. Schedule your showing today and imagine the possibilities!...
Contact an agent
Home facts
- Year built:1954
- Subdivision & Development:None
- Listing ID #:265467
- Added:1 day(s) ago
- Updated:November 21, 2026 at 04:56 PM
Rooms and interior
- Bedrooms:3
- Total bathrooms:3
- Full bathrooms:2
- Half bathrooms:1
- Kitchen Description:Dishwasher, Electric Cooktop
- Basement:Yes
- Basement Description:Crawl Space
- Living area:1,200 sq. ft.
Heating and cooling
- Heating:Kerosene
Structure and exterior
- Roof:Asphalt, Shingle
- Year built:1954
- Building area:1,200 sq. ft.
- Lot area:0.68 Acres
- Architectural Style:Traditional
- Construction Materials:Wood Frame
- Exterior Features:Storage
- Levels:1 Story
Schools
- High school:Watauga
- Elementary school:Hardin Park
Utilities
- Water:Public
- Sewer:Public Sewer
Finances and disclosures
- Price:$355,000
- Price per sq. ft.:$355
- Tax amount:$1,539
Features and amenities
- Laundry features:Laundry Main Level
Parking
- Parking description:No Garage, Shared Driveway
New listings near 116 Poplar Hill
- New
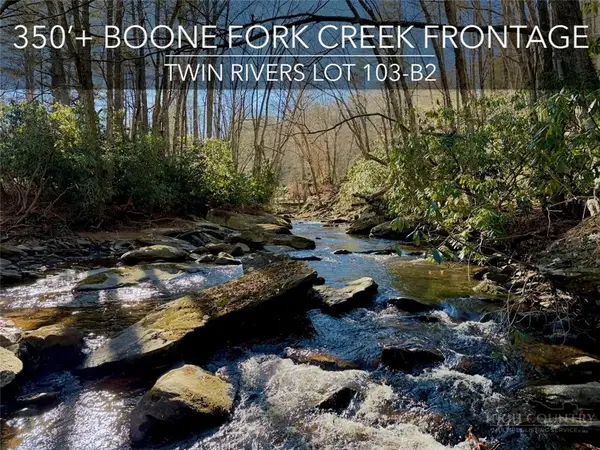 $375,000Active1.77 Acres
TBD Seneca Drive, Boone, NC 28607
MLS# 265462Listed by: WRIGHT BROKERS WITH HYATT IN THE HIGH COUNTRY - New
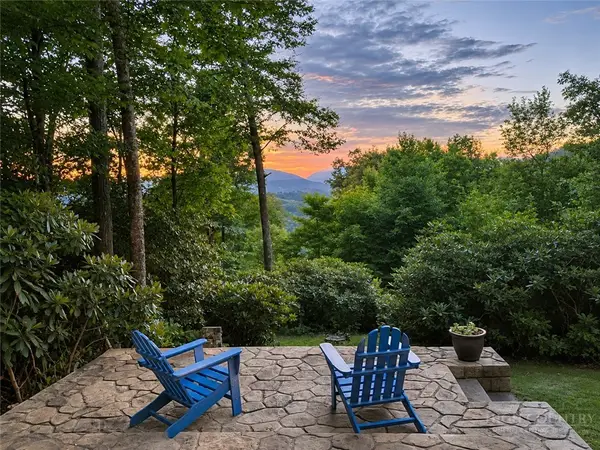 $1,050,000Active3 beds 3 baths1,937 sq. ft.
612 Bear Cubs Trail, Boone, NC 28607
MLS# 265443Listed by: KELLER WILLIAMS HIGH COUNTRY - New
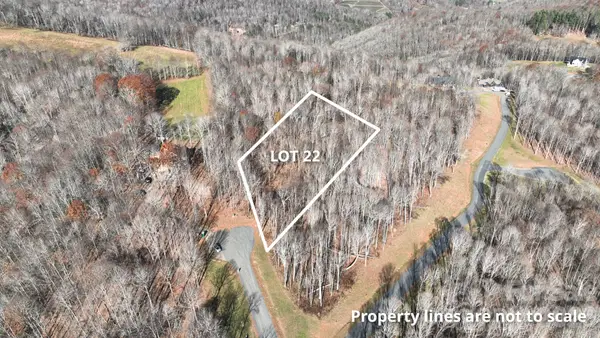 $190,000Active1.22 Acres
TBD (LOT22) Fernwood Trail Drive, Boone, NC 28607
MLS# 4444891Listed by: EXP REALTY LLC BALLANTYNE - New
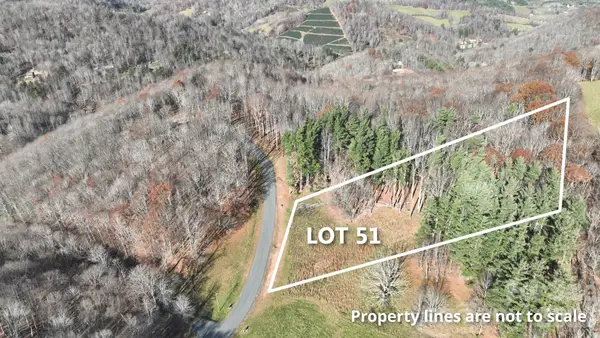 $175,000Active1.44 Acres
TBD(LOT51) Poplar Forest Drive, Boone, NC 28607
MLS# 4444906Listed by: EXP REALTY LLC BALLANTYNE - New
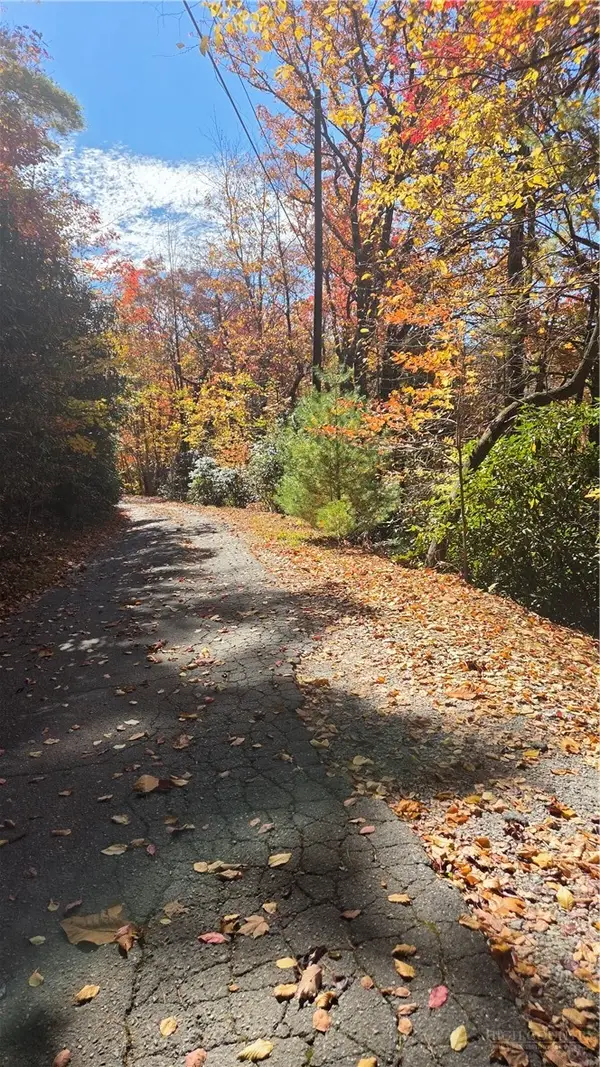 $67,500Active1.46 Acres
TBD Coffey Knob, Boone, NC 28607
MLS# 265457Listed by: PREFERRED MOUNTAIN REAL ESTATE - New
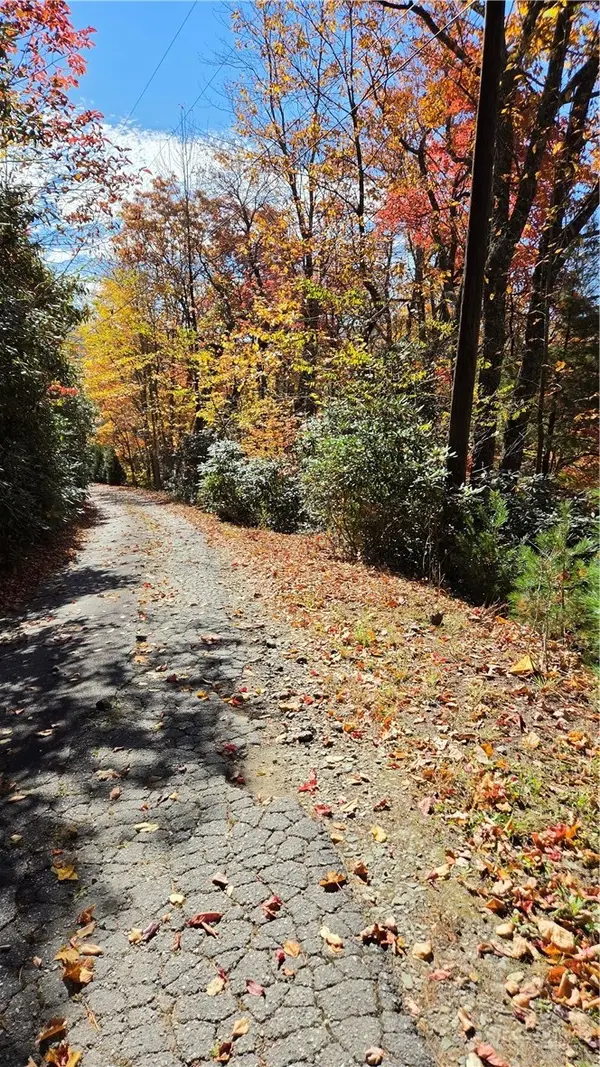 $55,500Active0.84 Acres
TBD Coffey Knob, Boone, NC 28607
MLS# 265458Listed by: PREFERRED MOUNTAIN REAL ESTATE - New
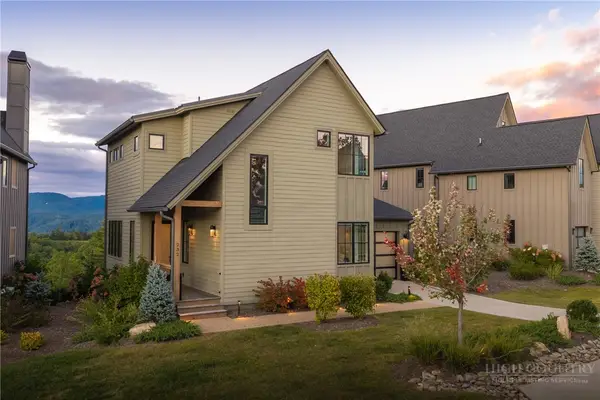 $1,299,000Active4 beds 3 baths2,084 sq. ft.
232 Calico Court, Boone, NC 28607
MLS# 265364Listed by: BLUE RIDGE MOUNTAIN CLUB REAL ESTATE - New
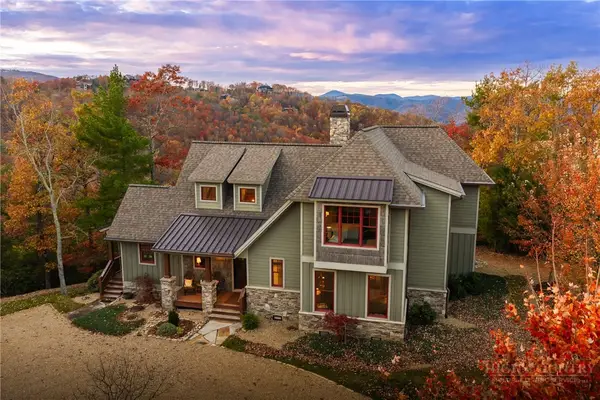 $1,379,000Active4 beds 5 baths2,469 sq. ft.
240 Leatherflower Lane, Boone, NC 28607
MLS# 265405Listed by: BLUE RIDGE MOUNTAIN CLUB REAL ESTATE - New
 $1,200,000Active3 beds 4 baths2,371 sq. ft.
357 Cascades, Boone, NC 28607
MLS# 265297Listed by: REALTY ONE GROUP RESULTS-BOONE


Protect your home and budget from life's surprises with an Assurant Home Warranty, backed by a partner that supports you through every step of homeownership. Explore Plans.
©2026 Century 21 Real Estate LLC. All rights reserved. CENTURY 21®, the CENTURY 21 Logo and C21® are service marks owned by Century 21 Real Estate LLC. Century 21 Real Estate LLC fully supports the principles of the Fair Housing Act and the Equal Opportunity Act. Each office is independently owned and operated. Listing information is deemed reliable but not guaranteed accurate.