
240 Leatherflower Lane, Boone, NC 28607
Local realty services provided by:CENTURY 21 Mountain Vistas
240 Leatherflower Lane,Boone, NC 28607
$1,379,000
- 4 Beds
- 5 Baths
- 2,469 sq. ft.
- Single family
- Active
Listed by: ean faison, nick presnell
Office: blue ridge mountain club real estate
MLS#:265405
Source:NC_HCAR
Price summary
- Price:$1,379,000
- Price per sq. ft.:$558.53
- Monthly HOA dues:$835.67
About this home
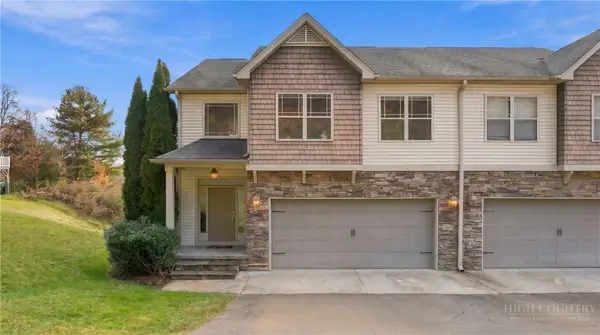
240 Leatherflower Lane brings together inviting architecture, thoughtful design, and warm mountain character in a beautifully appointed four-bedroom home. Spanning 2,469 square feet, the home offers a well-considered floor plan, modern conveniences, and distinctive details throughout. Artisan wood features, stone fireplaces, and beautifully finished touches, including crown moulding framing the doors and windows, lend character and craftsmanship, creating an atmosphere that feels both comfortable and considered. The main level offers two bedrooms, including an expansive primary suite with an adjoining sitting room that provides a welcome place to unwind. The home's layout balances comfortable gathering spaces with private accommodations for family and guests, making it equally suited to everyday living and time spent together. A spacious porch and fenced outdoor area extend the living experience outside, offering inviting places to take in the layered mountain views and watch the seasons change. Set along a quiet cul-de-sac, the home enjoys a particularly appealing combination of privacy and connection. The level setting, circular drive, and generous outdoor space are notable features in a mountain environment, while the neighborhood location offers a sense of community without sacrificing a feeling of retreat. Just moments from Watson Gap Village, the home is conveniently close to BRMC's hub for dining, wellness and fitness, and the gatherings and traditions that bring the community together.
At Blue Ridge Mountain Club, life extends well beyond the home—shaped by access to miles of trails, a full-service wellness and fitness center, dining experiences, and a calendar of seasonal gatherings and traditions. Set within more than 6,000 acres of mountain landscape, the community offers a rare balance of outdoor adventure, daily convenience, and meaningful connection....
Contact an agent
Home facts
- Year built:2018
- Subdivision & Development:Blue Ridge Mountain Club
- Listing ID #:265405
- Added:1 day(s) ago
- Updated:November 18, 2026 at 05:01 AM
Rooms and interior
- Bedrooms:4
- Total bathrooms:5
- Full bathrooms:4
- Half bathrooms:1
- Kitchen Description:Dishwasher, Disposal, Microwave, Refrigerator
- Basement:Yes
- Basement Description:Finished
- Living area:2,469 sq. ft.
Heating and cooling
- Cooling:Central Air
- Heating:Electric, Forced Air, Heat Pump, Propane
- Central air:Yes
Structure and exterior
- Roof:Architectural, Metal, Shingle
- Year built:2018
- Building area:2,469 sq. ft.
- Lot area:0.37 Acres
- Architectural Style:Mountain
- Construction Materials:Stone, Wood Frame
- Exterior Features:Covered, Open
- Foundation Description:Basement
- Levels:2 Story
Schools
- High school:Watauga
- Elementary school:Blowing Rock
Finances and disclosures
- Price:$1,379,000
- Price per sq. ft.:$558.53
- Tax amount:$3,611
Features and amenities
- Laundry features:Dryer, Laundry Main Level, Washer
- Amenities:Double Pane Window(s), Vaulted Ceilings
- Pool features:Pool
Parking
- Parking description:Driveway, Paved, Private
New listings near 240 Leatherflower Lane
- New
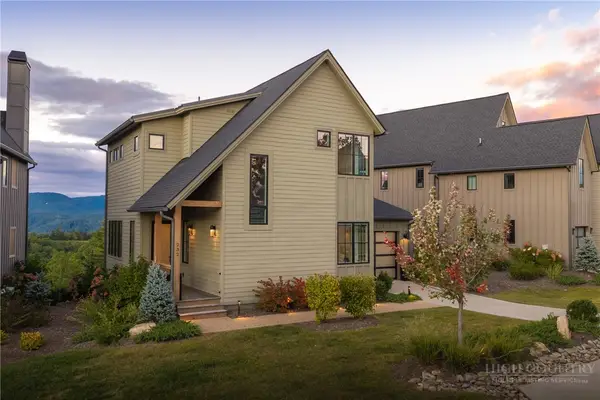 $1,299,000Active4 beds 3 baths2,084 sq. ft.
232 Calico Court, Boone, NC 28607
MLS# 265364Listed by: BLUE RIDGE MOUNTAIN CLUB REAL ESTATE - New
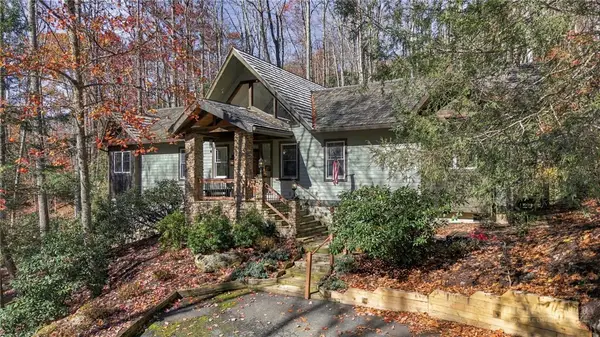 $1,200,000Active3 beds 4 baths2,371 sq. ft.
357 Cascades, Boone, NC 28607
MLS# 265297Listed by: REALTY ONE GROUP RESULTS-BOONE - New
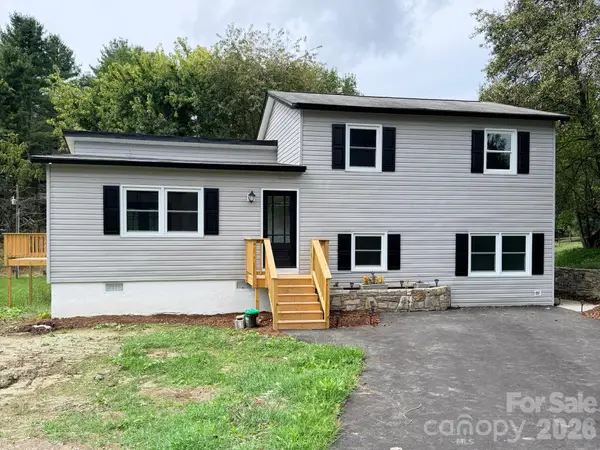 $475,000Active4 beds 2 baths1,716 sq. ft.
310 Clay Hodges Road #5, Boone, NC 28607
MLS# 4442759Listed by: AXEN REALTY LLC - New
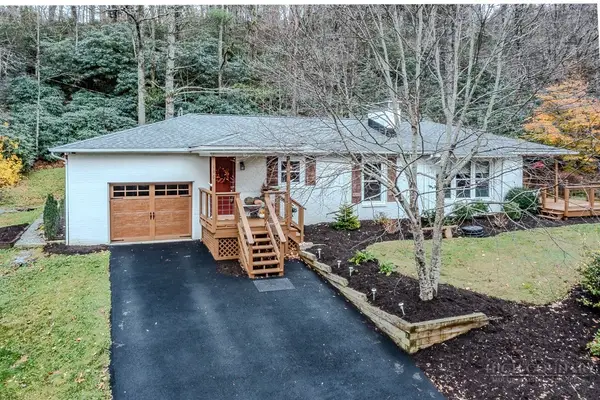 $679,000Active3 beds 2 baths1,600 sq. ft.
146 Parkway Forest Drive, Boone, NC 28607
MLS# 265271Listed by: BLOWING ROCK REAL ESTATE, LLC - New
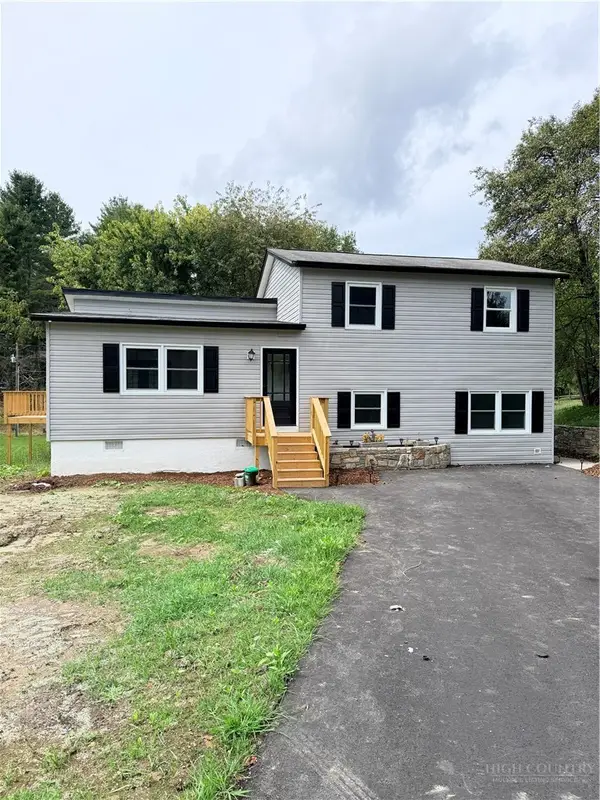 $475,000Active4 beds 2 baths1,716 sq. ft.
310 Clay Hodges Road, Boone, NC 28607
MLS# 265379Listed by: AXEN REALTY LLC - New
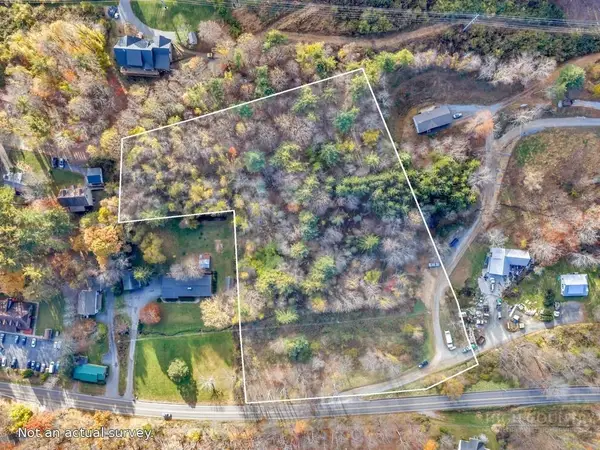 $350,000Active4.97 Acres
TBD Nc-194, Boone, NC 28607
MLS# 265260Listed by: BLUE RIDGE REALTY & INV. BLOWING ROCK - New
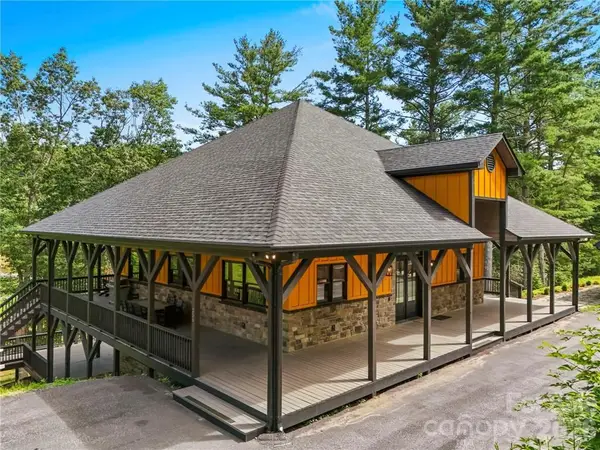 $1,169,000Active4 beds 4 baths3,082 sq. ft.
256 Lily Of The Valley Drive, Boone, NC 28607
MLS# 4443218Listed by: BLUE RIDGE REALTY & INVESTMENTS - New
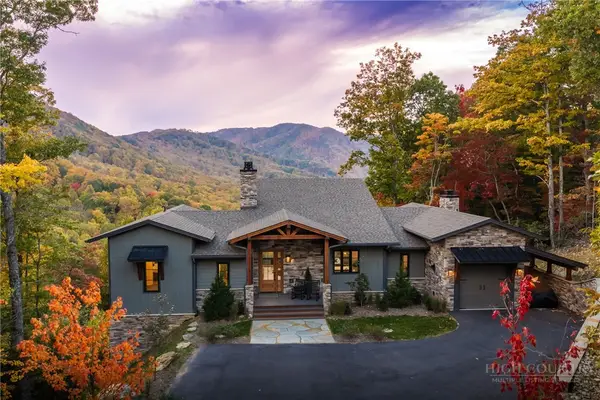 $2,189,000Active4 beds 4 baths3,381 sq. ft.
108 Scarlet Oak Drive, Boone, NC 28607
MLS# 265111Listed by: BLUE RIDGE MOUNTAIN CLUB REAL ESTATE - New
 $539,000Active4 beds 4 baths2,490 sq. ft.
166 Azor Court #2A, Boone, NC 28607
MLS# 265310Listed by: HOWARD HANNA ALLEN TATE REAL ESTATE BLOWING ROCK


Protect your home and budget from life's surprises with an Assurant Home Warranty, backed by a partner that supports you through every step of homeownership. Explore Plans.
©2026 Century 21 Real Estate LLC. All rights reserved. CENTURY 21®, the CENTURY 21 Logo and C21® are service marks owned by Century 21 Real Estate LLC. Century 21 Real Estate LLC fully supports the principles of the Fair Housing Act and the Equal Opportunity Act. Each office is independently owned and operated. Listing information is deemed reliable but not guaranteed accurate.