
120 Shiloh Lane, Boone, NC 28607
Local realty services provided by:CENTURY 21 Mountain Vistas
120 Shiloh Lane,Boone, NC 28607
$450,000
- 3 Beds
- 2 Baths
- 2,040 sq. ft.
- Single family
- Active
Listed by: tyler brunson
Office: new village real estate
MLS#:263466
Source:NC_HCAR
Price summary
- Price:$450,000
- Price per sq. ft.:$221.89
About this home
Updated and move-in ready, beautiful mountain log-sided home in a wooded, peaceful setting on 1.77 acres. This 3 bedroom/2 bath homes combines easy living with lots of usable space in a picturesque wooded setting that is close to everything. The main level features a kitchen with stainless appliances and granite countertops, open dining area, living room with with a stone gas fireplace, full bathroom, and 2 bedrooms with sizable closets. The main living area features wood floors and tongue and groove walls and ceilings. Walking out the back door you are greeted with an expansive deck that runs the length of the home that was completely updated in 2026. Downstairs you will find a primary suite with an additional bathroom featuring a shower and whirlpool tub, laundry room, den with a 2nd gas fireplace, and an additional workout/office/study room that could also be used as a bedroom. The primary bedroom has a private exterior door leading to the side deck.
The exterior of the home is in great shape and features a huge back deck, a second side deck with a fenced in yard, a huge carport that was built in 2021, a low maintenance metal roof, and a 2nd driveway. The additional acreage potentially allows for future expansion and/or an additional homesite.
New in last 6 years: Mini-Split, well pump, upstairs window and carport. New in 2026: paved driveway, updated back deck and paint throughout. Radon mitigation system already in place.
The home is central to everything that the High County has to offer: only 10 minutes to Boone, 10 minutes to Valle Crucis and 20 minutes to Banner Elk....
Contact an agent
Home facts
- Year built:1972
- Subdivision & Development:Watauga River Overlook
- Listing ID #:263466
- Added:58 day(s) ago
- Updated:October 03, 2026 at 04:40 PM
Rooms and interior
- Bedrooms:3
- Total bathrooms:2
- Full bathrooms:2
- Kitchen Description:Dishwasher, Electric Range, Microwave, Refrigerator
- Living area:2,040 sq. ft.
Heating and cooling
- Heating:Baseboard, Ductless, Electric, Fireplaces, Space Heater, Wall furnace
Structure and exterior
- Roof:Metal
- Year built:1972
- Building area:2,040 sq. ft.
- Lot area:1.77 Acres
- Architectural Style:Log Home, Mountain
- Construction Materials:Log, Stone, Wood Frame
- Exterior Features:Open
- Foundation Description:Slab
- Levels:2 Story
Schools
- High school:Watauga
- Elementary school:Valle Crucis
Utilities
- Water:Private, Well
- Sewer:Private Sewer
Finances and disclosures
- Price:$450,000
- Price per sq. ft.:$221.89
- Tax amount:$1,104
Features and amenities
- Laundry features:Laundry Main Level
Parking
- Parking description:Asphalt, Carport, Driveway, Paved, Private, Shared Driveway
New listings near 120 Shiloh Lane
- New
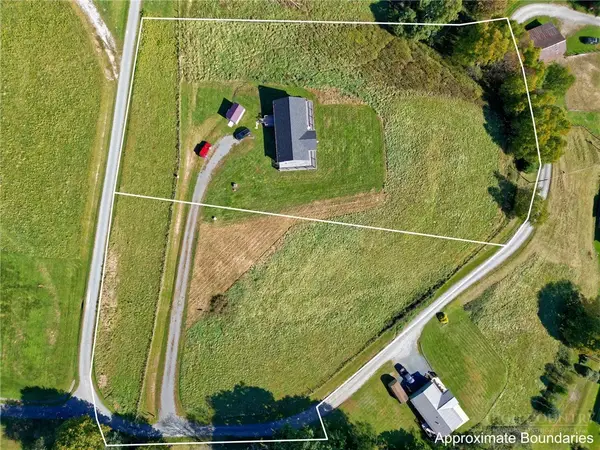 $100,000Active1.79 Acres
TBD Jones Miller Drive, Boone, NC 28607
MLS# 264628Listed by: KELLER WILLIAMS HIGH COUNTRY - New
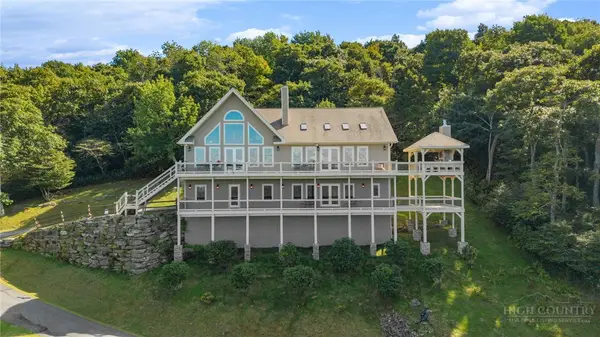 $2,499,000Active3 beds 4 baths4,331 sq. ft.
459 Boone Ridge Lane, Boone, NC 28607
MLS# 264302Listed by: REALTY ONE GROUP RESULTS-BOONE - New
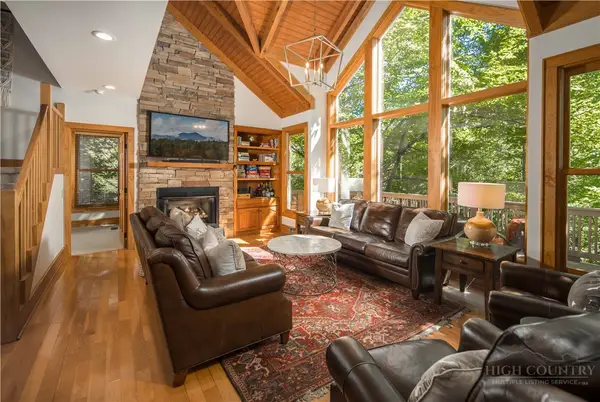 $847,500Active4 beds 4 baths2,218 sq. ft.
141 Settlers Rest #B, Boone, NC 28607
MLS# 264545Listed by: PREMIER SOTHEBY'S INT'L REALTY - New
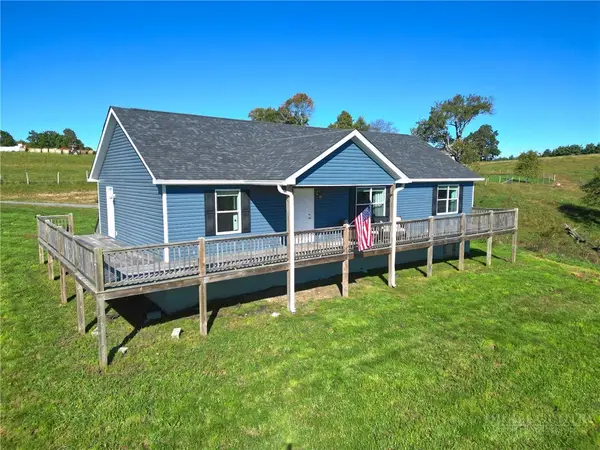 $499,000Active3 beds 2 baths1,512 sq. ft.
298 Jones Miller, Boone, NC 28607
MLS# 264626Listed by: KELLER WILLIAMS HIGH COUNTRY - New
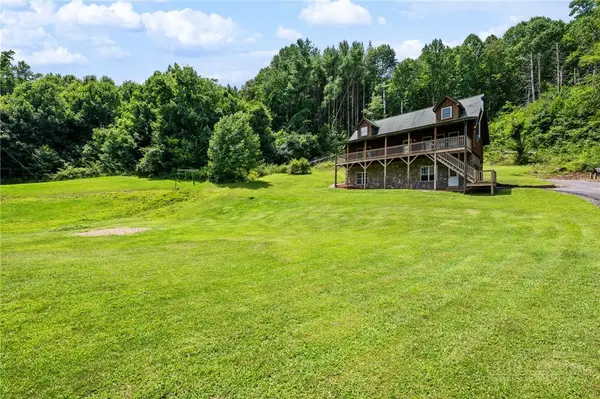 $625,000Active2 beds 3 baths1,972 sq. ft.
2717 Meat Camp Road, Boone, NC 28607
MLS# 264660Listed by: KELLER WILLIAMS HIGH COUNTRY - New
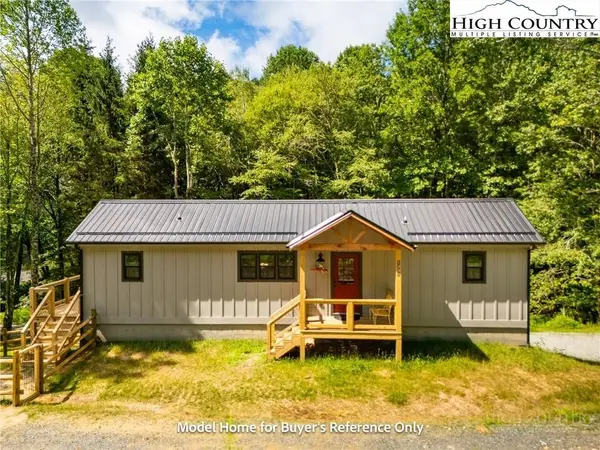 $349,900Active2 beds 2 baths804 sq. ft.
490 Laurelwood Lane, Boone, NC 28607
MLS# 264620Listed by: BOONE REAL ESTATE - New
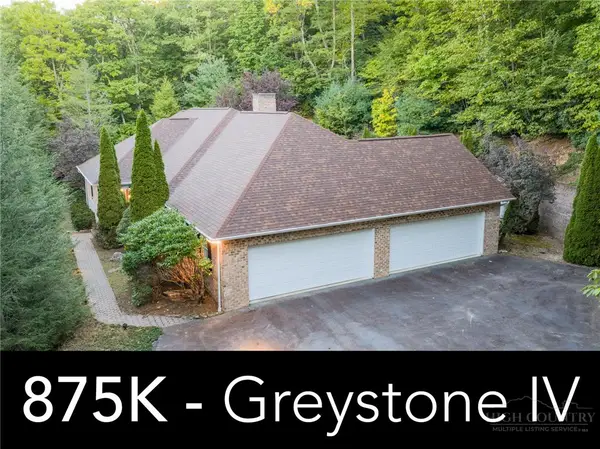 $875,000Active4 beds 4 baths3,260 sq. ft.
560 Greystone Drive, Boone, NC 28607
MLS# 264611Listed by: DE CAMARA PROPERTIES - New
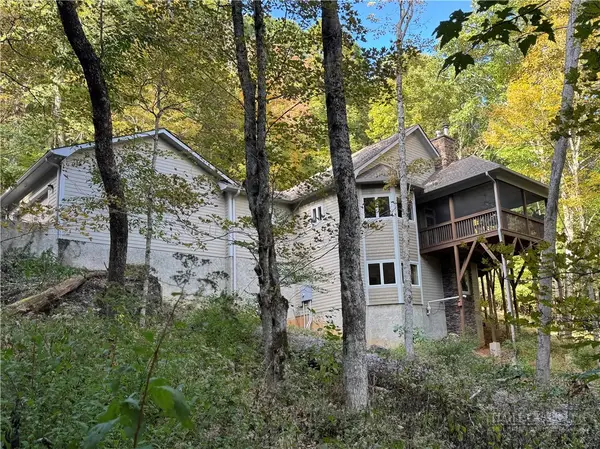 $949,900Active3 beds 4 baths2,988 sq. ft.
5321 Howards Creek Road, Boone, NC 28607
MLS# 264327Listed by: FOSCOE REALTY & DEVELOPMENT - New
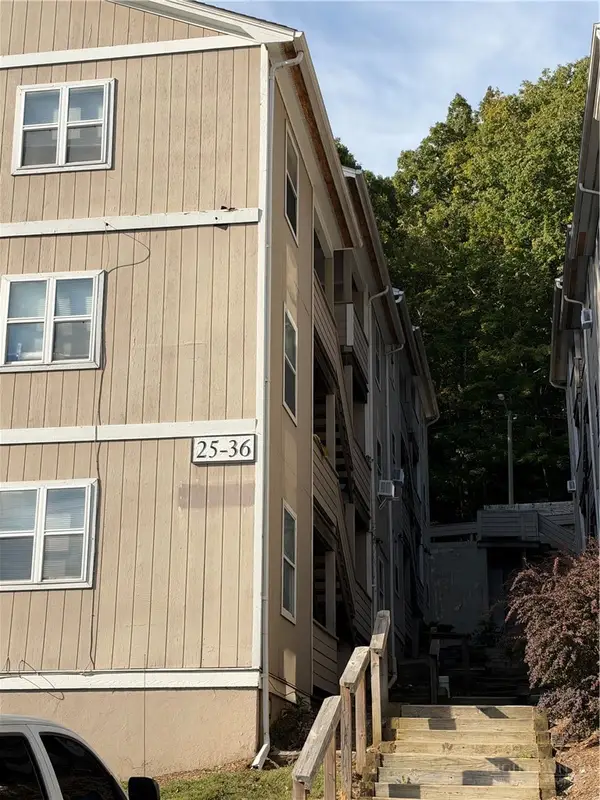 $259,900Active2 beds 2 baths768 sq. ft.
229 E King Street #32, Boone, NC 28607
MLS# 264642Listed by: KELLER WILLIAMS HIGH COUNTRY - New
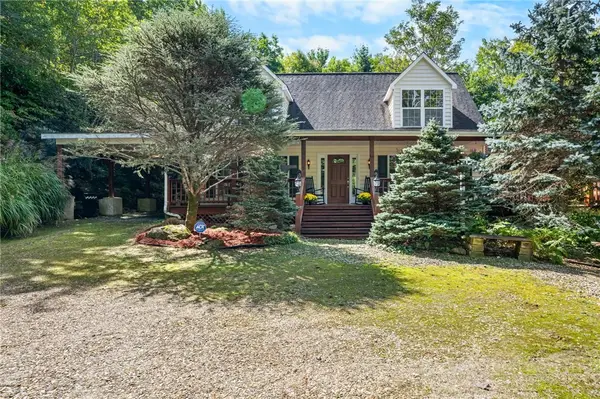 $565,000Active3 beds 2 baths1,754 sq. ft.
1056 Old Hampton Road, Boone, NC 28607
MLS# 264523Listed by: NESTLEWOOD REALTY


Protect your home and budget from life's surprises with an Assurant Home Warranty, backed by a partner that supports you through every step of homeownership. Explore Plans.
©2026 Century 21 Real Estate LLC. All rights reserved. CENTURY 21®, the CENTURY 21 Logo and C21® are service marks owned by Century 21 Real Estate LLC. Century 21 Real Estate LLC fully supports the principles of the Fair Housing Act and the Equal Opportunity Act. Each office is independently owned and operated. Listing information is deemed reliable but not guaranteed accurate.