
2717 Meat Camp Road, Boone, NC 28607
Local realty services provided by:CENTURY 21 Heritage Realty
2717 Meat Camp Road,Boone, NC 28607
$625,000
- 2 Beds
- 3 Baths
- 1,972 sq. ft.
- Single family
- Active
Listed by: bobbie jo mccachren, ross mccachren
Office: keller williams high country
MLS#:264660
Source:NC_HCAR
Price summary
- Price:$625,000
- Price per sq. ft.:$239.01
About this home
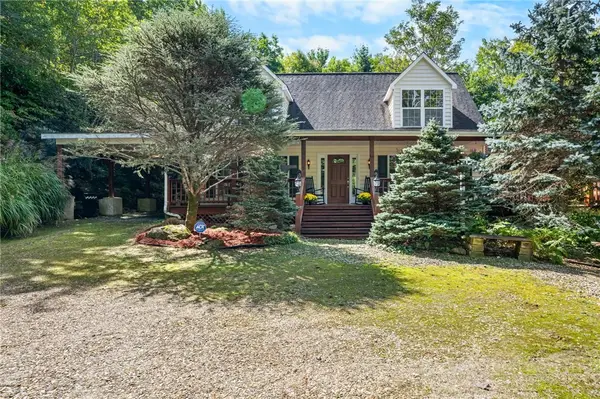
Think you can't have it all? Think again! Set along a hatchery supported trout stream, this charming log cabin offers privacy, natural beauty, a big, usable yard, and no HOA, a combination that is increasingly hard to find and all just minutes from Boone and Appalachian State University. From the moment you arrive, the setting invites you to slow down, breathe a little deeper, and enjoy everything mountain living has to offer. Inside, rich log woodwork and warm mountain character create the perfect mountain home ambiance, and a brand new heat pump keeps the cabin comfortable in every season. The main level features a spacious kitchen and dining area and a cozy living room centered around a wood stove, perfect for evenings by the fire while the snow falls outside. A large primary suite on the main level has its own ensuite bath and two large closets, and a half bath and laundry room on this level add everyday convenience. Upstairs you'll find a second bedroom, a second full bath, and a large bonus space ready to become whatever fits your lifestyle: a home office, bunk room, studio, game room, or extra sleeping space. The lower level offers even more possibilities with a large flex room awaiting your finishing touches, plus a two car garage with plenty of room for vehicles, toys, or mountain gear. Outside is where this property truly shines. The expansive covered deck is the perfect spot to take in the mountain scenery and the sound of the creek, and the big, usable yard is a rare find in the mountains. It's ready for gardening, outdoor games, cookouts, or simply relaxing by the water. Cast a line for trout right from your own creek bank, then gather around the fire as the evening settles in. When you do want to venture out, you're less than 15 minutes from downtown Boone and Appalachian State University, with easy access to restaurants, shopping, entertainment, and campus activities. Elk Knob State Park is only a few minutes away for hiking and taking in spectacular mountain scenery whenever you would like. More than a cabin in the mountains, this is a sanctuary where you can fish before breakfast, gather around the fire at night, and enjoy everything the mountains have to offer right from your own backyard. Whether you're looking for a full time home, a part time mountain getaway, or an investment property close to Boone and App State, this cabin is ready to welcome you home. New survey is being completed to have the house come with approximately 3-4 acres. Home is also listed with 38.75 acres in a separate listing. Sellers are open to selling any or all of the land as a buyer may desire....
Contact an agent
Home facts
- Year built:2008
- Subdivision & Development:None
- Listing ID #:264660
- Added:1 day(s) ago
- Updated:October 03, 2026 at 04:40 PM
Rooms and interior
- Bedrooms:2
- Total bathrooms:3
- Full bathrooms:2
- Half bathrooms:1
- Kitchen Description:Dishwasher, Electric Range, Microwave, Microwave Hood Fan, Refrigerator
- Basement:Yes
- Basement Description:Full, Unfinished
- Living area:1,972 sq. ft.
Heating and cooling
- Cooling:Central Air, Heat Pump
- Heating:Baseboard, Electric, Forced Air, Heat - Wood Stove
- Central air:Yes
Structure and exterior
- Roof:Architectural, Shingle
- Year built:2008
- Building area:1,972 sq. ft.
- Lot area:3 Acres
- Architectural Style:Log Home, Mountain
- Construction Materials:Log
- Exterior Features:Covered
- Foundation Description:Basement
- Levels:2 Story
Schools
- High school:Watauga
- Elementary school:Green Valley
Utilities
- Water:Private, Well
Finances and disclosures
- Price:$625,000
- Price per sq. ft.:$239.01
- Tax amount:$1,553
Features and amenities
- Laundry features:Dryer, Laundry Main Level, Washer
Parking
- Parking description:Basement, Driveway, Garage, Gravel, Gravel Driveway, Paved, Private, Two Car Garage
- Garage:Yes
- Garage spaces:2
New listings near 2717 Meat Camp Road
- New
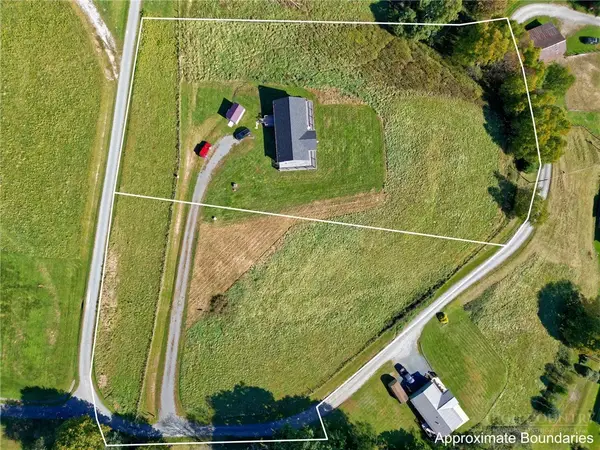 $100,000Active1.79 Acres
TBD Jones Miller Drive, Boone, NC 28607
MLS# 264628Listed by: KELLER WILLIAMS HIGH COUNTRY - New
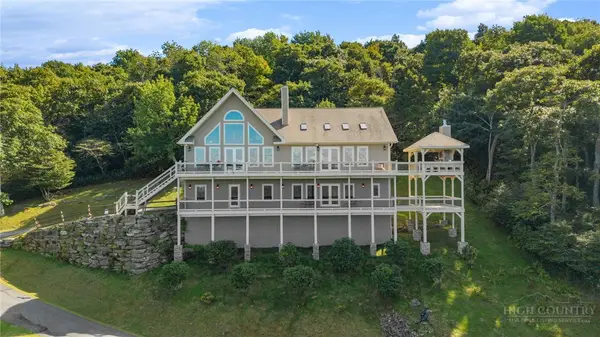 $2,499,000Active3 beds 4 baths4,331 sq. ft.
459 Boone Ridge Lane, Boone, NC 28607
MLS# 264302Listed by: REALTY ONE GROUP RESULTS-BOONE - New
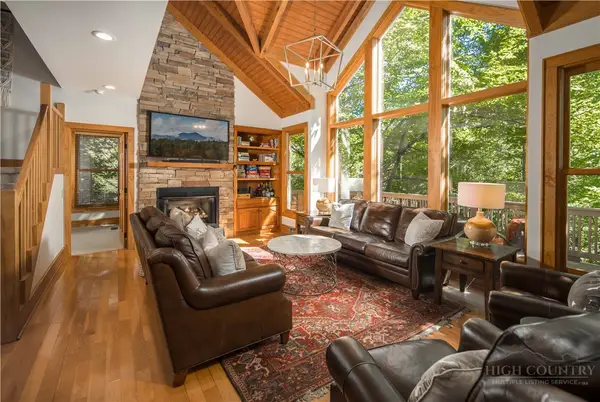 $847,500Active4 beds 4 baths2,218 sq. ft.
141 Settlers Rest #B, Boone, NC 28607
MLS# 264545Listed by: PREMIER SOTHEBY'S INT'L REALTY - New
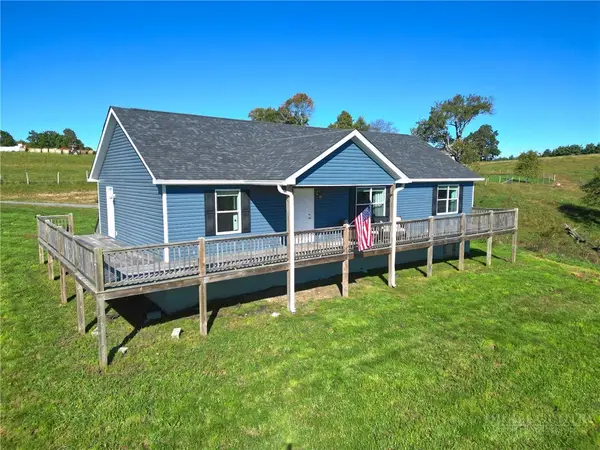 $499,000Active3 beds 2 baths1,512 sq. ft.
298 Jones Miller, Boone, NC 28607
MLS# 264626Listed by: KELLER WILLIAMS HIGH COUNTRY - New
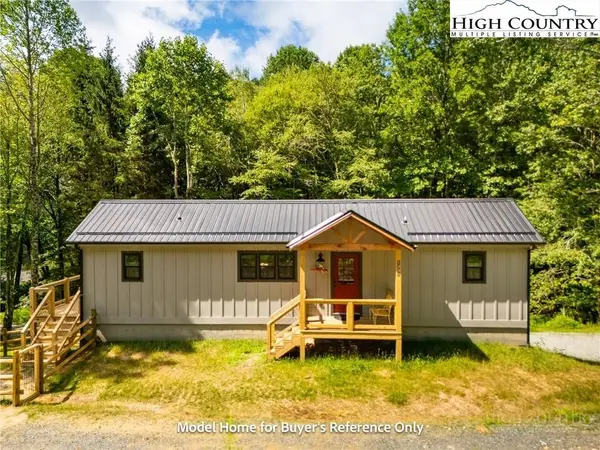 $349,900Active2 beds 2 baths804 sq. ft.
490 Laurelwood Lane, Boone, NC 28607
MLS# 264620Listed by: BOONE REAL ESTATE - New
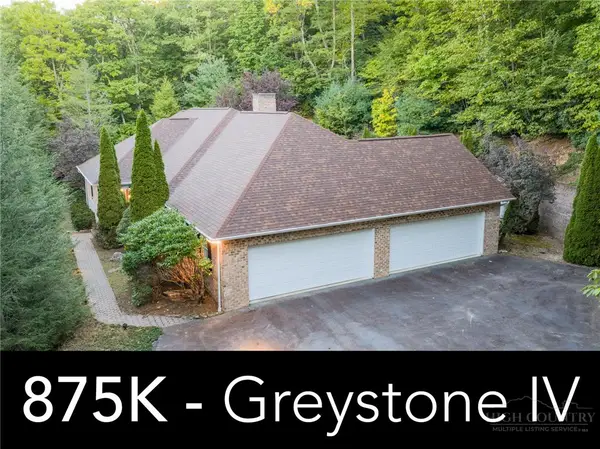 $875,000Active4 beds 4 baths3,260 sq. ft.
560 Greystone Drive, Boone, NC 28607
MLS# 264611Listed by: DE CAMARA PROPERTIES - New
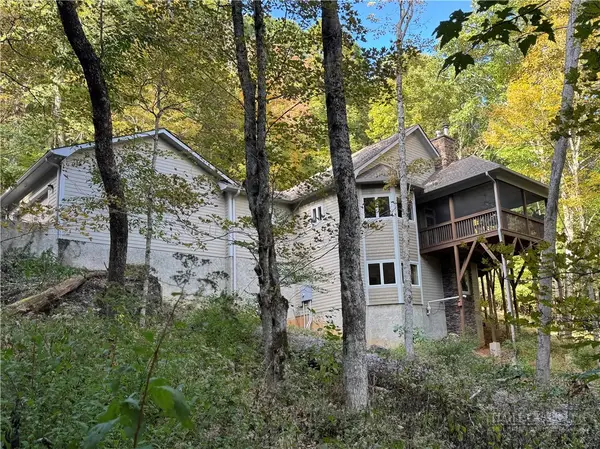 $949,900Active3 beds 4 baths2,988 sq. ft.
5321 Howards Creek Road, Boone, NC 28607
MLS# 264327Listed by: FOSCOE REALTY & DEVELOPMENT - New
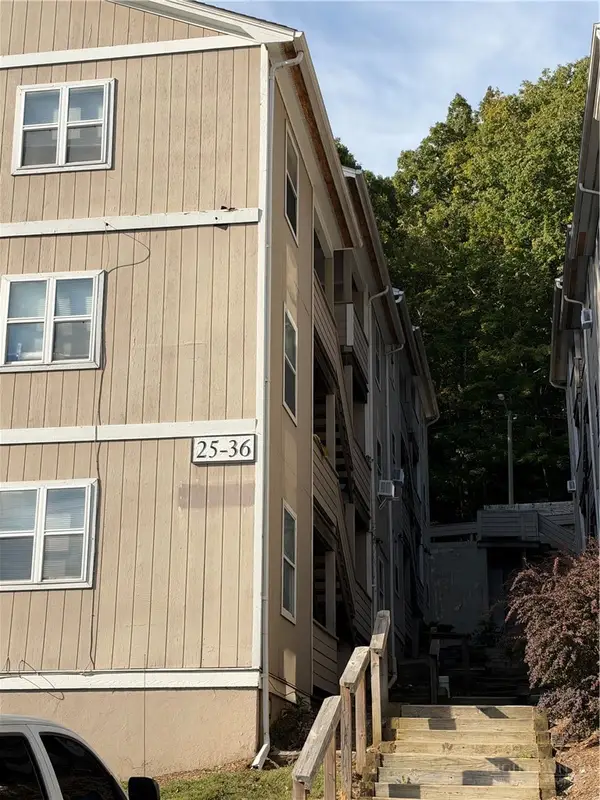 $259,900Active2 beds 2 baths768 sq. ft.
229 E King Street #32, Boone, NC 28607
MLS# 264642Listed by: KELLER WILLIAMS HIGH COUNTRY - New
 $565,000Active3 beds 2 baths1,754 sq. ft.
1056 Old Hampton Road, Boone, NC 28607
MLS# 264523Listed by: NESTLEWOOD REALTY


Protect your home and budget from life's surprises with an Assurant Home Warranty, backed by a partner that supports you through every step of homeownership. Explore Plans.
©2026 Century 21 Real Estate LLC. All rights reserved. CENTURY 21®, the CENTURY 21 Logo and C21® are service marks owned by Century 21 Real Estate LLC. Century 21 Real Estate LLC fully supports the principles of the Fair Housing Act and the Equal Opportunity Act. Each office is independently owned and operated. Listing information is deemed reliable but not guaranteed accurate.