
146 Parkway Forest Drive, Boone, NC 28607
Local realty services provided by:CENTURY 21 Mountain Vistas
146 Parkway Forest Drive,Boone, NC 28607
$679,000
- 3 Beds
- 2 Baths
- 1,600 sq. ft.
- Single family
- Active
Listed by: virginia powell
Office: blowing rock real estate, llc.
MLS#:265271
Source:NC_HCAR
Price summary
- Price:$679,000
- Price per sq. ft.:$424.38
- Monthly HOA dues:$10.42
About this home
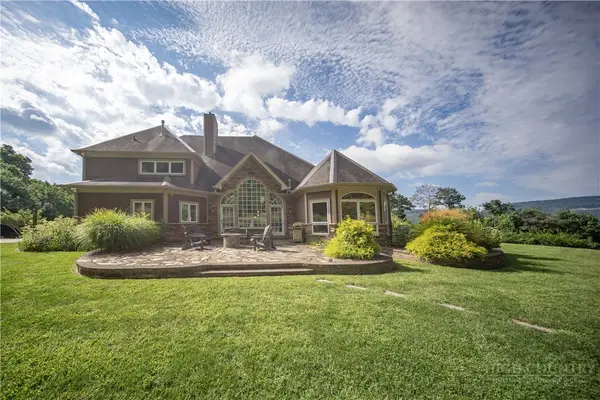
Turn key one-level elegantly renovated mountain cottage. 3 bed 2 full bath home on flat lot is located between Blowing Rock and Boone off Aho Road. Coveted Blowing Rock school zone. Nestled between US Hwy 321 and the Blue Ridge Parkway for easy access to both. Built-in, high end cabinetry in kitchen including coffee bar, wine frig., spice shelves, dish/tray holders and pull out shelving. Updated fixtures and lighting.Wood burning Grandfather mountain stone fireplace with new flue liner and cap. Side yard for gardening, pets and children. 2022 new roof.Engineered hardwood floors. Plenty of parking on paved and gravel driveways. EV charger. Spectrum wifi. New garage door. Radon system. Will share drawings and permits. UV filter on well. Energy efficient Heat pump and water heater. Heated floor and bidet in primary bathroom. Celebrate Christmas in the mountains. Hurry, this one will fly!
Contact an agent
Home facts
- Year built:1964
- Subdivision & Development:Parkway Forest Estates
- Listing ID #:265271
- Added:1 day(s) ago
- Updated:November 14, 2026 at 10:51 PM
Rooms and interior
- Bedrooms:3
- Total bathrooms:2
- Full bathrooms:2
- Kitchen Description:Electric Range, Microwave
- Basement:Yes
- Basement Description:Crawl Space
- Living area:1,600 sq. ft.
Heating and cooling
- Cooling:Central Air
- Heating:Electric, Heat Pump
- Central air:Yes
Structure and exterior
- Roof:Architectural, Shingle
- Year built:1964
- Building area:1,600 sq. ft.
- Lot area:0.5 Acres
- Architectural Style:Cottage, Mountain
- Construction Materials:Brick, Wood Frame
- Exterior Features:Covered, Open
- Levels:1 Story
Schools
- High school:Watauga
- Elementary school:Blowing Rock
Utilities
- Water:Private, Well
- Sewer:Private Sewer, Septic Available, Septic Tank
Finances and disclosures
- Price:$679,000
- Price per sq. ft.:$424.38
- Tax amount:$1,372
Features and amenities
- Laundry features:Laundry Main Level
- Amenities:Carbon Monoxide Dectector, Double Hung Windows, Double Pane Window(s), Screens, Vinyl
Parking
- Parking description:Asphalt, Driveway, Garage, Gravel, Gravel Driveway, One Car Garage, Private
- Garage:Yes
- Garage spaces:1
New listings near 146 Parkway Forest Drive
- New
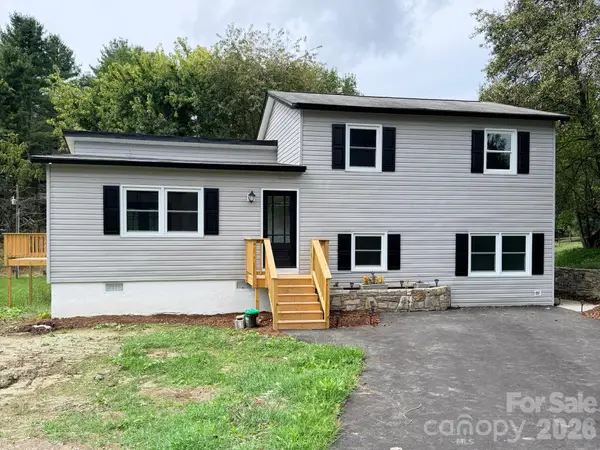 $475,000Active4 beds 2 baths1,716 sq. ft.
310 Clay Hodges Road #5, Boone, NC 28607
MLS# 4442759Listed by: AXEN REALTY LLC - New
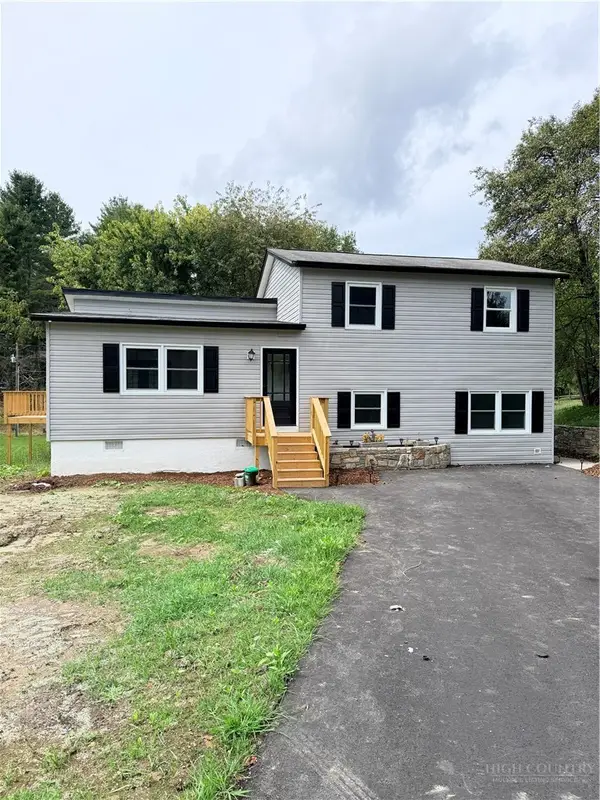 $475,000Active4 beds 2 baths1,716 sq. ft.
310 Clay Hodges Road, Boone, NC 28607
MLS# 265379Listed by: AXEN REALTY LLC - New
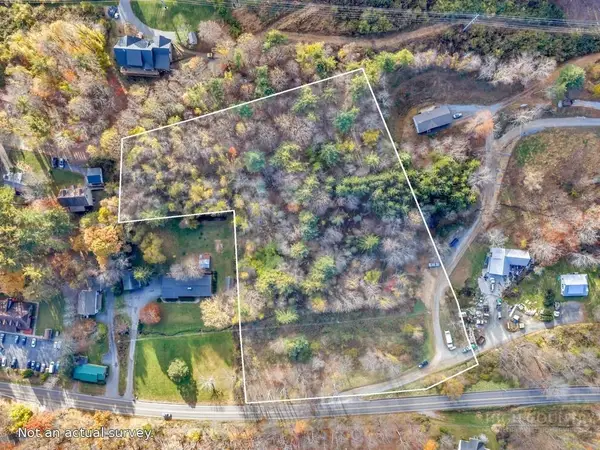 $350,000Active4.97 Acres
TBD Nc-194, Boone, NC 28607
MLS# 265260Listed by: BLUE RIDGE REALTY & INV. BLOWING ROCK - New
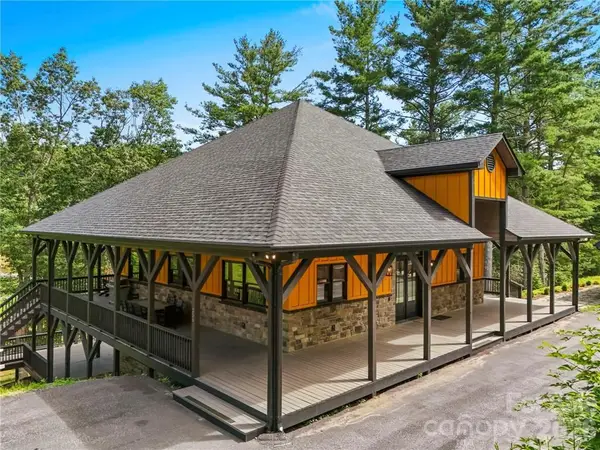 $1,169,000Active4 beds 4 baths3,082 sq. ft.
256 Lily Of The Valley Drive, Boone, NC 28607
MLS# 4443218Listed by: BLUE RIDGE REALTY & INVESTMENTS - New
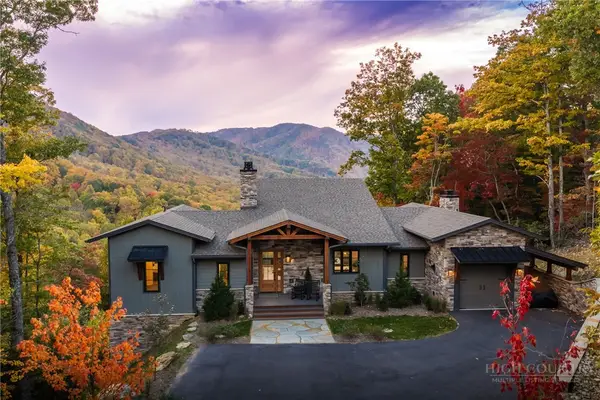 $2,189,000Active4 beds 4 baths3,381 sq. ft.
108 Scarlet Oak Drive, Boone, NC 28607
MLS# 265111Listed by: BLUE RIDGE MOUNTAIN CLUB REAL ESTATE - New
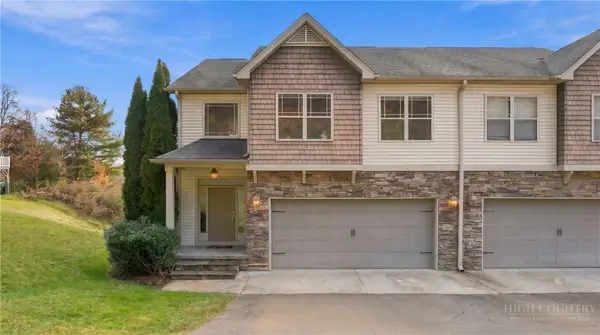 $539,000Active4 beds 4 baths2,490 sq. ft.
166 Azor Court #2A, Boone, NC 28607
MLS# 265310Listed by: HOWARD HANNA ALLEN TATE REAL ESTATE BLOWING ROCK - New
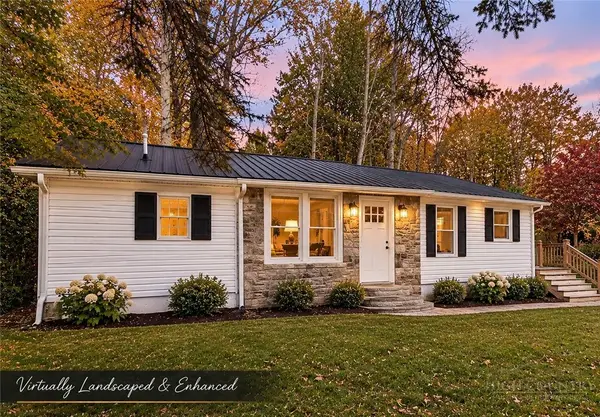 $349,000Active3 beds 2 baths1,109 sq. ft.
1756 Us Highway 421, Boone, NC 28607
MLS# 265329Listed by: 828 REAL ESTATE - New
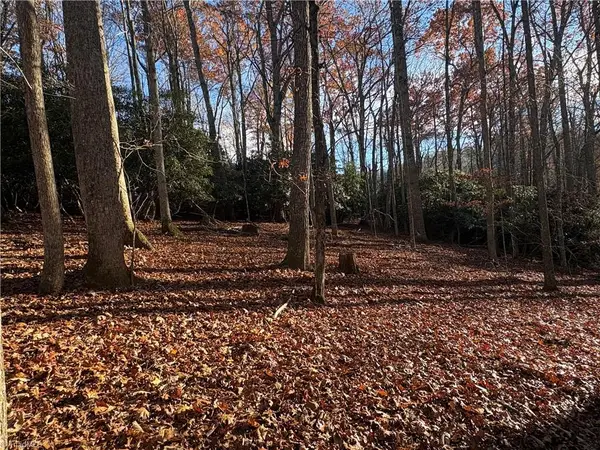 $70,000Active5.07 Acres
TBD Tanner Road, Boone, NC 28607
MLS# 1241662Listed by: CAROLINA REALTY ERA LIVE MOORE
- Open Sun, 2 to 4pmNew
 $2,000,000Active4 beds 7 baths6,690 sq. ft.
127 Alan, Boone, NC 28607
MLS# 264384Listed by: RE/MAX EXECUTIVE


Protect your home and budget from life's surprises with an Assurant Home Warranty, backed by a partner that supports you through every step of homeownership. Explore Plans.
©2026 Century 21 Real Estate LLC. All rights reserved. CENTURY 21®, the CENTURY 21 Logo and C21® are service marks owned by Century 21 Real Estate LLC. Century 21 Real Estate LLC fully supports the principles of the Fair Housing Act and the Equal Opportunity Act. Each office is independently owned and operated. Listing information is deemed reliable but not guaranteed accurate.