
256 Lily Of The Valley Drive, Boone, NC 28607
Local realty services provided by:CENTURY 21 First Choice Realty
Listed by: lisa holmes
Office: blue ridge realty & investments
MLS#:4443218
Source:CH
256 Lily Of The Valley Drive,Boone, NC 28607
$1,169,000
- 4 Beds
- 4 Baths
- 3,082 sq. ft.
- Single family
- Active
Price summary
- Price:$1,169,000
- Price per sq. ft.:$379.3
- Monthly HOA dues:$83.33
About this home
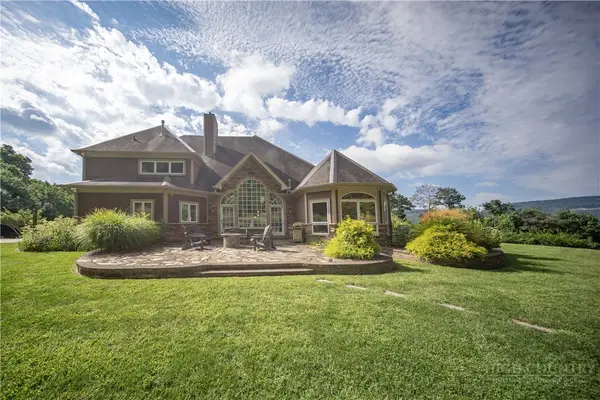
NOW INCLUDING LOT 1!! Situated on 3.33 acres, this exceptional 4 bedroom, 4 bath fully furnished residence offers almost 3,100 square feet of refined living space. Built in 2022, this home thoughtfully blends modern craftsmanship with elevated mountain style. The home features an open concept main living area for both intimate gatherings and large scale entertaining. The spacious kitchen offers generous workspace, seamlessly anchoring the heart of the home. Well appointed bedrooms and baths provide comfort and privacy for you and your guests. Outdoor living is where this property truly distinguishes itself. Nearly 2,000 square feet of covered decking creates multiple spaces for dining, relaxing, and enjoying the surrounding natural setting year round. A detached entertainment pavilion, complete with an outdoor fireplace, offers a resort style atmosphere for those cool mountain evenings. A beautiful waterfall feature adds a tranquil focal point, enhancing the sense of a true mountain retreat. With expansive outdoor living, modern construction, and acreage rarely found in newer homes, this property presents a compelling opportunity as a full time residence, retreat, or second home. Properties offering this level of privacy, outdoor entertaining space, and recent construction are limited....
Contact an agent
Home facts
- Year built:2022
- Subdivision & Development:Lil Crest
- Listing ID #:4443218
- Updated:November 14, 2026 at 02:31 PM
Rooms and interior
- Bedrooms:4
- Total bathrooms:4
- Full bathrooms:4
- Kitchen Description:Dishwasher, Electric Range, Microwave, Refrigerator
- Basement:Yes
- Living area:3,082 sq. ft.
Heating and cooling
- Cooling:Central Air, Heat Pump
- Heating:Heat Pump
- Central air:Yes
Structure and exterior
- Year built:2022
- Building area:3,082 sq. ft.
- Lot area:3.33 Acres
- Construction Materials:Stone Veneer, Wood
- Foundation Description:Basement
Schools
- High school:Watauga
- Elementary school:Green Valley
Utilities
- Water:Shared Well
- Sewer:Septic (At Site)
Finances and disclosures
- Price:$1,169,000
- Price per sq. ft.:$379.3
Features and amenities
- Laundry features:Dryer, In Basement, Washer
- Amenities:Breakfast Bar
Parking
- Parking description:Driveway
 Listings courtesy of Canopy MLS as distributed by MLS GRID. Copyright 2021 Canopy MLS. All rights reserved. Canopy MLS, provides content displayed here (“provided content”) on an “as is” basis and makes no representations or warranties regarding the provided content, including, but not limited to those of non-infringement, timeliness, accuracy, or completeness. Individuals and companies using information presented are responsible for verification and validation of information they utilize and present to their customers and clients. Canopy MLS will not be liable for any damage or loss resulting from use of the provided content or the products available through Portals, IDX, VOW, and/or Syndication. Recipients of this information shall not resell, redistribute, reproduce, modify, or otherwise copy any portion thereof without the expressed written consent of Canopy MLS.
New listings near 256 Lily Of The Valley Drive
- New
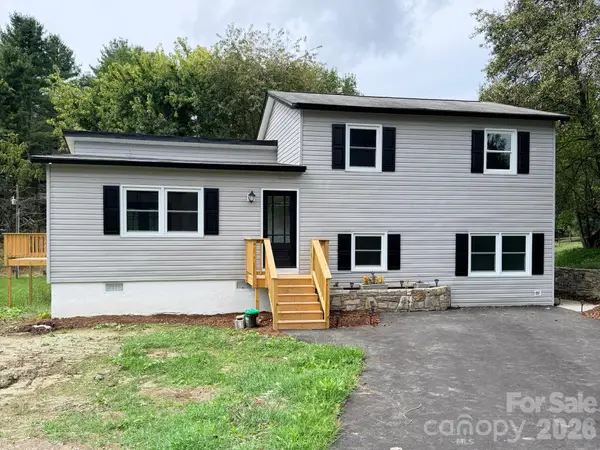 $475,000Active4 beds 2 baths1,716 sq. ft.
310 Clay Hodges Road #5, Boone, NC 28607
MLS# 4442759Listed by: AXEN REALTY LLC - New
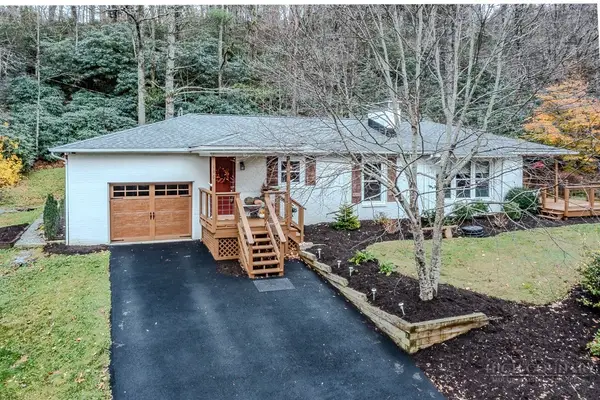 $679,000Active3 beds 2 baths1,600 sq. ft.
146 Parkway Forest Drive, Boone, NC 28607
MLS# 265271Listed by: BLOWING ROCK REAL ESTATE, LLC - New
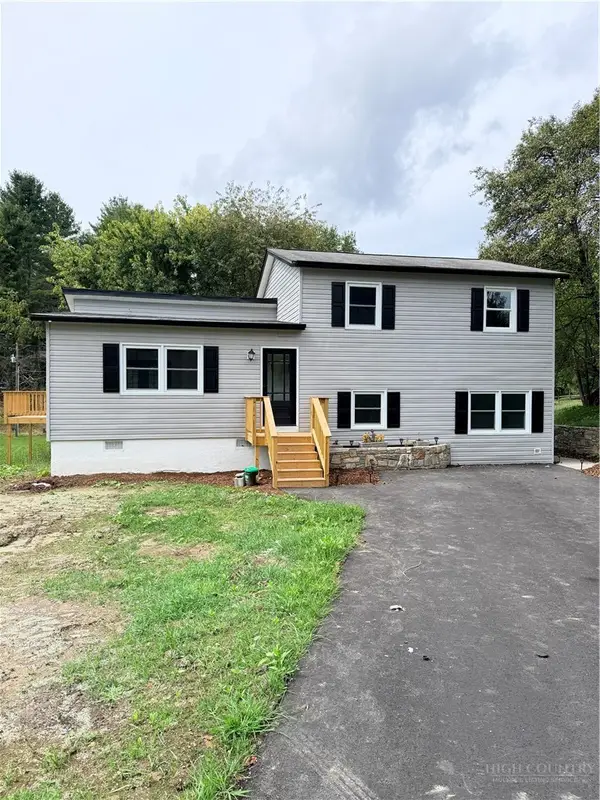 $475,000Active4 beds 2 baths1,716 sq. ft.
310 Clay Hodges Road, Boone, NC 28607
MLS# 265379Listed by: AXEN REALTY LLC - New
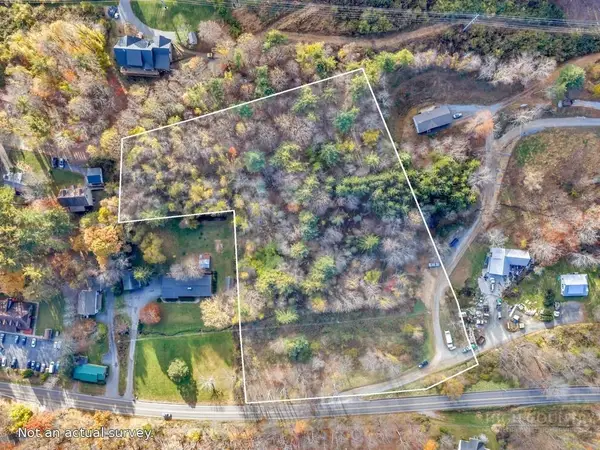 $350,000Active4.97 Acres
TBD Nc-194, Boone, NC 28607
MLS# 265260Listed by: BLUE RIDGE REALTY & INV. BLOWING ROCK - New
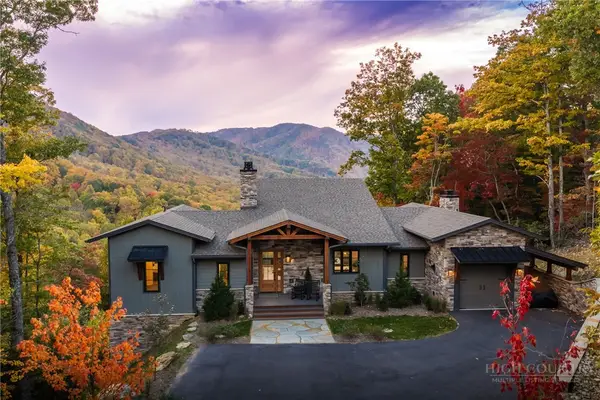 $2,189,000Active4 beds 4 baths3,381 sq. ft.
108 Scarlet Oak Drive, Boone, NC 28607
MLS# 265111Listed by: BLUE RIDGE MOUNTAIN CLUB REAL ESTATE - New
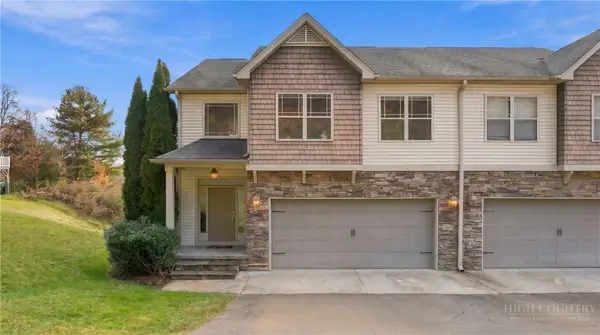 $539,000Active4 beds 4 baths2,490 sq. ft.
166 Azor Court #2A, Boone, NC 28607
MLS# 265310Listed by: HOWARD HANNA ALLEN TATE REAL ESTATE BLOWING ROCK - New
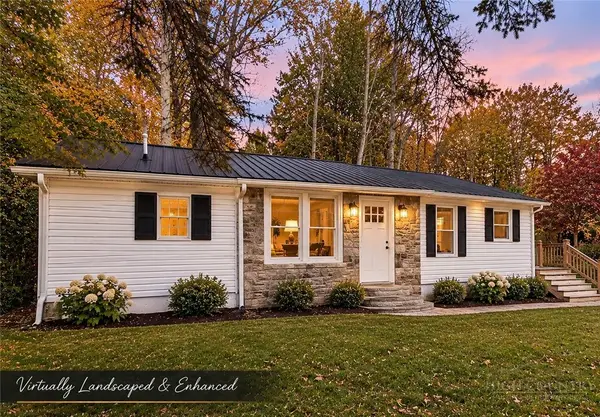 $349,000Active3 beds 2 baths1,109 sq. ft.
1756 Us Highway 421, Boone, NC 28607
MLS# 265329Listed by: 828 REAL ESTATE - New
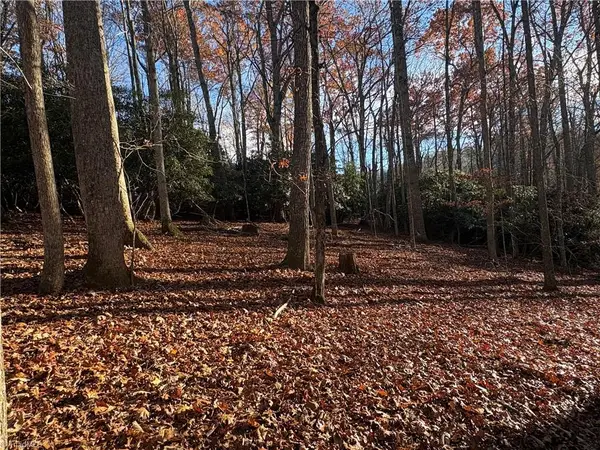 $70,000Active5.07 Acres
TBD Tanner Road, Boone, NC 28607
MLS# 1241662Listed by: CAROLINA REALTY ERA LIVE MOORE - Open Sun, 2 to 4pmNew
 $2,000,000Active4 beds 7 baths6,690 sq. ft.
127 Alan, Boone, NC 28607
MLS# 264384Listed by: RE/MAX EXECUTIVE


Protect your home and budget from life's surprises with an Assurant Home Warranty, backed by a partner that supports you through every step of homeownership. Explore Plans.
©2026 Century 21 Real Estate LLC. All rights reserved. CENTURY 21®, the CENTURY 21 Logo and C21® are service marks owned by Century 21 Real Estate LLC. Century 21 Real Estate LLC fully supports the principles of the Fair Housing Act and the Equal Opportunity Act. Each office is independently owned and operated. Listing information is deemed reliable but not guaranteed accurate.