
171 Grouse Covert Road, Boone, NC 28607
Local realty services provided by:CENTURY 21 Heritage Realty
Listed by: matt lambert
Office: premier sotheby's international realty- banner elk
MLS#:263846
Source:NC_HCAR
Price summary
- Price:$899,995
- Price per sq. ft.:$290.7
About this home
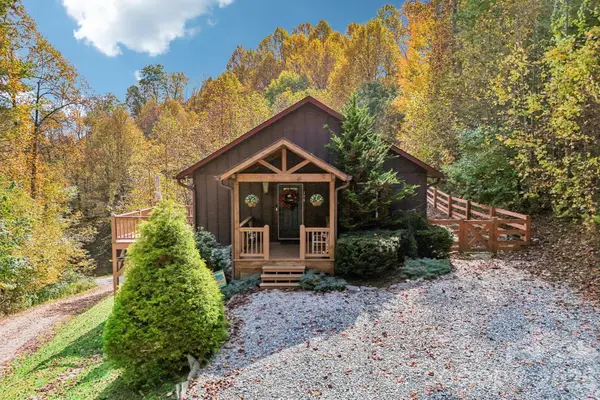
Hidden on the banks of Howard’s Creek, 171 Grouse Covert Road is a rare High Country retreat where the sound of rushing water, towering trees, and exceptional craftsmanship come together on 3.78 acres with more than 575 feet of creek frontage. Just minutes from Boone and Appalachian State University, yet surrounded by the sights and sounds of the natural world, this is a property that feels wonderfully removed from the ordinary.
Cross the creek and follow the drive into the woods, where a custom-built log home emerges among the trees. Crafted by a father-and-son team, the home reflects an appreciation for materials, craftsmanship, and the character of the mountains. Hand-hewn hemlock logs frame an interior accented with local wormy chestnut, cherry, and knotty alder. The result is a home with an unmistakable sense of place—warm, substantial, and deeply connected to its surroundings.
Inside, the home is designed for gathering and lingering. A dramatic rock fireplace anchors the living room, while the expansive gathering room brings together the kitchen, dining area, and space to entertain. The main-level primary suite opens directly toward the outdoor living spaces, where a fireplace and patio invite evenings spent beneath the trees and beside the creek. Upstairs, two spacious bedrooms share a full bath, accompanied by a cozy office or playroom that adds flexibility for family and guests.
But it may be the land that leaves the greatest impression.
Howard’s Creek moves through the property with a constant, soothing rhythm, offering more than 575 feet of waterfront to explore, fish, and enjoy. For the fly fisherman, it is an extraordinary opportunity to have the creek as part of everyday life. For everyone else, it is simply a beautiful place to slow down—listening to the water from the expansive front porch, gathering around the outdoor fireplace, or wandering through the woods as the seasons change.
A lower-level garage, workshop, and abundant storage provide the practicality to complement the character of the home.
There is something wonderfully timeless about this property. It is not merely a home near the mountains—it is a place shaped by the creek, the forest, and the craftsmanship of the people who built it. Opportunities to own this much creek frontage, acreage, and character so convenient to Boone are exceptionally uncommon.
Seller currently receives mail at the downtown Boone Post Office. Physical mail delivery is not currently available to the property....
Contact an agent
Home facts
- Year built:1989
- Subdivision & Development:None
- Listing ID #:263846
- Added:58 day(s) ago
- Updated:October 23, 2026 at 03:56 PM
Rooms and interior
- Bedrooms:3
- Total bathrooms:3
- Full bathrooms:2
- Half bathrooms:1
- Kitchen Description:Gas cooktop
- Basement:Yes
- Basement Description:Full
- Living area:2,360 sq. ft.
Heating and cooling
- Cooling:Central Air, Heat Pump
- Heating:Electric, Forced Air, Propane
- Central air:Yes
Structure and exterior
- Roof:Metal
- Year built:1989
- Building area:2,360 sq. ft.
- Lot area:3.78 Acres
- Architectural Style:Log Home, Mountain
- Construction Materials:Log, Stone
- Levels:2 Story
Schools
- High school:Watauga
- Elementary school:Green Valley
Utilities
- Water:Private, Well
- Sewer:Private Sewer, Septic Available, Septic Tank
Finances and disclosures
- Price:$899,995
- Price per sq. ft.:$290.7
- Tax amount:$1,728
Features and amenities
- Laundry features:Laundry Main Level
Parking
- Parking description:Garage, Two Car Garage
- Garage:Yes
- Garage spaces:2
New listings near 171 Grouse Covert Road
- Coming Soon
 $2,000,000Coming Soon5 beds 6 baths6,690 sq. ft.
127 Alan Drive, Boone, NC 28607
MLS# 4425975Listed by: RE/MAX EXECUTIVE - New
 $99,000Active2.09 Acres
Lot 4 Goshen Drive, Boone, NC 28607
MLS# 264980Listed by: BLUE RIDGE REALTY & INV. BLOWING ROCK - New
 $949,000Active3 beds 3 baths2,326 sq. ft.
145 Cubs Den, Boone, NC 28607
MLS# 265007Listed by: KELLER WILLIAMS HIGH COUNTRY - New
 $435,000Active6.57 Acres
Lots 1-3 Kona Lane, Boone, NC 28607
MLS# 265001Listed by: PREMIER SOTHEBY'S INTERNATIONAL REALTY- BANNER ELK - New
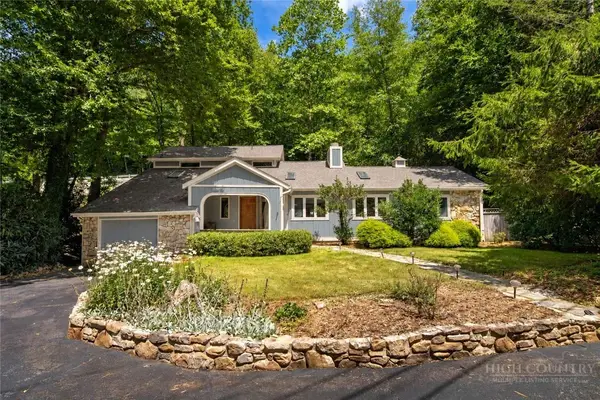 $795,000Active3 beds 4 baths2,671 sq. ft.
278 Cobble Creek, Boone, NC 28607
MLS# 264973Listed by: CLICKIT REALTY - New
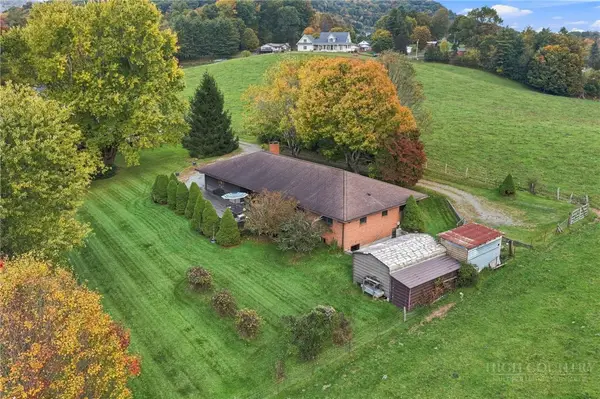 $599,900Active3 beds 4 baths1,688 sq. ft.
150 Hampton Court, Boone, NC 28607
MLS# 264907Listed by: HOWARD HANNA ALLEN TATE REAL ESTATE BLOWING ROCK - New
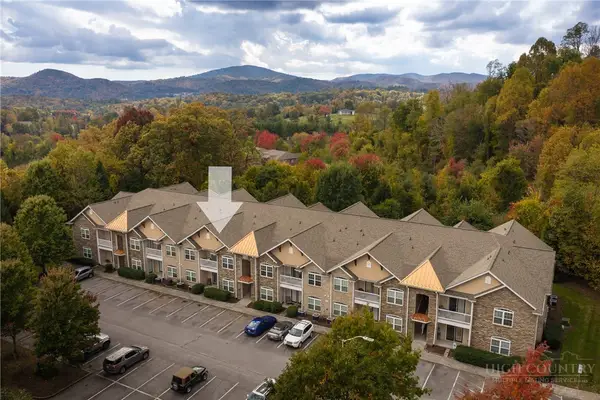 $350,000Active2 beds 2 baths1,140 sq. ft.
247 Eli Hartley Drive #205, Boone, NC 28607
MLS# 264929Listed by: APPALACHIAN PROPERTIES - New
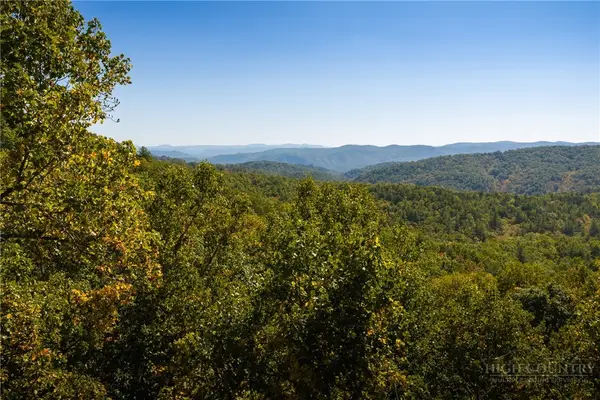 $99,000Active4.47 Acres
1245 Reynolds Parkway, Boone, NC 28607
MLS# 264958Listed by: BLUE RIDGE MOUNTAIN CLUB REAL ESTATE - New
 $560,000Active3 beds 3 baths2,036 sq. ft.
198 Eagles Drive #8, Boone, NC 28607
MLS# 4435938Listed by: NESTLEWOOD REALTY, LLC - New
 $110,000Active9.95 Acres
1930 Ball Branch Road, Boone, NC 28607
MLS# 4436193Listed by: THE AVALON REALTY GROUP LLC


Protect your home and budget from life's surprises with an Assurant Home Warranty, backed by a partner that supports you through every step of homeownership. Explore Plans.
©2026 Century 21 Real Estate LLC. All rights reserved. CENTURY 21®, the CENTURY 21 Logo and C21® are service marks owned by Century 21 Real Estate LLC. Century 21 Real Estate LLC fully supports the principles of the Fair Housing Act and the Equal Opportunity Act. Each office is independently owned and operated. Listing information is deemed reliable but not guaranteed accurate.