
177 Mulberry, Boone, NC 28607
Local realty services provided by:CENTURY 21 Heritage Realty
177 Mulberry,Boone, NC 28607
$2,695,000
- 4 Beds
- 5 Baths
- 5,152 sq. ft.
- Single family
- Active
Listed by: robert garrett, trey boggs
Office: foscoe realty & development
MLS#:262814
Source:NC_HCAR
Price summary
- Price:$2,695,000
- Price per sq. ft.:$523.1
- Monthly HOA dues:$465
About this home
Experience mountain luxury at its finest in this exceptional custom home located within the gated community of Hound Ears Club. "Bella Tramonto" - meaning beautiful sunset, was thoughtfully designed to capture breathtaking long-range mountain views, this stunning residence offers two levels of beautifully appointed living space with expansive upper and lower decks that invite you to enjoy the beauty of the High Country year-round. Featuring four spacious bedrooms, four-and-a-half baths, and an impressive collection of lifestyle amenities, this home truly has it all. The open-concept kitchen, dining, and great room create an inviting atmosphere for both everyday living and entertaining. Soaring cathedral ceilings, a magnificent Watauga River stone fireplace, and walls of windows showcase the surrounding mountain vistas while filling the home with natural light. Designed with comfort and entertainment in mind, the home includes a private office/den, large family room, wine and tasting rooms, home theater, exercise room, custom bar, and three fireplaces throughout. Every detail reflects exceptional craftsmanship and pride of ownership, with quality finishes and custom features found in every room. An oversized two-car garage provides ample space for vehicles and mountain gear. Offered furnished with only a few exceptions, this turnkey mountain retreat is ready to be enjoyed from day one. As a homeowner in Hound Ears Club, you'll have access to an outstanding array of amenities, including an 18-hole golf course, clubhouse dining, swimming pool pavilion, fitness center, tennis courts, hiking trails, private fishing streams, dog park, community garden, and picnic areas. A vibrant calendar of social events and activities throughout the year fosters the warm sense of community that makes Hound Ears one of the High Country's most sought-after destinations for both full-time residents and seasonal homeowners. This is a rare opportunity to own a fully furnished mountain estate that perfectly blends luxury, comfort, recreation, and spectacular views in one of North Carolina's premier private communities....
Contact an agent
Home facts
- Year built:2006
- Subdivision & Development:Hound Ears
- Listing ID #:262814
- Added:93 day(s) ago
- Updated:October 25, 2026 at 03:54 PM
Rooms and interior
- Bedrooms:4
- Total bathrooms:5
- Full bathrooms:4
- Half bathrooms:1
- Kitchen Description:Disposal, Microwave, Refrigerator
- Basement:Yes
- Basement Description:Finished
- Living area:5,152 sq. ft.
Heating and cooling
- Cooling:Central Air
- Heating:Electric, Forced Air, Heat Pump, Propane
- Central air:Yes
Structure and exterior
- Roof:Shake, Wood
- Year built:2006
- Building area:5,152 sq. ft.
- Lot area:0.71 Acres
- Architectural Style:Mountain
- Construction Materials:Wood Frame
- Exterior Features:Covered
- Foundation Description:Basement
- Levels:2 Story
Schools
- High school:Watauga
- Elementary school:Valle Crucis
Utilities
- Sewer:Private Sewer
Finances and disclosures
- Price:$2,695,000
- Price per sq. ft.:$523.1
- Tax amount:$3,557
Features and amenities
- Laundry features:Dryer, Laundry Main Level, Washer
- Amenities:Attic, Double Pane Window(s), Vaulted Ceilings
- Pool features:Pool
Parking
- Parking description:Driveway, Garage, Paved, Private, Two Car Garage
- Garage:Yes
- Garage spaces:2
New listings near 177 Mulberry
- Coming Soon
 $2,000,000Coming Soon5 beds 6 baths6,690 sq. ft.
127 Alan Drive, Boone, NC 28607
MLS# 4425975Listed by: RE/MAX EXECUTIVE - New
 $950,000Active2 beds 2 baths1,434 sq. ft.
198 Ramblestone Terrace #301, Boone, NC 28607
MLS# 264997Listed by: BLUE RIDGE MOUNTAIN CLUB REAL ESTATE - New
 $99,000Active2.09 Acres
Lot 4 Goshen Drive, Boone, NC 28607
MLS# 264980Listed by: BLUE RIDGE REALTY & INV. BLOWING ROCK - New
 $949,000Active3 beds 3 baths2,326 sq. ft.
145 Cubs Den, Boone, NC 28607
MLS# 265007Listed by: KELLER WILLIAMS HIGH COUNTRY - New
 $435,000Active6.57 Acres
Lots 1-3 Kona Lane, Boone, NC 28607
MLS# 265001Listed by: PREMIER SOTHEBY'S INTERNATIONAL REALTY- BANNER ELK - New
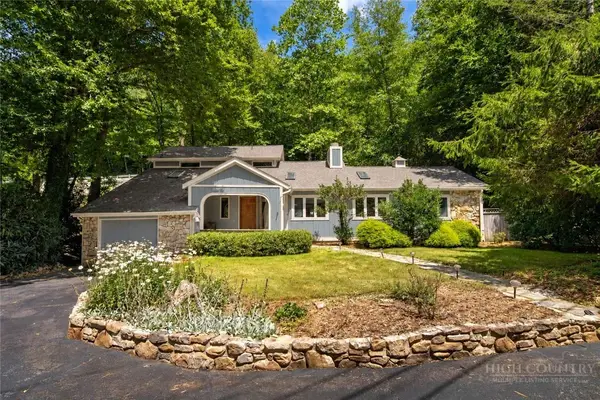 $795,000Active3 beds 4 baths2,671 sq. ft.
278 Cobble Creek, Boone, NC 28607
MLS# 264973Listed by: CLICKIT REALTY - New
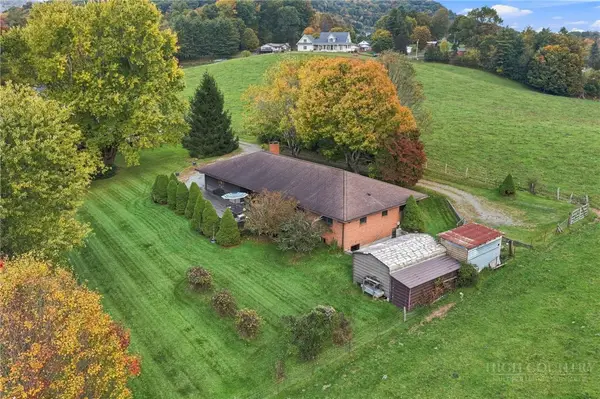 $599,900Active3 beds 4 baths1,688 sq. ft.
150 Hampton Court, Boone, NC 28607
MLS# 264907Listed by: HOWARD HANNA ALLEN TATE REAL ESTATE BLOWING ROCK - New
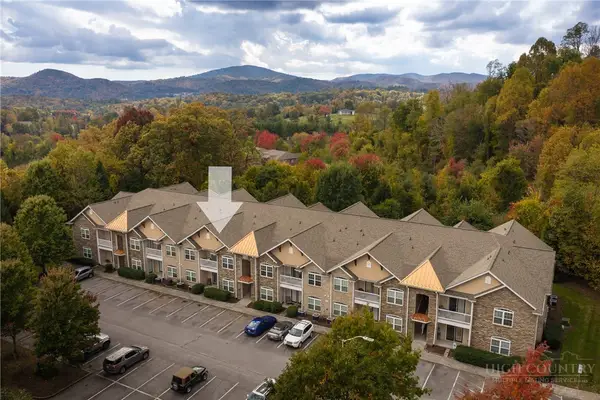 $350,000Active2 beds 2 baths1,140 sq. ft.
247 Eli Hartley Drive #205, Boone, NC 28607
MLS# 264929Listed by: APPALACHIAN PROPERTIES - New
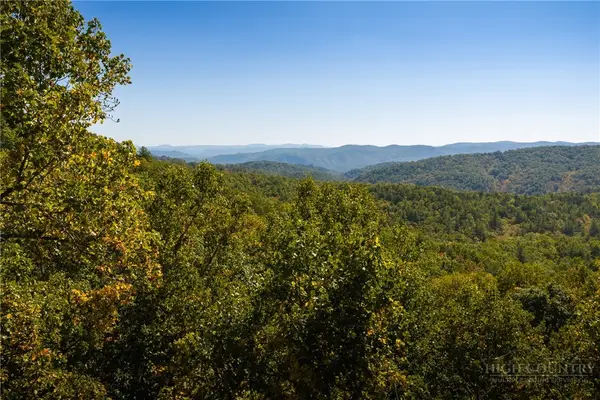 $99,000Active4.47 Acres
1245 Reynolds Parkway, Boone, NC 28607
MLS# 264958Listed by: BLUE RIDGE MOUNTAIN CLUB REAL ESTATE - New
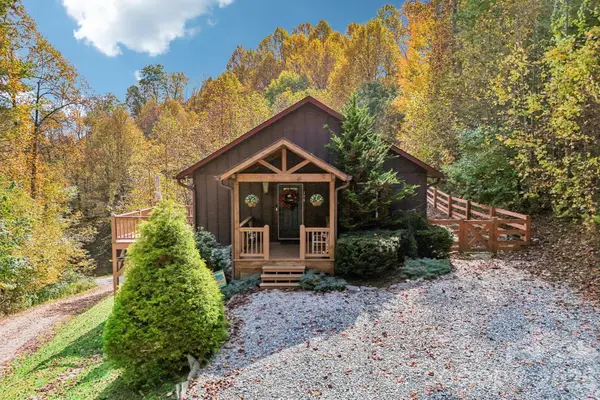 $560,000Active3 beds 3 baths2,036 sq. ft.
198 Eagles Drive #8, Boone, NC 28607
MLS# 4435938Listed by: NESTLEWOOD REALTY, LLC


Protect your home and budget from life's surprises with an Assurant Home Warranty, backed by a partner that supports you through every step of homeownership. Explore Plans.
©2026 Century 21 Real Estate LLC. All rights reserved. CENTURY 21®, the CENTURY 21 Logo and C21® are service marks owned by Century 21 Real Estate LLC. Century 21 Real Estate LLC fully supports the principles of the Fair Housing Act and the Equal Opportunity Act. Each office is independently owned and operated. Listing information is deemed reliable but not guaranteed accurate.