
185 Ravens View, Boone, NC 28607
Local realty services provided by:CENTURY 21 Heritage Realty
185 Ravens View,Boone, NC 28607
$599,900
- 3 Beds
- 4 Baths
- 2,571 sq. ft.
- Single family
- Active
Listed by: thomas drake
Office: re/max realty group
MLS#:263963
Source:NC_HCAR
Price summary
- Price:$599,900
- Price per sq. ft.:$233.33
About this home
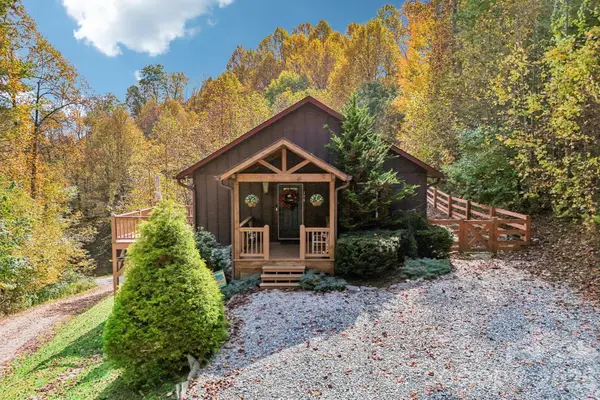
Beautifully updated mountain home in Ravens Ridge, set on a wooded 0.87-acre property in Boone. This 3-bedroom, 3.5-bath home offers living space across three finished levels, including a recently completed, fully permitted basement that adds an impressive new dimension to the home.
The main level offers an easy, functional layout with the primary suite, laundry, kitchen and living area all on one floor. A stone gas fireplace anchors the living space and adds classic mountain character. Upstairs are two additional bedrooms and a full bathroom.
The formerly unfinished basement has been completely transformed into a beautifully finished lower level with its own full bathroom, kitchenette and generous living space. There's plenty of room for a family room, game room, home office, guest area or a combination of uses, making the lower level a natural extension of the home for entertaining, relaxing or simply spreading out.
Outside, the wooded setting offers the mountain atmosphere buyers come to the High Country to enjoy, while the Boone location provides convenient access to shopping, dining, recreation and all that Boone has to offer. Additional improvements include gutter guards and a whole-house water filtration system for the well water.
The refrigerator, washer and dryer can convey, and the seller is also open to selling the home furnished, offering buyers the opportunity for a more turnkey purchase. With a main-level primary suite, three full bathrooms plus a half bath, and a newly finished full basement with a kitchenette, 185 Ravens View delivers an appealing combination of space, mountain character and everyday functionality in a convenient Boone location....
Contact an agent
Home facts
- Year built:2010
- Subdivision & Development:Ravens Ridge
- Listing ID #:263963
- Added:55 day(s) ago
- Updated:October 23, 2026 at 03:57 PM
Rooms and interior
- Bedrooms:3
- Total bathrooms:4
- Full bathrooms:3
- Half bathrooms:1
- Kitchen Description:Dishwasher, Electric Range, Microwave, Refrigerator
- Basement:Yes
- Basement Description:Crawl Space, Finished, Full
- Living area:2,571 sq. ft.
Heating and cooling
- Cooling:Central Air
- Heating:Baseboard, Electric, Heat Pump
- Central air:Yes
Structure and exterior
- Roof:Architectural, Shingle
- Year built:2010
- Building area:2,571 sq. ft.
- Lot area:0.87 Acres
- Construction Materials:Wood Frame
- Foundation Description:Basement
- Levels:3 Story
Schools
- High school:Watauga
- Elementary school:Hardin Park
Utilities
- Sewer:Septic Available, Septic Tank
Finances and disclosures
- Price:$599,900
- Price per sq. ft.:$233.33
- Tax amount:$1,415
Features and amenities
- Laundry features:Dryer, Laundry Main Level, Washer
- Amenities:Carbon Monoxide Dectector, Furnished, Security System
Parking
- Parking description:No Garage
New listings near 185 Ravens View
- Coming Soon
 $2,000,000Coming Soon5 beds 6 baths6,690 sq. ft.
127 Alan Drive, Boone, NC 28607
MLS# 4425975Listed by: RE/MAX EXECUTIVE - New
 $99,000Active2.09 Acres
Lot 4 Goshen Drive, Boone, NC 28607
MLS# 264980Listed by: BLUE RIDGE REALTY & INV. BLOWING ROCK - New
 $949,000Active3 beds 3 baths2,326 sq. ft.
145 Cubs Den, Boone, NC 28607
MLS# 265007Listed by: KELLER WILLIAMS HIGH COUNTRY - New
 $435,000Active6.57 Acres
Lots 1-3 Kona Lane, Boone, NC 28607
MLS# 265001Listed by: PREMIER SOTHEBY'S INTERNATIONAL REALTY- BANNER ELK - New
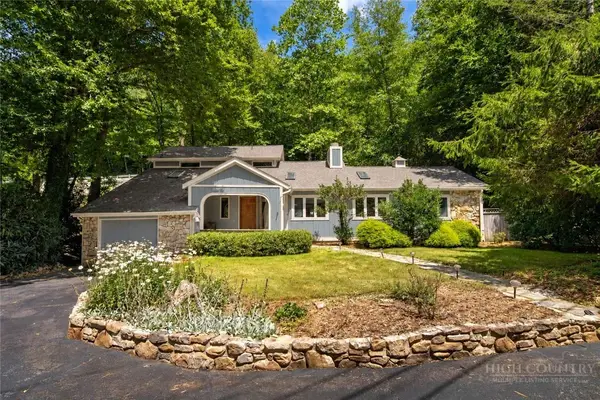 $795,000Active3 beds 4 baths2,671 sq. ft.
278 Cobble Creek, Boone, NC 28607
MLS# 264973Listed by: CLICKIT REALTY - New
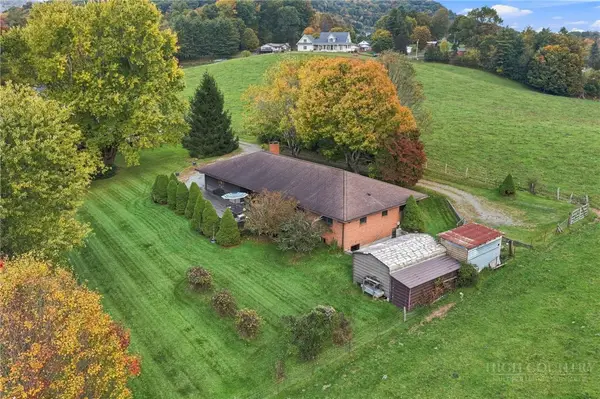 $599,900Active3 beds 4 baths1,688 sq. ft.
150 Hampton Court, Boone, NC 28607
MLS# 264907Listed by: HOWARD HANNA ALLEN TATE REAL ESTATE BLOWING ROCK - New
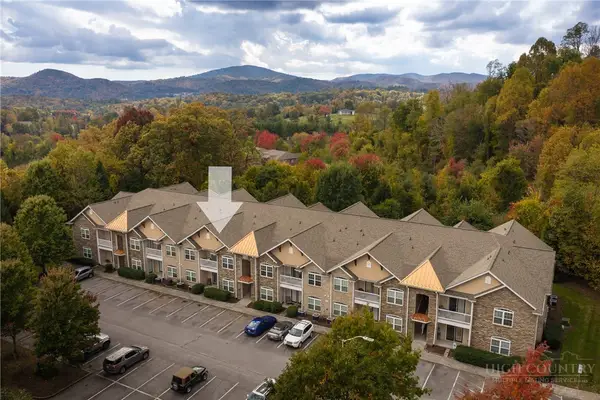 $350,000Active2 beds 2 baths1,140 sq. ft.
247 Eli Hartley Drive #205, Boone, NC 28607
MLS# 264929Listed by: APPALACHIAN PROPERTIES - New
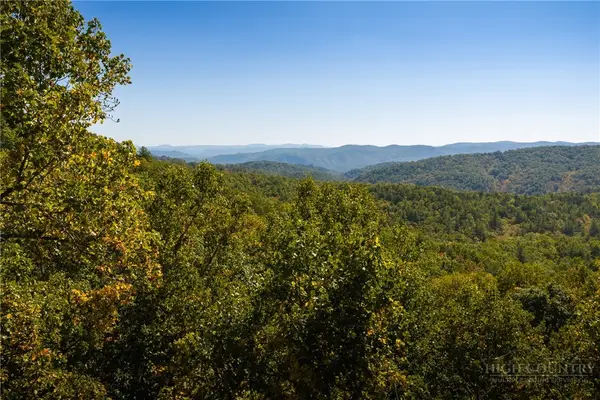 $99,000Active4.47 Acres
1245 Reynolds Parkway, Boone, NC 28607
MLS# 264958Listed by: BLUE RIDGE MOUNTAIN CLUB REAL ESTATE - New
 $560,000Active3 beds 3 baths2,036 sq. ft.
198 Eagles Drive #8, Boone, NC 28607
MLS# 4435938Listed by: NESTLEWOOD REALTY, LLC - New
 $110,000Active9.95 Acres
1930 Ball Branch Road, Boone, NC 28607
MLS# 4436193Listed by: THE AVALON REALTY GROUP LLC


Protect your home and budget from life's surprises with an Assurant Home Warranty, backed by a partner that supports you through every step of homeownership. Explore Plans.
©2026 Century 21 Real Estate LLC. All rights reserved. CENTURY 21®, the CENTURY 21 Logo and C21® are service marks owned by Century 21 Real Estate LLC. Century 21 Real Estate LLC fully supports the principles of the Fair Housing Act and the Equal Opportunity Act. Each office is independently owned and operated. Listing information is deemed reliable but not guaranteed accurate.