
192 & 206 Orchard Street, Boone, NC 28607
Local realty services provided by:CENTURY 21 Heritage Realty
192 & 206 Orchard Street,Boone, NC 28607
$799,000
- 5 Beds
- 3 Baths
- 2,467 sq. ft.
- Single family
- Active
Listed by: sue glenn
Office: blowing rock properties, inc
MLS#:264156
Source:NC_HCAR
Price summary
- Price:$799,000
- Price per sq. ft.:$240.01
About this home
JUST A COUPLE BLOCKS FROM CAMPUS, THIS “FIXER-UPPER” IS A CHALLENGE! THE POSSIBILITIES ARE UNIQUE! IS THIS PROJECT WORTH TACKLING? YOU DECIDE! On an 11,300+ lot on Orchard Street, just up from the Jones House, because this property has offered multiple rental units in the past, the potential for 4 units is “grandfathered” IF THE EXISTING BUILDINGS REMAIN. With R1A Zoning, if the present buildings are demolished (other than “by an act of God”), we are told a primary unit and one ancillary apartment could be built back (2 units only). The present condition is rough, and the property is being sold in “as-is” condition. But it does offer unique rental housing possibilities for related groups of people (like a family) plus student housing (2 unrelated persons per unit), with a location just steps from campus. The house at 192 Orchard Street has a conventional floor plan (see Supplements) with a large living room with a fireplace, kitchen, 2 bedrooms and a bath on the main level, 2 bedrooms and a bath upstairs. There is also an attached 1-car garage and additional basement utility space. In a closet there is evidence that hardwood floors may be underneath some of the carpeting. With a separate access from the rear and a side driveway, there is also a full 1-bedroom apartment on the lower level with a living room, kitchen, and bath. The house at 206 Orchard Street is a traditional mountain cottage with 2 bedrooms and a bath, a large living room, a dining room, and a large kitchen. It is connected to an adjacent 1-car garage and a second 1-car garage with a 2-bedroom apartment over the garages. The second 1-car garage contains laundry and furnace for the upstairs apartment and private access from the stairway. THIS IS NOT A DO-IT-YOURSELF FIXER UPPER FOR AMATEURS! Lots of pictures, measurements, and floor plans are included here for your review. It appears much of the existing siding may be asbestos. For evaluation and encapsulation techniques, there are a number of licensed asbestos professionals in near-by Hickory. So, ARE YOU THE PERSON TO TACKLE THIS PROJECT? You decide....
Contact an agent
Home facts
- Year built:1920
- Subdivision & Development:None
- Listing ID #:264156
- Added:48 day(s) ago
- Updated:October 23, 2026 at 03:57 PM
Rooms and interior
- Bedrooms:5
- Total bathrooms:3
- Full bathrooms:3
- Kitchen Description:Electric Range, Refrigerator
- Basement:Yes
- Basement Description:Crawl Space, Full
- Living area:2,467 sq. ft.
Heating and cooling
- Heating:Hot Water, Oil
Structure and exterior
- Roof:Metal
- Year built:1920
- Building area:2,467 sq. ft.
- Lot area:0.26 Acres
- Architectural Style:Cottage, Traditional
- Construction Materials:Brick, Wood Frame
- Levels:2 Story
Schools
- High school:Watauga
- Elementary school:Hardin Park
Utilities
- Water:Public
- Sewer:Public Sewer
Finances and disclosures
- Price:$799,000
- Price per sq. ft.:$240.01
- Tax amount:$5,498
Features and amenities
- Laundry features:Dryer, Laundry Main Level, Washer
Parking
- Parking description:Driveway, Garage, Paved, Private
- Garage:Yes
New listings near 192 & 206 Orchard Street
- Coming Soon
 $2,000,000Coming Soon5 beds 6 baths6,690 sq. ft.
127 Alan Drive, Boone, NC 28607
MLS# 4425975Listed by: RE/MAX EXECUTIVE - New
 $99,000Active2.09 Acres
Lot 4 Goshen Drive, Boone, NC 28607
MLS# 264980Listed by: BLUE RIDGE REALTY & INV. BLOWING ROCK - New
 $949,000Active3 beds 3 baths2,326 sq. ft.
145 Cubs Den, Boone, NC 28607
MLS# 265007Listed by: KELLER WILLIAMS HIGH COUNTRY - New
 $435,000Active6.57 Acres
Lots 1-3 Kona Lane, Boone, NC 28607
MLS# 265001Listed by: PREMIER SOTHEBY'S INTERNATIONAL REALTY- BANNER ELK - New
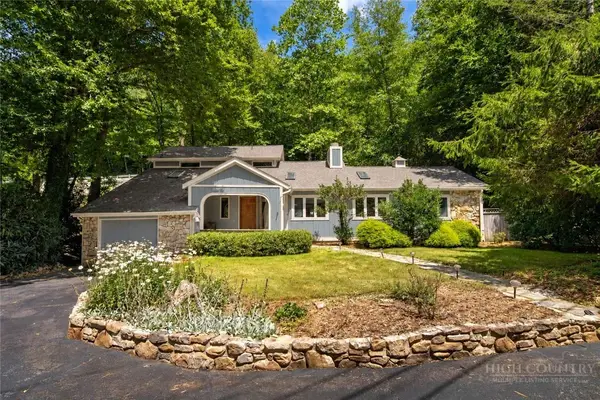 $795,000Active3 beds 4 baths2,671 sq. ft.
278 Cobble Creek, Boone, NC 28607
MLS# 264973Listed by: CLICKIT REALTY - New
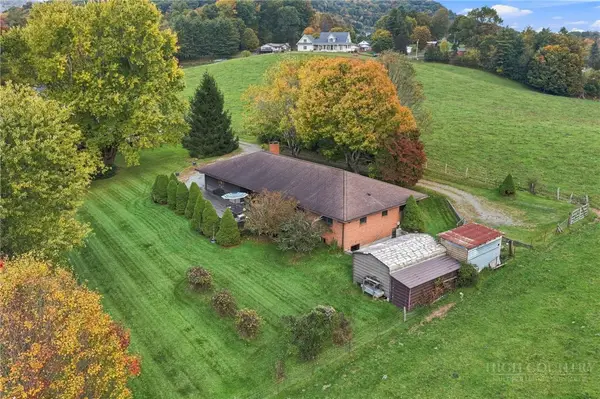 $599,900Active3 beds 4 baths1,688 sq. ft.
150 Hampton Court, Boone, NC 28607
MLS# 264907Listed by: HOWARD HANNA ALLEN TATE REAL ESTATE BLOWING ROCK - New
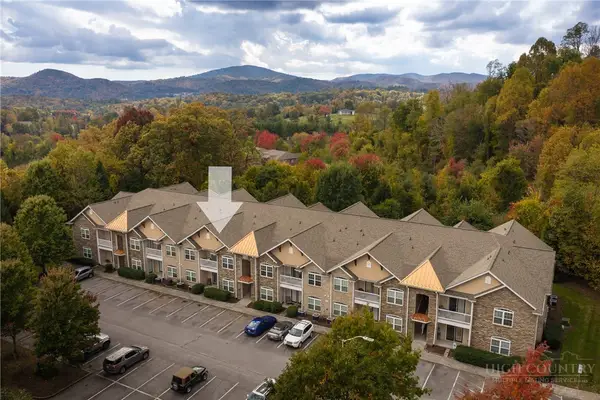 $350,000Active2 beds 2 baths1,140 sq. ft.
247 Eli Hartley Drive #205, Boone, NC 28607
MLS# 264929Listed by: APPALACHIAN PROPERTIES - New
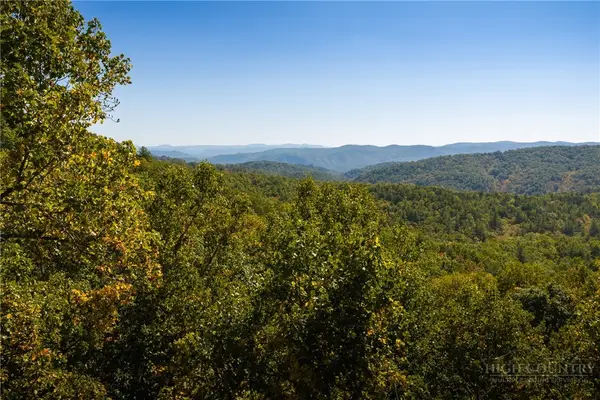 $99,000Active4.47 Acres
1245 Reynolds Parkway, Boone, NC 28607
MLS# 264958Listed by: BLUE RIDGE MOUNTAIN CLUB REAL ESTATE - New
 $560,000Active3 beds 3 baths2,036 sq. ft.
198 Eagles Drive #8, Boone, NC 28607
MLS# 4435938Listed by: NESTLEWOOD REALTY, LLC - New
 $110,000Active9.95 Acres
1930 Ball Branch Road, Boone, NC 28607
MLS# 4436193Listed by: THE AVALON REALTY GROUP LLC


Protect your home and budget from life's surprises with an Assurant Home Warranty, backed by a partner that supports you through every step of homeownership. Explore Plans.
©2026 Century 21 Real Estate LLC. All rights reserved. CENTURY 21®, the CENTURY 21 Logo and C21® are service marks owned by Century 21 Real Estate LLC. Century 21 Real Estate LLC fully supports the principles of the Fair Housing Act and the Equal Opportunity Act. Each office is independently owned and operated. Listing information is deemed reliable but not guaranteed accurate.