
2020 Castle Ford Road, Boone, NC 28607
Local realty services provided by:CENTURY 21 Heritage Realty
2020 Castle Ford Road,Boone, NC 28607
$250,000
- 3 Beds
- 1 Baths
- 1,120 sq. ft.
- Single family
- Active
Listed by: kimmy tiedemann
Office: keller williams high country
MLS#:263658
Source:NC_HCAR
Price summary
- Price:$250,000
- Price per sq. ft.:$111.61
About this home
Nestled in the woods on 1.71 acres in the heart of the Blue Ridge Mountains, this charming log cabin presents an extraordinary opportunity for buyers, investors, or handy homeowners ready to bring a vision to life. Offered completely as-is, this property is currently mid-project and screaming with potential, featuring a kitchen in the midst of a remodel with new cabinets, new countertops, and new flooring. Fresh flooring has also been installed through the living room, hallway, and bathroom, though finishing trim and detail work remain needed throughout to complete these spaces. To help visualize the finished product, select marketing photos have been virtually cleaned up and virtually staged to showcase the home's ultimate potential. The expansive walkout basement offers incredible flexible space, perfect for finishing into a spacious second den, game room, or custom great room, with original seller intentions to add a full second bathroom. A substantial selection of personal property and building materials will convey with the sale, including unfinished doors, dehumidifiers, insulation boards, leftover tile, molding, a spiral staircase, log joint mortar, the washer and dryer, kitchen dishes, master bed, and bunk bed. Please note all tools, the projector, and the entertainment center are excluded. Perfect for anyone seeking a high-potential mountain project surrounded by nature, this rustic cabin is ready for its next owner to step in, complete the transformation, and create a truly personalized high-country getaway....
Contact an agent
Home facts
- Year built:1997
- Subdivision & Development:None
- Listing ID #:263658
- Added:57 day(s) ago
- Updated:October 03, 2026 at 04:40 PM
Rooms and interior
- Bedrooms:3
- Total bathrooms:1
- Full bathrooms:1
- Kitchen Description:Dishwasher, Electric Range, Refrigerator
- Basement:Yes
- Basement Description:Full
- Living area:1,120 sq. ft.
Heating and cooling
- Cooling:Central Air
- Heating:Electric, Forced Air, Heat Pump, Propane
- Central air:Yes
Structure and exterior
- Roof:Asphalt, Shingle
- Year built:1997
- Building area:1,120 sq. ft.
- Lot area:1.71 Acres
- Architectural Style:Log Home, Mountain
- Construction Materials:Log, Wood Frame
- Exterior Features:Open
- Levels:1 Story
Schools
- High school:Watauga
- Elementary school:Green Valley
Finances and disclosures
- Price:$250,000
- Price per sq. ft.:$111.61
- Tax amount:$1,009
Features and amenities
- Laundry features:Dryer, Laundry Main Level, Washer
Parking
- Parking description:Driveway, Gravel, Gravel Driveway, No Garage, Private, Shared Driveway
New listings near 2020 Castle Ford Road
- New
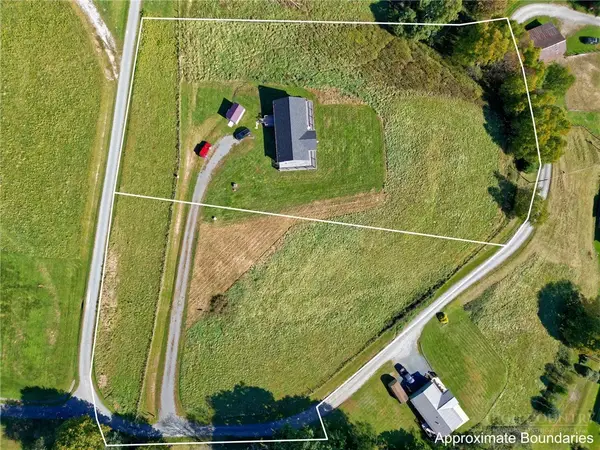 $100,000Active1.79 Acres
TBD Jones Miller Drive, Boone, NC 28607
MLS# 264628Listed by: KELLER WILLIAMS HIGH COUNTRY - New
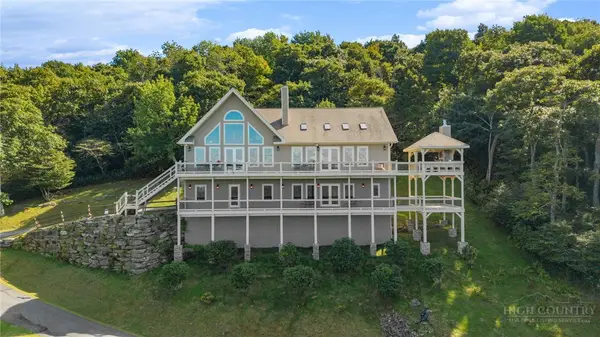 $2,499,000Active3 beds 4 baths4,331 sq. ft.
459 Boone Ridge Lane, Boone, NC 28607
MLS# 264302Listed by: REALTY ONE GROUP RESULTS-BOONE - New
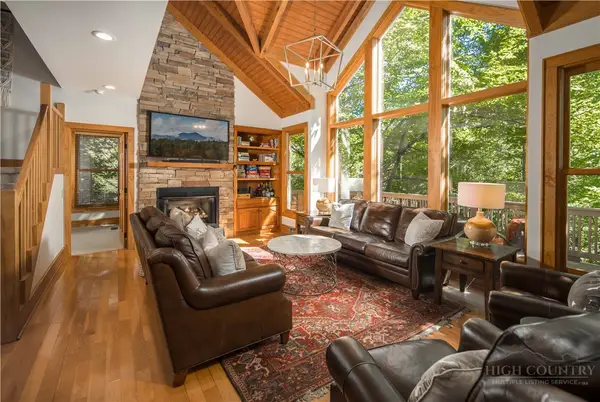 $847,500Active4 beds 4 baths2,218 sq. ft.
141 Settlers Rest #B, Boone, NC 28607
MLS# 264545Listed by: PREMIER SOTHEBY'S INT'L REALTY - New
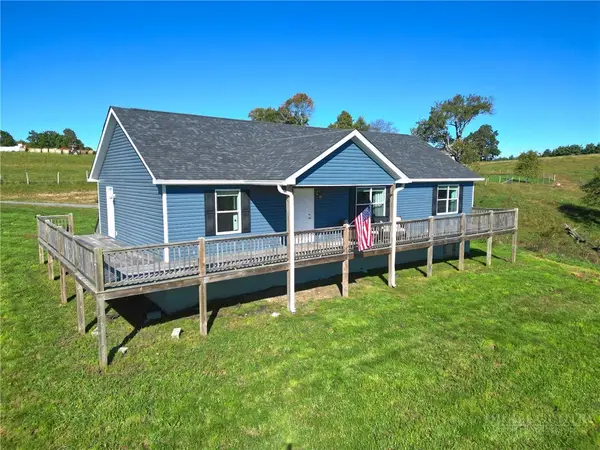 $499,000Active3 beds 2 baths1,512 sq. ft.
298 Jones Miller, Boone, NC 28607
MLS# 264626Listed by: KELLER WILLIAMS HIGH COUNTRY - New
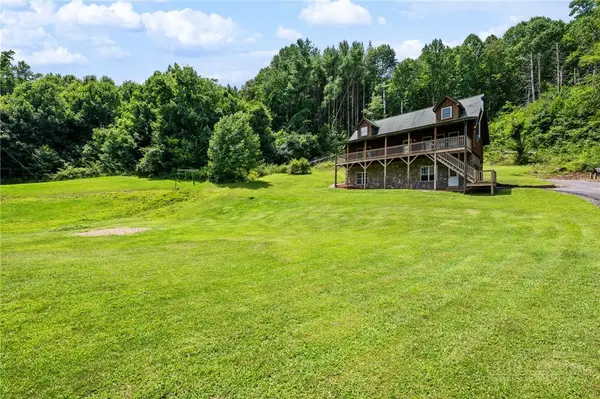 $625,000Active2 beds 3 baths1,972 sq. ft.
2717 Meat Camp Road, Boone, NC 28607
MLS# 264660Listed by: KELLER WILLIAMS HIGH COUNTRY - New
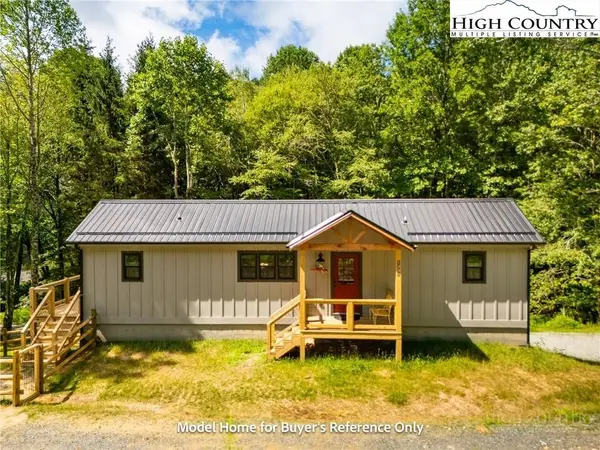 $349,900Active2 beds 2 baths804 sq. ft.
490 Laurelwood Lane, Boone, NC 28607
MLS# 264620Listed by: BOONE REAL ESTATE - New
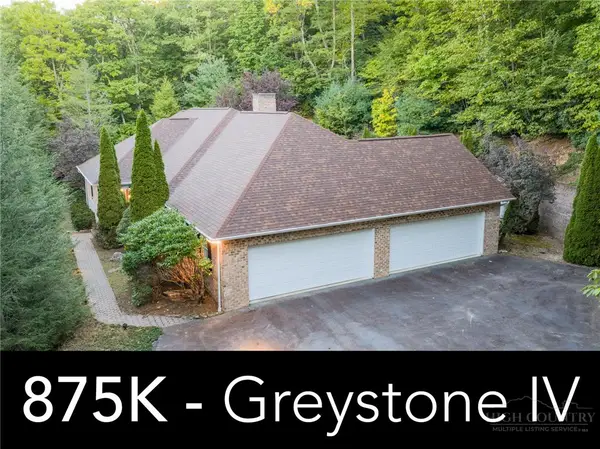 $875,000Active4 beds 4 baths3,260 sq. ft.
560 Greystone Drive, Boone, NC 28607
MLS# 264611Listed by: DE CAMARA PROPERTIES - New
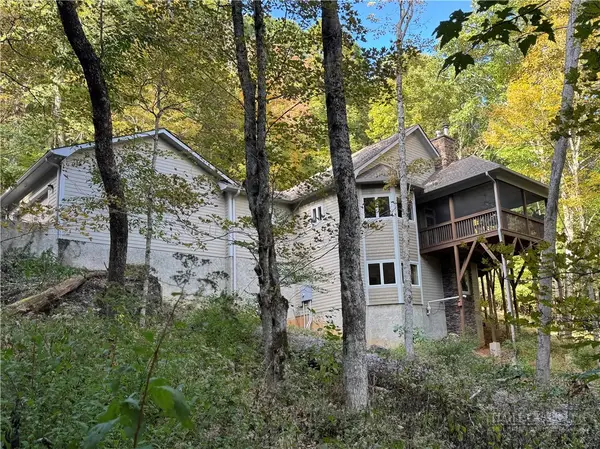 $949,900Active3 beds 4 baths2,988 sq. ft.
5321 Howards Creek Road, Boone, NC 28607
MLS# 264327Listed by: FOSCOE REALTY & DEVELOPMENT - New
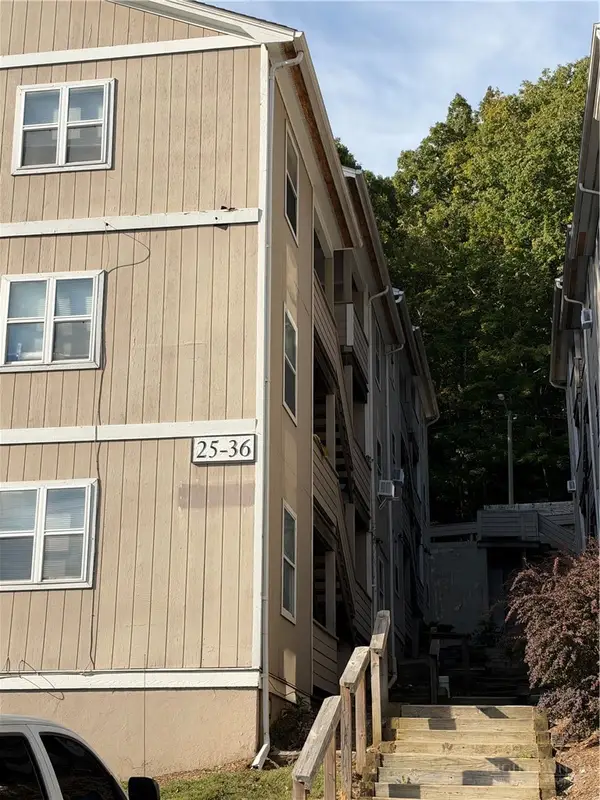 $259,900Active2 beds 2 baths768 sq. ft.
229 E King Street #32, Boone, NC 28607
MLS# 264642Listed by: KELLER WILLIAMS HIGH COUNTRY - New
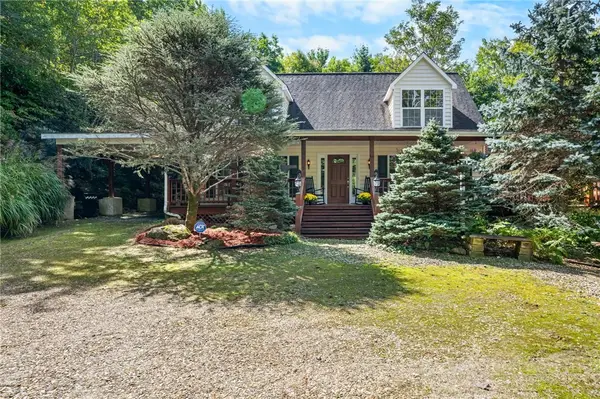 $565,000Active3 beds 2 baths1,754 sq. ft.
1056 Old Hampton Road, Boone, NC 28607
MLS# 264523Listed by: NESTLEWOOD REALTY


Protect your home and budget from life's surprises with an Assurant Home Warranty, backed by a partner that supports you through every step of homeownership. Explore Plans.
©2026 Century 21 Real Estate LLC. All rights reserved. CENTURY 21®, the CENTURY 21 Logo and C21® are service marks owned by Century 21 Real Estate LLC. Century 21 Real Estate LLC fully supports the principles of the Fair Housing Act and the Equal Opportunity Act. Each office is independently owned and operated. Listing information is deemed reliable but not guaranteed accurate.