
2054 Reynolds Parkway, Boone, NC 28607
Local realty services provided by:CENTURY 21 Heritage Realty
2054 Reynolds Parkway,Boone, NC 28607
$2,990,000
- 5 Beds
- 7 Baths
- 7,493 sq. ft.
- Single family
- Active
Listed by: christopher cabaniss
Office: carolina realty & investing group, llc.
MLS#:261923
Source:NC_HCAR
Price summary
- Price:$2,990,000
- Price per sq. ft.:$399.04
- Monthly HOA dues:$772.33
About this home
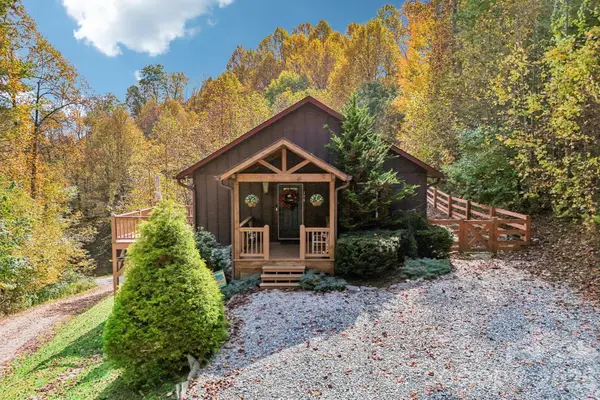
Perched high within Blue Ridge Mountain Club, this extraordinary mountain estate at 2054 Reynolds Parkway redefines mountain living. Spanning over 7,400 square feet, this architectural masterpiece captures breathtaking long-range mountain views while blending timeless craftsmanship with elevated modern luxury.
Designed for both grand-scale entertaining and intimate retreat, the residence offers 5 spacious bedrooms, 5 full baths, and 2 half baths, with a luxurious primary suite thoughtfully positioned on the main level. From the moment you arrive by way of the cobblestone driveway, the attention to detail is unmistakable. Inside, soaring tongue-and-groove ceilings anchor the dramatic living room, while hardwood floors flow seamlessly throughout the home. Five fireplaces create warmth and ambiance across multiple living spaces.
The chef’s kitchen is a true showpiece, appointed with premium appliances, custom cabinetry, natural stone finishes, and effortless connecting to the expansive covered deck featuring a built-in grilling station and abundant outdoor entertaining space. Multiple levels of outdoor living invite you to experience the serenity of the mountains year-round.
Curated for luxury living, the lower level boasts entertainment lounge, wet bars on both levels, stunning stone-walled wine cellar and a state-of-the-art theater with a high-end electronic package. The sellers have also recently installed a state-of-the-art whole-house Lutron smart system, offering seamless control of lighting, ambiance, and comfort throughout the residence. Natural cedar and bark siding blend seamlessly into the surrounding landscape, creating an authentic mountain-lodge aesthetic without compromising sophistication. Additional premium features include an elevator, standby generator, and exceptional craftsmanship throughout.
Residents of Blue Ridge Mountain Club enjoy an unparalleled lifestyle with gated security and world-class amenities including a Ascent Wellness and fitness center, resort-style pool, pickleball courts and a restaurant (Lookout Grill.) and over 50 miles of ATV trails, walking and hiking trails. BRMC provides endless opportunities to experience the beauty of the Blue Ridge Mountains.
A rare offering where luxury, privacy, and mountain elegance converge.
Check out Blueridgemountainclub.com for more info on the community!
Home is sold fully furnished with accepted offer. Seller intends to keep tree in living room and a few other small items....
Contact an agent
Home facts
- Year built:2008
- Subdivision & Development:Blue Ridge Mountain Club
- Listing ID #:261923
- Added:164 day(s) ago
- Updated:October 25, 2026 at 03:54 PM
Rooms and interior
- Bedrooms:5
- Total bathrooms:7
- Full bathrooms:5
- Half bathrooms:2
- Kitchen Description:Dishwasher, Microwave, Range, Refrigerator
- Basement:Yes
- Basement Description:Crawl Space
- Living area:7,493 sq. ft.
Heating and cooling
- Heating:Electric, Forced Air, Heat Pump, Propane
Structure and exterior
- Roof:Shake, Wood
- Year built:2008
- Building area:7,493 sq. ft.
- Lot area:1.68 Acres
- Architectural Style:Mountain
- Construction Materials:Shake Siding, Stone, Wood Frame
- Exterior Features:Covered, Open
- Levels:1 Story
Schools
- High school:Watauga
- Elementary school:Blowing Rock
Finances and disclosures
- Price:$2,990,000
- Price per sq. ft.:$399.04
- Tax amount:$6,868
Features and amenities
- Laundry features:Dryer, Laundry Main Level, Washer
- Amenities:Attic, Cathedral Ceilings, Central Vacuum, Elevator, Furnished, Home Theater, Security System
- Pool features:Pool
Parking
- Parking description:Attached, Driveway, Garage, Oversized, Two Car Garage
- Garage:Yes
- Garage spaces:2
New listings near 2054 Reynolds Parkway
- Coming Soon
 $2,000,000Coming Soon5 beds 6 baths6,690 sq. ft.
127 Alan Drive, Boone, NC 28607
MLS# 4425975Listed by: RE/MAX EXECUTIVE - New
 $950,000Active2 beds 2 baths1,434 sq. ft.
198 Ramblestone Terrace #301, Boone, NC 28607
MLS# 264997Listed by: BLUE RIDGE MOUNTAIN CLUB REAL ESTATE - New
 $99,000Active2.09 Acres
Lot 4 Goshen Drive, Boone, NC 28607
MLS# 264980Listed by: BLUE RIDGE REALTY & INV. BLOWING ROCK - New
 $949,000Active3 beds 3 baths2,326 sq. ft.
145 Cubs Den, Boone, NC 28607
MLS# 265007Listed by: KELLER WILLIAMS HIGH COUNTRY - New
 $435,000Active6.57 Acres
Lots 1-3 Kona Lane, Boone, NC 28607
MLS# 265001Listed by: PREMIER SOTHEBY'S INTERNATIONAL REALTY- BANNER ELK - New
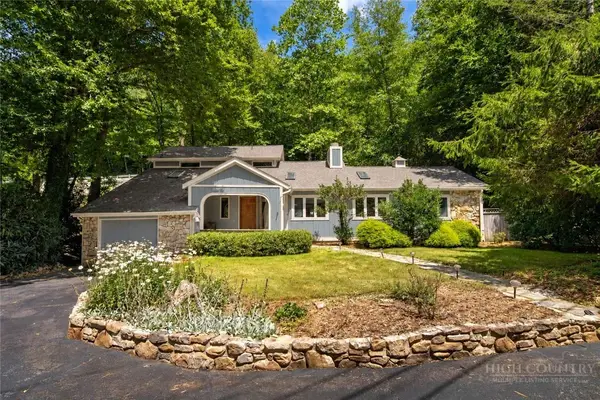 $795,000Active3 beds 4 baths2,671 sq. ft.
278 Cobble Creek, Boone, NC 28607
MLS# 264973Listed by: CLICKIT REALTY - New
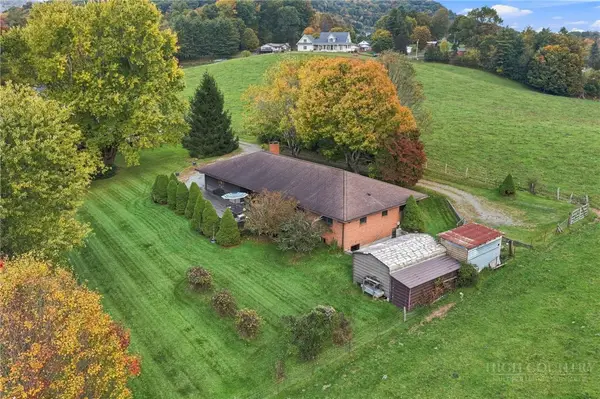 $599,900Active3 beds 4 baths1,688 sq. ft.
150 Hampton Court, Boone, NC 28607
MLS# 264907Listed by: HOWARD HANNA ALLEN TATE REAL ESTATE BLOWING ROCK - New
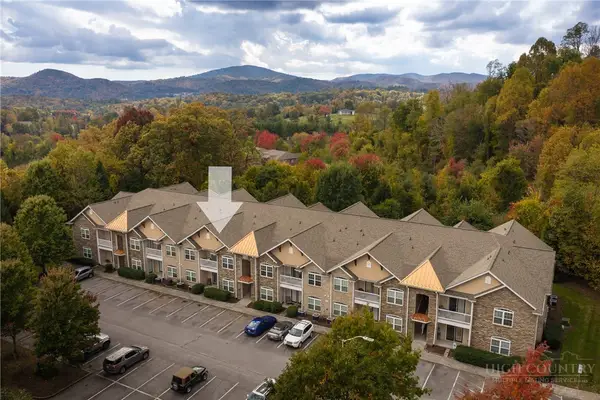 $350,000Active2 beds 2 baths1,140 sq. ft.
247 Eli Hartley Drive #205, Boone, NC 28607
MLS# 264929Listed by: APPALACHIAN PROPERTIES - New
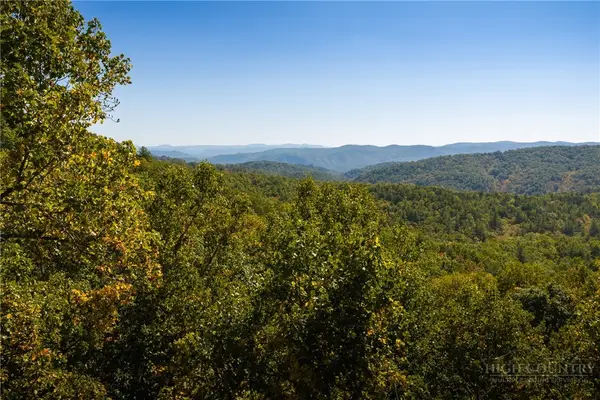 $99,000Active4.47 Acres
1245 Reynolds Parkway, Boone, NC 28607
MLS# 264958Listed by: BLUE RIDGE MOUNTAIN CLUB REAL ESTATE - New
 $560,000Active3 beds 3 baths2,036 sq. ft.
198 Eagles Drive #8, Boone, NC 28607
MLS# 4435938Listed by: NESTLEWOOD REALTY, LLC


Protect your home and budget from life's surprises with an Assurant Home Warranty, backed by a partner that supports you through every step of homeownership. Explore Plans.
©2026 Century 21 Real Estate LLC. All rights reserved. CENTURY 21®, the CENTURY 21 Logo and C21® are service marks owned by Century 21 Real Estate LLC. Century 21 Real Estate LLC fully supports the principles of the Fair Housing Act and the Equal Opportunity Act. Each office is independently owned and operated. Listing information is deemed reliable but not guaranteed accurate.