
240 Crestwood Springs Court, Boone, NC 28607
Local realty services provided by:CENTURY 21 Mountain Vistas
240 Crestwood Springs Court,Boone, NC 28607
$1,695,000
- 5 Beds
- 6 Baths
- 3,951 sq. ft.
- Single family
- Active
Listed by: kivi sherman
Office: blowing rock properties, inc
MLS#:263901
Source:NC_HCAR
Price summary
- Price:$1,695,000
- Price per sq. ft.:$429.01
- Monthly HOA dues:$300
About this home
Graceful arched glass entry doors provide see through views to the beautiful mountains outside the floor to ceiling windows on the opposing wall of the grand great room. Beautifully appointed with unique wood accents, reclaimed heart pine floors throughout and a soaring stone fireplace, this home offers a blend of special features and lovely views. Flanking the fireplace is custom wormy chestnut cabinetry housing a sparkling, mirrored wet bar including icemaker and wine cooler, the other cabinet houses the entertainment center. The walls of windows on the view side bring in natural light amplified by the cathedral ceilings and punctuated by massive wood beams. The gourmet kitchen is well equipped with high end appliances, a prep sink and oodles of counter space. Entry into the spacious primary bedroom suite is through arched double wood doors, the tray ceiling, fireplace and luxurious bath make this wing of the house a welcoming retreat. The back of the house opens onto an expansive deck, with covered and open areas for enjoying the peaceful mountain views. The stairs to the lower level open into a second oversized gathering area with a stone fireplace, built in cabinetry and serviced by a unique butler’s pantry complete with ice maker, wine cooler, dishwasher and microwave. Sliding doors open to a lower deck that spans the breadth of the home. There are four large ensuite bedrooms, one is currently being used as an office. Plenty of closet and storage space. There is a brick paver motor court and an oversize two car garage. Lush landscaping surrounds the house, a forest of ostrich ferns screen the generator and the woods wrap around the house creating a sense of seclusion and serenity. The Forest at Crestwood is a gated community with quick access to Blowing Rock, Boone, the Blue Ridge Parkway and a variety of wonderful hiking trails. Short term rentals are not permitted. Light fixture in primary bedroom does not convey. Some furniture may be negotiated outside of contract, please see list in documents....
Contact an agent
Home facts
- Year built:2004
- Subdivision & Development:Forest At Crestwood
- Listing ID #:263901
- Added:57 day(s) ago
- Updated:October 23, 2026 at 03:56 PM
Rooms and interior
- Bedrooms:5
- Total bathrooms:6
- Full bathrooms:5
- Half bathrooms:1
- Kitchen Description:Dishwasher, Disposal, Gas cooktop, Microwave, Refrigerator
- Basement:Yes
- Basement Description:Crawl Space, Full
- Living area:3,951 sq. ft.
Heating and cooling
- Cooling:Central Air
- Heating:Electric, Fireplaces, Forced Air, Heat Pump, Propane, Zoned
- Central air:Yes
Structure and exterior
- Year built:2004
- Building area:3,951 sq. ft.
- Lot area:0.09 Acres
- Architectural Style:Mountain
- Construction Materials:Wood Frame
- Exterior Features:Covered, Open
- Levels:2 Story
Schools
- High school:Watauga
- Elementary school:Blowing Rock
Finances and disclosures
- Price:$1,695,000
- Price per sq. ft.:$429.01
- Tax amount:$3,271
Features and amenities
- Laundry features:Dryer, Laundry Main Level, Washer
- Amenities:Cathedral Ceilings, Central Vacuum, Radon Mitigation System, Window Treatment(s)
Parking
- Parking description:Attached, Garage, Paved, Shared Driveway, Two Car Garage
- Garage:Yes
- Garage spaces:2
New listings near 240 Crestwood Springs Court
- Coming Soon
 $2,000,000Coming Soon5 beds 6 baths6,690 sq. ft.
127 Alan Drive, Boone, NC 28607
MLS# 4425975Listed by: RE/MAX EXECUTIVE - New
 $99,000Active2.09 Acres
Lot 4 Goshen Drive, Boone, NC 28607
MLS# 264980Listed by: BLUE RIDGE REALTY & INV. BLOWING ROCK - New
 $949,000Active3 beds 3 baths2,326 sq. ft.
145 Cubs Den, Boone, NC 28607
MLS# 265007Listed by: KELLER WILLIAMS HIGH COUNTRY - New
 $435,000Active6.57 Acres
Lots 1-3 Kona Lane, Boone, NC 28607
MLS# 265001Listed by: PREMIER SOTHEBY'S INTERNATIONAL REALTY- BANNER ELK - New
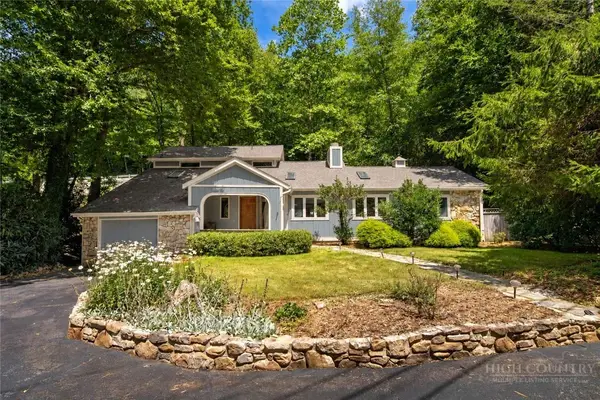 $795,000Active3 beds 4 baths2,671 sq. ft.
278 Cobble Creek, Boone, NC 28607
MLS# 264973Listed by: CLICKIT REALTY - New
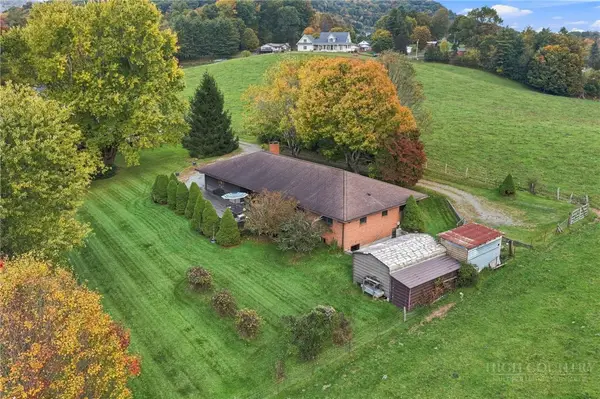 $599,900Active3 beds 4 baths1,688 sq. ft.
150 Hampton Court, Boone, NC 28607
MLS# 264907Listed by: HOWARD HANNA ALLEN TATE REAL ESTATE BLOWING ROCK - New
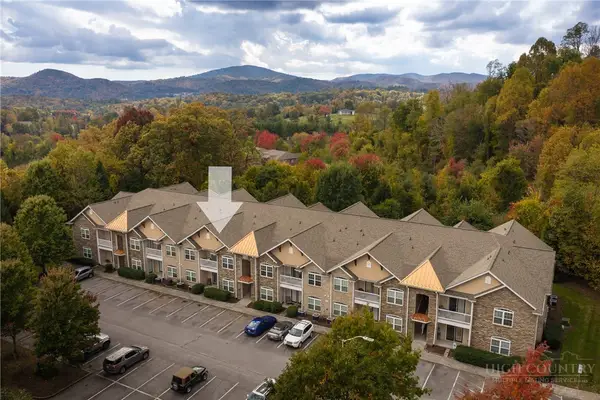 $350,000Active2 beds 2 baths1,140 sq. ft.
247 Eli Hartley Drive #205, Boone, NC 28607
MLS# 264929Listed by: APPALACHIAN PROPERTIES - New
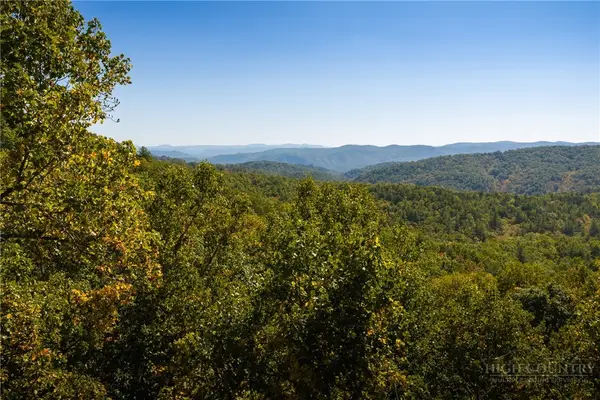 $99,000Active4.47 Acres
1245 Reynolds Parkway, Boone, NC 28607
MLS# 264958Listed by: BLUE RIDGE MOUNTAIN CLUB REAL ESTATE - New
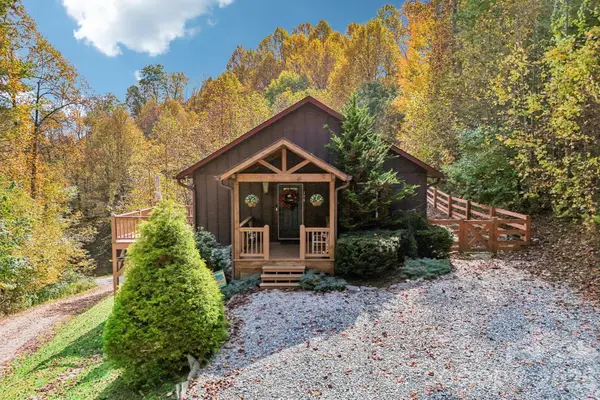 $560,000Active3 beds 3 baths2,036 sq. ft.
198 Eagles Drive #8, Boone, NC 28607
MLS# 4435938Listed by: NESTLEWOOD REALTY, LLC - New
 $110,000Active9.95 Acres
1930 Ball Branch Road, Boone, NC 28607
MLS# 4436193Listed by: THE AVALON REALTY GROUP LLC


Protect your home and budget from life's surprises with an Assurant Home Warranty, backed by a partner that supports you through every step of homeownership. Explore Plans.
©2026 Century 21 Real Estate LLC. All rights reserved. CENTURY 21®, the CENTURY 21 Logo and C21® are service marks owned by Century 21 Real Estate LLC. Century 21 Real Estate LLC fully supports the principles of the Fair Housing Act and the Equal Opportunity Act. Each office is independently owned and operated. Listing information is deemed reliable but not guaranteed accurate.