
276 Storie Road, Boone, NC 28607
Local realty services provided by:CENTURY 21 Mountain Vistas
276 Storie Road,Boone, NC 28607
$799,500
- 3 Beds
- 3 Baths
- 2,369 sq. ft.
- Single family
- Active
Listed by: jaco gerbrands
Office: howard hanna allen tate real estate blowing rock
MLS#:263911
Source:NC_HCAR
Price summary
- Price:$799,500
- Price per sq. ft.:$337.48
About this home
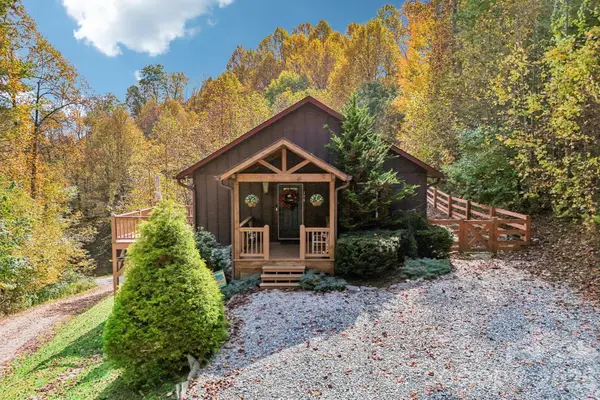
Incredible opportunity to own your private mountain home on a sprawling 2.643-acre lot 4 minutes from the iconic Blue Ridge Parkway, offering the perfect blend of wooded tranquility and everyday convenience. This meticulously rebuilt, move-in-ready 2,369 sq ft home features three bedrooms, a dedicated study, and three full bathrooms across three beautifully finished levels. Step inside to discover high-end, arts-and-crafts-inspired finishes, including natural wood trim, stunning tongue-and-groove beamed ceilings, solid wood paneling, custom cabinetry, a cozy gas stove, and brand-new oak hardwood floors in the main living areas. Extensive down-to-the-studs renovations have essentially transformed this into a modern home, boasting exceptional energy efficiency thanks to full closed-cell foam insulation and a newly installed (2024) dual-zone HVAC system with an air exchanger, keeping average utility bills astonishingly low. It is brilliantly engineered for today's tech needs, heavily wired with Cat 6 ethernet, Spectrum high-speed internet availability, and a pre-wired generator sub-panel. The highly versatile, daylight lower level functions as a completely independent mother-in-law suite—complete with its own full kitchen, great room, bedroom, bathroom, private entrance, and laundry. This opens up a world of fantastic possibilities: use it to comfortably host extended family, live on the main floors while renting out the lower level, or maximize your investment with short-term and long-term rentals, both of which are fully permitted. Outside, the property provides tons of parking, a massive 12x27 wood deck for entertaining, and a remarkably wind-protected setting that enjoys excellent winter sun exposure. You will also find an incredible amount of storage throughout the property, including expansive conditioned indoor storage areas and a wired exterior shed with a water hydrant. Freshly repainted in late 2025 and offered with all appliances included, this thoughtfully designed home perfectly balances rustic mountain charm with high-performance, modern practicality....
Contact an agent
Home facts
- Year built:1981
- Subdivision & Development:Foggy Mountain Ridge
- Listing ID #:263911
- Added:64 day(s) ago
- Updated:October 25, 2026 at 03:54 PM
Rooms and interior
- Bedrooms:3
- Total bathrooms:3
- Full bathrooms:3
- Kitchen Description:Dishwasher, Electric Range, Microwave, Microwave Hood Fan, Refrigerator
- Basement:Yes
- Basement Description:Finished
- Living area:2,369 sq. ft.
Heating and cooling
- Cooling:Central Air
- Heating:Electric, Forced Air, Zoned
- Central air:Yes
Structure and exterior
- Roof:Architectural, Shingle
- Year built:1981
- Building area:2,369 sq. ft.
- Lot area:2.64 Acres
- Architectural Style:Mountain
- Construction Materials:Masonry, Wood Frame
- Exterior Features:Open, Storage
- Foundation Description:Basement
- Levels:2 Story
Schools
- High school:Watauga
- Elementary school:Parkway
Utilities
- Sewer:Private Sewer
Finances and disclosures
- Price:$799,500
- Price per sq. ft.:$337.48
- Tax amount:$1,278
Features and amenities
- Laundry features:Dryer, Laundry Main Level, Washer
- Amenities:Second Kitchen, Vaulted Ceilings, Window Treatment(s)
Parking
- Parking description:Driveway, Gravel, Gravel Driveway, Private
New listings near 276 Storie Road
- Coming Soon
 $2,000,000Coming Soon5 beds 6 baths6,690 sq. ft.
127 Alan Drive, Boone, NC 28607
MLS# 4425975Listed by: RE/MAX EXECUTIVE - New
 $950,000Active2 beds 2 baths1,434 sq. ft.
198 Ramblestone Terrace #301, Boone, NC 28607
MLS# 264997Listed by: BLUE RIDGE MOUNTAIN CLUB REAL ESTATE - New
 $99,000Active2.09 Acres
Lot 4 Goshen Drive, Boone, NC 28607
MLS# 264980Listed by: BLUE RIDGE REALTY & INV. BLOWING ROCK - New
 $949,000Active3 beds 3 baths2,326 sq. ft.
145 Cubs Den, Boone, NC 28607
MLS# 265007Listed by: KELLER WILLIAMS HIGH COUNTRY - New
 $435,000Active6.57 Acres
Lots 1-3 Kona Lane, Boone, NC 28607
MLS# 265001Listed by: PREMIER SOTHEBY'S INTERNATIONAL REALTY- BANNER ELK - New
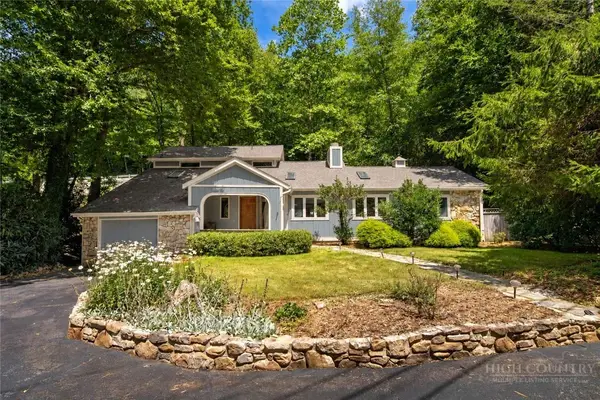 $795,000Active3 beds 4 baths2,671 sq. ft.
278 Cobble Creek, Boone, NC 28607
MLS# 264973Listed by: CLICKIT REALTY - New
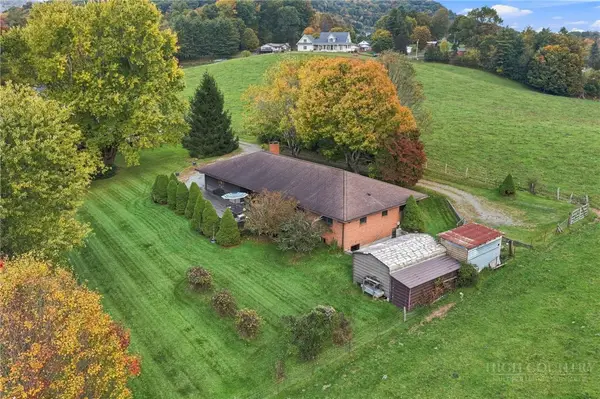 $599,900Active3 beds 4 baths1,688 sq. ft.
150 Hampton Court, Boone, NC 28607
MLS# 264907Listed by: HOWARD HANNA ALLEN TATE REAL ESTATE BLOWING ROCK - New
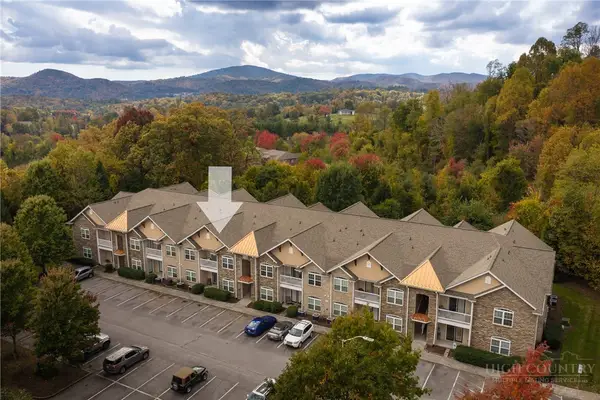 $350,000Active2 beds 2 baths1,140 sq. ft.
247 Eli Hartley Drive #205, Boone, NC 28607
MLS# 264929Listed by: APPALACHIAN PROPERTIES - New
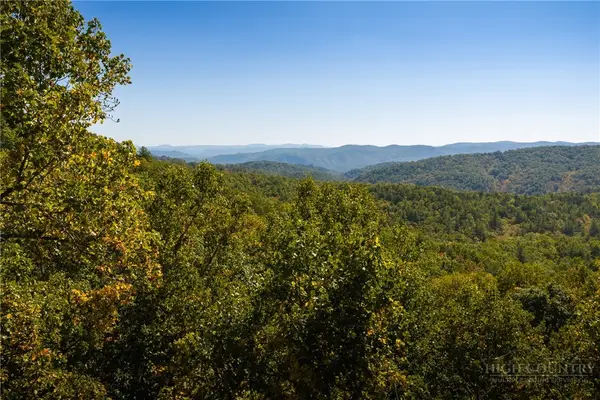 $99,000Active4.47 Acres
1245 Reynolds Parkway, Boone, NC 28607
MLS# 264958Listed by: BLUE RIDGE MOUNTAIN CLUB REAL ESTATE - New
 $560,000Active3 beds 3 baths2,036 sq. ft.
198 Eagles Drive #8, Boone, NC 28607
MLS# 4435938Listed by: NESTLEWOOD REALTY, LLC


Protect your home and budget from life's surprises with an Assurant Home Warranty, backed by a partner that supports you through every step of homeownership. Explore Plans.
©2026 Century 21 Real Estate LLC. All rights reserved. CENTURY 21®, the CENTURY 21 Logo and C21® are service marks owned by Century 21 Real Estate LLC. Century 21 Real Estate LLC fully supports the principles of the Fair Housing Act and the Equal Opportunity Act. Each office is independently owned and operated. Listing information is deemed reliable but not guaranteed accurate.