
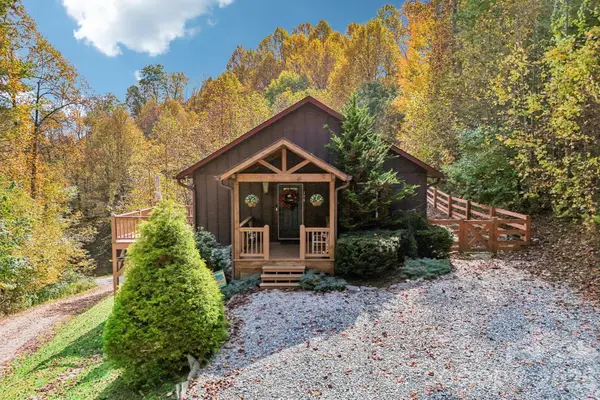
277 Rembrandt Drive, Boone, NC 28607
Local realty services provided by:CENTURY 21 Town & Country Realty
Listed by: colby winters
Office: winters realty
MLS#:4404403
Source:CH
Price summary
- Price:$800,000
- Price per sq. ft.:$226.95
- Monthly HOA dues:$31.25
About this home
Welcome to this exceptional mountain retreat in Sorrento Skies. Situated on 1.59 private acres, this beautifully maintained home offers seasonal mountain views and an unbeatable High Country location just minutes from Boone, Blowing Rock, shopping, dining, and premier ski resorts. Designed with comfort and functionality in mind, this spacious home features 3 bedrooms, 3.5 bathrooms, bonus rooms, and a versatile floor plan ideal for everyday living or entertaining. The expansive main level offers over 2,000 square feet of living space and includes a primary suite, living room, den, dining area, kitchen, laundry room, and 1.5 bathrooms. The finished lower level provides exceptional flexibility with additional bedrooms, bonus room, two full bathrooms, a separate living area, and a second primary suite—making it perfect for extended family, guests, multi-generational living, or potential rental opportunities. Additional features include a 2-car attached garage, fenced backyard, radon mitigation system, new water heater, and low HOA dues. Offering the perfect balance of privacy, comfort, and convenience, this property is equally suited as a full-time residence, mountain getaway, or investment property in the heart of North Carolina's High Country....
Contact an agent
Home facts
- Year built:1994
- Subdivision & Development:Sorrento Skies
- Listing ID #:4404403
- Updated:October 25, 2026 at 01:34 PM
Rooms and interior
- Bedrooms:3
- Total bathrooms:4
- Full bathrooms:3
- Half bathrooms:1
- Flooring:Carpet, Linoleum, Tile, Vinyl, Wood
- Kitchen Description:Dishwasher, Oven, Refrigerator
- Basement:Yes
- Living area:3,525 sq. ft.
Heating and cooling
- Cooling:Heat Pump
- Heating:Heat Pump
- Central air:Yes
Structure and exterior
- Year built:1994
- Building area:3,525 sq. ft.
- Lot area:1.59 Acres
- Lot Features:Sloped, Views, Wooded
- Construction Materials:Wood
- Foundation Description:Basement
Schools
- High school:Watauga
- Elementary school:Blowing Rock
Utilities
- Water:Shared Well
- Sewer:Septic (At Site)
Finances and disclosures
- Price:$800,000
- Price per sq. ft.:$226.95
Features and amenities
- Laundry features:Laundry Room, Main Level
- Amenities:Walk-In Closet(s)
Parking
- Parking description:Attached Garage, Driveway
- Garage:Yes
- Garage spaces:2
 Listings courtesy of Canopy MLS as distributed by MLS GRID. Copyright 2021 Canopy MLS. All rights reserved. Canopy MLS, provides content displayed here (“provided content”) on an “as is” basis and makes no representations or warranties regarding the provided content, including, but not limited to those of non-infringement, timeliness, accuracy, or completeness. Individuals and companies using information presented are responsible for verification and validation of information they utilize and present to their customers and clients. Canopy MLS will not be liable for any damage or loss resulting from use of the provided content or the products available through Portals, IDX, VOW, and/or Syndication. Recipients of this information shall not resell, redistribute, reproduce, modify, or otherwise copy any portion thereof without the expressed written consent of Canopy MLS. CH Member Broker: Janice Peeler
New listings near 277 Rembrandt Drive
- Coming Soon
 $2,000,000Coming Soon5 beds 6 baths6,690 sq. ft.
127 Alan Drive, Boone, NC 28607
MLS# 4425975Listed by: RE/MAX EXECUTIVE - New
 $950,000Active2 beds 2 baths1,434 sq. ft.
198 Ramblestone Terrace #301, Boone, NC 28607
MLS# 264997Listed by: BLUE RIDGE MOUNTAIN CLUB REAL ESTATE - New
 $99,000Active2.09 Acres
Lot 4 Goshen Drive, Boone, NC 28607
MLS# 264980Listed by: BLUE RIDGE REALTY & INV. BLOWING ROCK - New
 $949,000Active3 beds 3 baths2,326 sq. ft.
145 Cubs Den, Boone, NC 28607
MLS# 265007Listed by: KELLER WILLIAMS HIGH COUNTRY - New
 $435,000Active6.57 Acres
Lots 1-3 Kona Lane, Boone, NC 28607
MLS# 265001Listed by: PREMIER SOTHEBY'S INTERNATIONAL REALTY- BANNER ELK - New
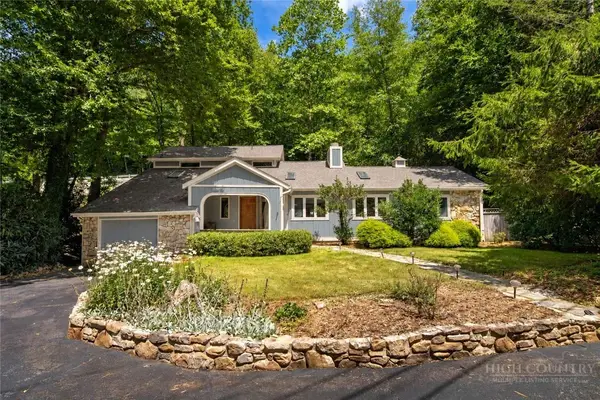 $795,000Active3 beds 4 baths2,671 sq. ft.
278 Cobble Creek, Boone, NC 28607
MLS# 264973Listed by: CLICKIT REALTY - New
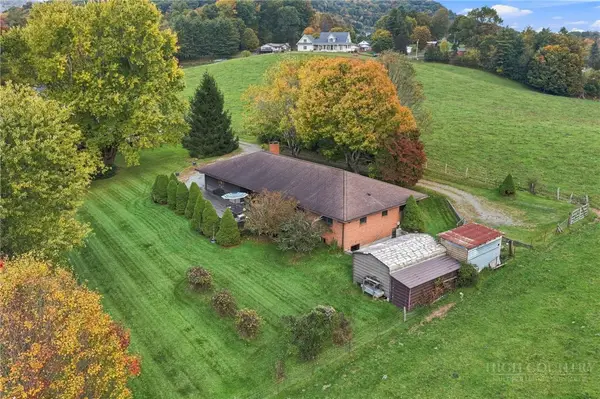 $599,900Active3 beds 4 baths1,688 sq. ft.
150 Hampton Court, Boone, NC 28607
MLS# 264907Listed by: HOWARD HANNA ALLEN TATE REAL ESTATE BLOWING ROCK - New
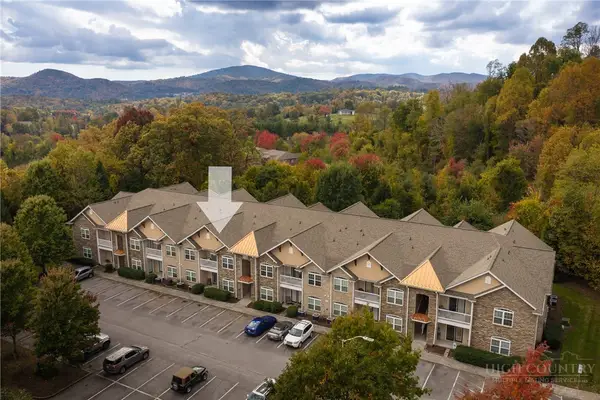 $350,000Active2 beds 2 baths1,140 sq. ft.
247 Eli Hartley Drive #205, Boone, NC 28607
MLS# 264929Listed by: APPALACHIAN PROPERTIES - New
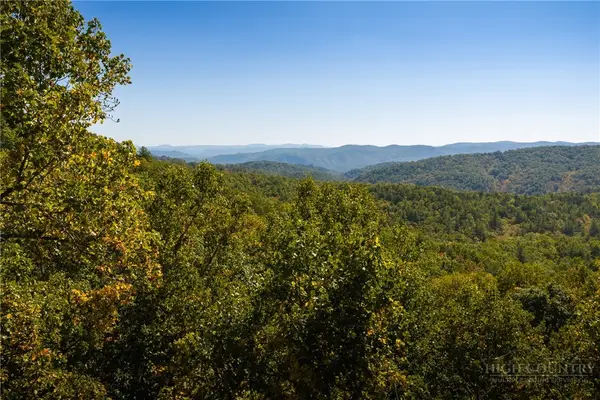 $99,000Active4.47 Acres
1245 Reynolds Parkway, Boone, NC 28607
MLS# 264958Listed by: BLUE RIDGE MOUNTAIN CLUB REAL ESTATE - New
 $560,000Active3 beds 3 baths2,036 sq. ft.
198 Eagles Drive #8, Boone, NC 28607
MLS# 4435938Listed by: NESTLEWOOD REALTY, LLC


Protect your home and budget from life's surprises with an Assurant Home Warranty, backed by a partner that supports you through every step of homeownership. Explore Plans.
©2026 Century 21 Real Estate LLC. All rights reserved. CENTURY 21®, the CENTURY 21 Logo and C21® are service marks owned by Century 21 Real Estate LLC. Century 21 Real Estate LLC fully supports the principles of the Fair Housing Act and the Equal Opportunity Act. Each office is independently owned and operated. Listing information is deemed reliable but not guaranteed accurate.