
312 Red Fox Trail, Boone, NC 28607
Local realty services provided by:CENTURY 21 Mountain Vistas
312 Red Fox Trail,Boone, NC 28607
$3,454,000
- 4 Beds
- 6 Baths
- 7,511 sq. ft.
- Single family
- Active
Listed by: shyllene faison, jim pitts
Office: appalachian properties
MLS#:263941
Source:NC_HCAR
Price summary
- Price:$3,454,000
- Price per sq. ft.:$403.36
About this home
Ridgemont is a customizable mountain estate for those who want the best of Boone without the constraints of a traditional club or planned community. Set on 1.62 wooded acres with no HOA and no restrictions, this 7,500 square foot contemporary residence offers a rare combination of retreat, recreation, and immediate access to the restaurants, shops, culture, and outdoor recreation of Boone—just minutes from King Street and Appalachian State University.
At an elevation of approximately 3,600 feet, Ridgemont is positioned to capture an expansive, ever-changing textured ridgeline view. The landscape becomes part of the experience, shifting with the seasons, weather, and light, while the wooded acreage creates a sense of place that is entirely your own. A circular driveway and generous 4 car garage are increasingly difficult features to find with this convenient location.
Inside, contemporary mountain architecture meets refined European-inspired design. Natural stone, European oak, warm walnut, expansive glass, and thoughtful detailing create a polished interior that feels timeless rather than trend-driven. A dramatic two-story Great Room rises approximately 26 feet, while 10-foot ceilings and 8-foot doors across the main and lower levels give the home an exceptional sense of scale.
The upper level boasts a junior primary suite, a third bedroom with en suite bathroom, a second laundry room, and a thoughtful flex nook. The upper level also offers a guest retreat with it's own second living space, the fourth bedroom, full bathroom, and even plumbed for a future second kitchen. This adaptable space was created to suite your needs, whether it's multigenerational living, an executive office, or a second living quarters.
The lifestyle extends well beyond the main living spaces. The entire lower level is designed for expansive wellness, recreation, and entertaining. A spa suite centers around an expansive two-tier steam room with seating for 8+, a generous shower, and direct access to an outdoor fitness deck. The deck is designed for a future hot tub and sauna, creating the foundation for a personal indoor-outdoor wellness experience.
A 1000+ SF reinforced all-concrete safe room with vault door access plus adjacent unfinished space designed to accommodate a future gun room/gun storage and shooting range. A bonus space for a theater and game room (wired for surround sound) provides a dedicated setting for movies, gaming, or lounging.
Whether the priority is entertaining, wellness, hobbies, extended stays, or simply having room to retreat, the lower level is designed to accommodate it.
Outside, teak exterior decking extends the living experience into the mountain setting, while the four-car garage provides ample space for vehicles, outdoor gear, recreational equipment, or a workshop.
Thoughtful design and infrastructure continue throughout the home, supporting a lifestyle that is as effortless as it is distinctive.
For those drawn to mountain living but unwilling to trade away convenience, privacy, or individuality, Ridgemont offers a compelling alternative to the traditional country-club atmosphere. Here, the amenities are yours, the land is yours, and the lifestyle is yours to define—all within minutes of Boone....
Contact an agent
Home facts
- Year built:2026
- Subdivision & Development:None
- Listing ID #:263941
- Added:49 day(s) ago
- Updated:October 23, 2026 at 03:56 PM
Rooms and interior
- Bedrooms:4
- Total bathrooms:6
- Full bathrooms:5
- Half bathrooms:1
- Kitchen Description:Dishwasher, Microwave, Refrigerator
- Basement:Yes
- Basement Description:Crawl Space, Finished
- Living area:7,511 sq. ft.
Heating and cooling
- Cooling:Central Air, Heat Pump
- Heating:Electric, Fireplaces, Forced Air, Gas, Heat Pump, Propane, Zoned
- Central air:Yes
Structure and exterior
- Roof:Architectural, Metal, Shingle
- Year built:2026
- Building area:7,511 sq. ft.
- Lot area:1.62 Acres
- Architectural Style:Contemporary, Mountain
- Construction Materials:Stucco, Wood Frame
- Exterior Features:Covered
- Foundation Description:Basement
- Levels:3 Story
Schools
- High school:Watauga
- Elementary school:Hardin Park
Utilities
- Water:Private, Well
- Sewer:Private Sewer
Finances and disclosures
- Price:$3,454,000
- Price per sq. ft.:$403.36
Features and amenities
- Laundry features:Dryer, Laundry Main Level, Washer
- Amenities:Attic, Cathedral Ceilings, Double Pane Window(s), Home Theater, Screens, Vaulted Ceilings
Parking
- Parking description:Attached, Garage
- Garage:Yes
New listings near 312 Red Fox Trail
- Coming Soon
 $2,000,000Coming Soon5 beds 6 baths6,690 sq. ft.
127 Alan Drive, Boone, NC 28607
MLS# 4425975Listed by: RE/MAX EXECUTIVE - New
 $99,000Active2.09 Acres
Lot 4 Goshen Drive, Boone, NC 28607
MLS# 264980Listed by: BLUE RIDGE REALTY & INV. BLOWING ROCK - New
 $949,000Active3 beds 3 baths2,326 sq. ft.
145 Cubs Den, Boone, NC 28607
MLS# 265007Listed by: KELLER WILLIAMS HIGH COUNTRY - New
 $435,000Active6.57 Acres
Lots 1-3 Kona Lane, Boone, NC 28607
MLS# 265001Listed by: PREMIER SOTHEBY'S INTERNATIONAL REALTY- BANNER ELK - New
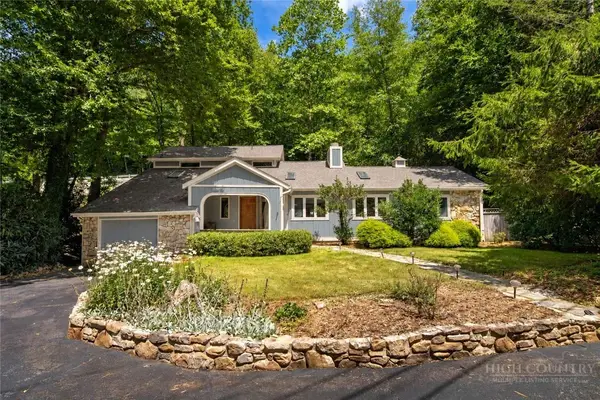 $795,000Active3 beds 4 baths2,671 sq. ft.
278 Cobble Creek, Boone, NC 28607
MLS# 264973Listed by: CLICKIT REALTY - New
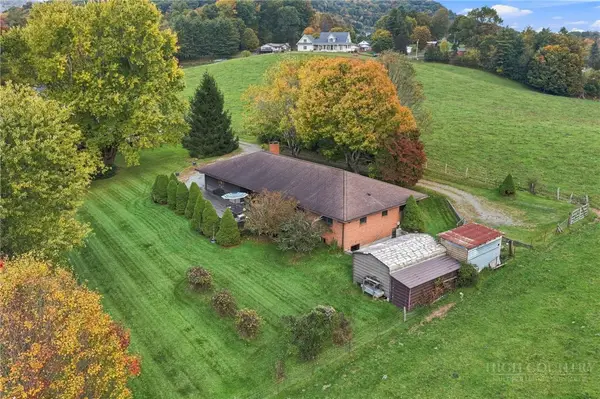 $599,900Active3 beds 4 baths1,688 sq. ft.
150 Hampton Court, Boone, NC 28607
MLS# 264907Listed by: HOWARD HANNA ALLEN TATE REAL ESTATE BLOWING ROCK - New
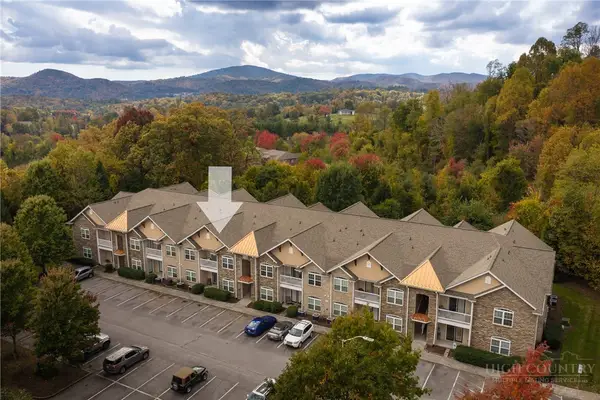 $350,000Active2 beds 2 baths1,140 sq. ft.
247 Eli Hartley Drive #205, Boone, NC 28607
MLS# 264929Listed by: APPALACHIAN PROPERTIES - New
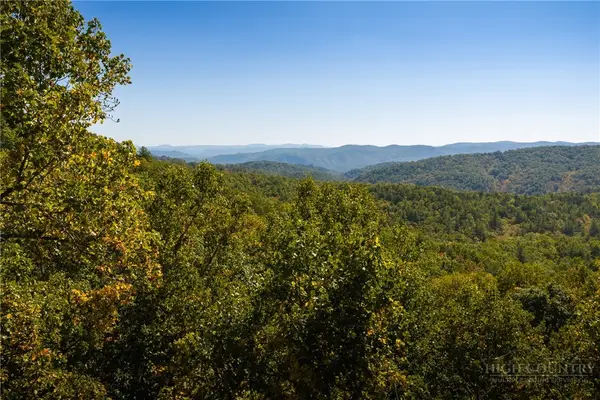 $99,000Active4.47 Acres
1245 Reynolds Parkway, Boone, NC 28607
MLS# 264958Listed by: BLUE RIDGE MOUNTAIN CLUB REAL ESTATE - New
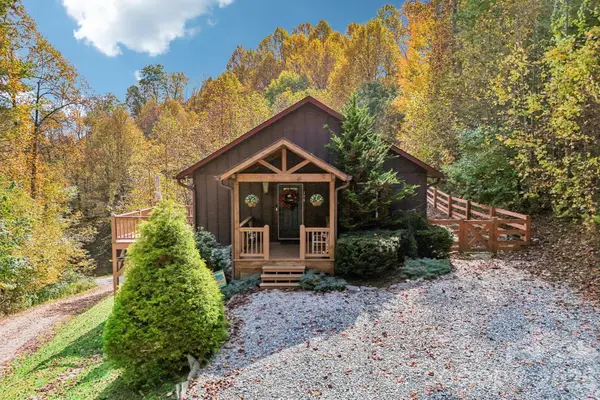 $560,000Active3 beds 3 baths2,036 sq. ft.
198 Eagles Drive #8, Boone, NC 28607
MLS# 4435938Listed by: NESTLEWOOD REALTY, LLC - New
 $110,000Active9.95 Acres
1930 Ball Branch Road, Boone, NC 28607
MLS# 4436193Listed by: THE AVALON REALTY GROUP LLC


Protect your home and budget from life's surprises with an Assurant Home Warranty, backed by a partner that supports you through every step of homeownership. Explore Plans.
©2026 Century 21 Real Estate LLC. All rights reserved. CENTURY 21®, the CENTURY 21 Logo and C21® are service marks owned by Century 21 Real Estate LLC. Century 21 Real Estate LLC fully supports the principles of the Fair Housing Act and the Equal Opportunity Act. Each office is independently owned and operated. Listing information is deemed reliable but not guaranteed accurate.