
351 Laurelwood Lane, Boone, NC 28607
Local realty services provided by:CENTURY 21 Mountain Vistas
351 Laurelwood Lane,Boone, NC 28607
$210,000
- 2 Beds
- 2 Baths
- 964 sq. ft.
- Single family
- Active
Listed by: amy ballou
Office: new river realty & rentals
MLS#:262490
Source:NC_HCAR
Price summary
- Price:$210,000
- Price per sq. ft.:$217.84
- Monthly HOA dues:$75
About this home
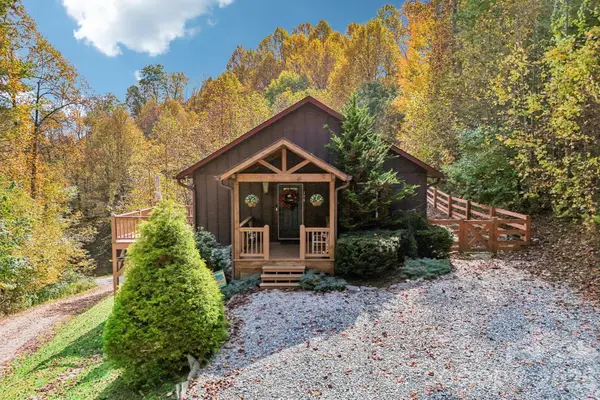
This charming one-level home in the Laurelwood subdivision of Boone offers comfortable mountain living with a thoughtful and functional layout. Featuring two spacious bedrooms and a well-designed floor plan, the home provides easy accessibility and a welcoming atmosphere. A bright sunroom fills the interior with natural light and creates the perfect space for relaxing, reading, or enjoying the surrounding seasonal views. Step outside onto the deck, great for outdoor dining, entertaining guests, or simply taking in the peaceful setting. Nestled in the Laurelwood community, this home combines the convenience of single-level living with the beauty and tranquility of the North Carolina mountains.
Contact an agent
Home facts
- Year built:1993
- Subdivision & Development:Laurelwood
- Listing ID #:262490
- Added:141 day(s) ago
- Updated:October 25, 2026 at 03:54 PM
Rooms and interior
- Bedrooms:2
- Total bathrooms:2
- Full bathrooms:2
- Kitchen Description:Dishwasher, Electric Range, Refrigerator
- Basement:Yes
- Basement Description:Crawl Space
- Living area:964 sq. ft.
Heating and cooling
- Cooling:Central Air
- Heating:Electric, Heat Pump, Space Heater, Wall furnace
- Central air:Yes
Structure and exterior
- Roof:Asphalt, Shingle
- Year built:1993
- Building area:964 sq. ft.
- Lot area:0.34 Acres
- Construction Materials:Hardboard, Manufactured
- Levels:1 Story
Schools
- High school:Watauga
- Elementary school:Parkway
Utilities
- Water:Water Available
Finances and disclosures
- Price:$210,000
- Price per sq. ft.:$217.84
- Tax amount:$677
Features and amenities
- Laundry features:Dryer, Laundry Main Level, Washer
Parking
- Parking description:Driveway
New listings near 351 Laurelwood Lane
- Coming Soon
 $2,000,000Coming Soon5 beds 6 baths6,690 sq. ft.
127 Alan Drive, Boone, NC 28607
MLS# 4425975Listed by: RE/MAX EXECUTIVE - New
 $950,000Active2 beds 2 baths1,434 sq. ft.
198 Ramblestone Terrace #301, Boone, NC 28607
MLS# 264997Listed by: BLUE RIDGE MOUNTAIN CLUB REAL ESTATE - New
 $99,000Active2.09 Acres
Lot 4 Goshen Drive, Boone, NC 28607
MLS# 264980Listed by: BLUE RIDGE REALTY & INV. BLOWING ROCK - New
 $949,000Active3 beds 3 baths2,326 sq. ft.
145 Cubs Den, Boone, NC 28607
MLS# 265007Listed by: KELLER WILLIAMS HIGH COUNTRY - New
 $435,000Active6.57 Acres
Lots 1-3 Kona Lane, Boone, NC 28607
MLS# 265001Listed by: PREMIER SOTHEBY'S INTERNATIONAL REALTY- BANNER ELK - New
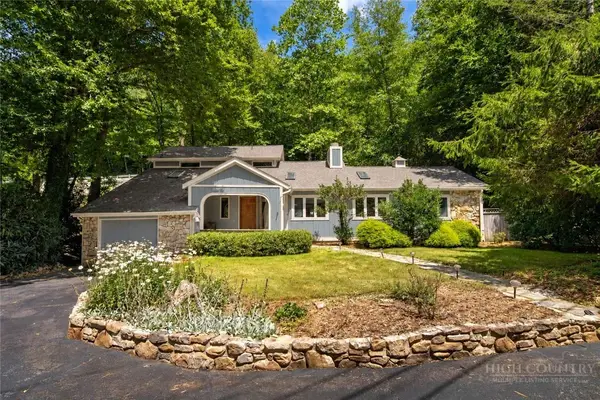 $795,000Active3 beds 4 baths2,671 sq. ft.
278 Cobble Creek, Boone, NC 28607
MLS# 264973Listed by: CLICKIT REALTY - New
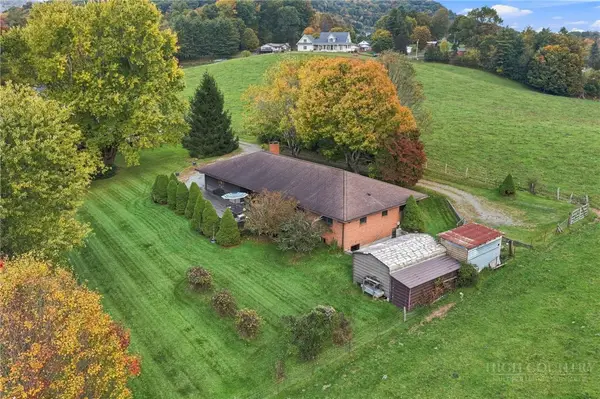 $599,900Active3 beds 4 baths1,688 sq. ft.
150 Hampton Court, Boone, NC 28607
MLS# 264907Listed by: HOWARD HANNA ALLEN TATE REAL ESTATE BLOWING ROCK - New
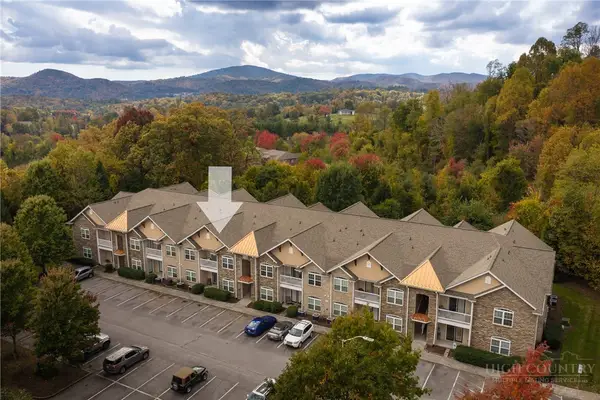 $350,000Active2 beds 2 baths1,140 sq. ft.
247 Eli Hartley Drive #205, Boone, NC 28607
MLS# 264929Listed by: APPALACHIAN PROPERTIES - New
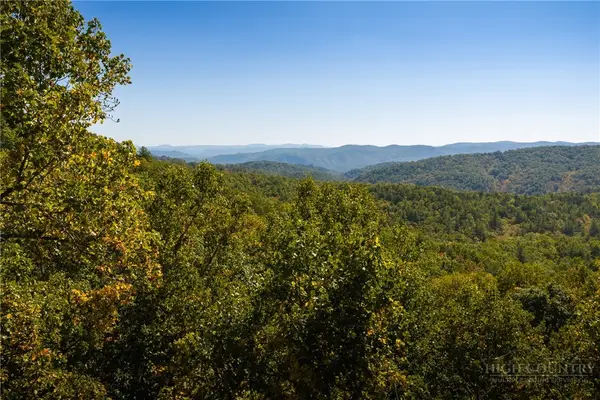 $99,000Active4.47 Acres
1245 Reynolds Parkway, Boone, NC 28607
MLS# 264958Listed by: BLUE RIDGE MOUNTAIN CLUB REAL ESTATE - New
 $560,000Active3 beds 3 baths2,036 sq. ft.
198 Eagles Drive #8, Boone, NC 28607
MLS# 4435938Listed by: NESTLEWOOD REALTY, LLC


Protect your home and budget from life's surprises with an Assurant Home Warranty, backed by a partner that supports you through every step of homeownership. Explore Plans.
©2026 Century 21 Real Estate LLC. All rights reserved. CENTURY 21®, the CENTURY 21 Logo and C21® are service marks owned by Century 21 Real Estate LLC. Century 21 Real Estate LLC fully supports the principles of the Fair Housing Act and the Equal Opportunity Act. Each office is independently owned and operated. Listing information is deemed reliable but not guaranteed accurate.