
357 Kalmia Lane, Boone, NC 28607
Local realty services provided by:CENTURY 21 Heritage Realty
357 Kalmia Lane,Boone, NC 28607
$629,000
- 3 Beds
- 3 Baths
- 2,856 sq. ft.
- Single family
- Active
Listed by: michelle kowalski
Office: blowing rock real estate, llc.
MLS#:262273
Source:NC_HCAR
Price summary
- Price:$629,000
- Price per sq. ft.:$152.45
About this home
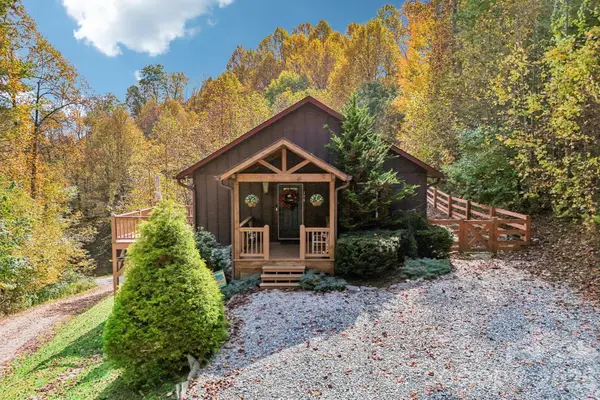
Amazing location, just 1.6 miles to the center of Appalachian State University! Just outside the Boone town limits, so no town taxes but the convenience of being just blocks to the App State stadium or downtown. Move in ready with three bedrooms and three full baths, you will enjoy the spacious rooms, abundant storage and one level living. The large eat in kitchen is sunny and bright, and has deck access. Plus there is space for a formal dining room. The finished basement area is 816 square feet of living space (for a total of 2902 square feet whole house) and features a second kitchen, full bath and sleeping area, with its own exterior entrance. A great option for multi generational living or an income producing apartment. Expansive composite deck, great for entertaining, relaxing or some afternoon sun. Oversized two car garage just adds to all the conveniences this beautiful home provides. Just minutes to all the fabulous stores and restaurants that Downtown Boone has offer, not to mention all the events hosted by App State. Enjoy the close proximity to all the amenities Boone and the high country has to offer!...
Contact an agent
Home facts
- Year built:1972
- Subdivision & Development:Kalmia Acres
- Listing ID #:262273
- Added:149 day(s) ago
- Updated:October 25, 2026 at 03:54 PM
Rooms and interior
- Bedrooms:3
- Total bathrooms:3
- Full bathrooms:3
- Kitchen Description:Dishwasher, Electric Cooktop, Refrigerator
- Basement:Yes
- Living area:2,856 sq. ft.
Heating and cooling
- Cooling:Central Air
- Heating:Electric, Forced Air
- Central air:Yes
Structure and exterior
- Roof:Asphalt, Shingle
- Year built:1972
- Building area:2,856 sq. ft.
- Lot area:0.64 Acres
- Architectural Style:Ranch, Traditional
- Construction Materials:Brick, Wood Frame
- Exterior Features:Open
- Levels:2 Story
Schools
- High school:Watauga
- Elementary school:Hardin Park
Utilities
- Water:Private, Well
Finances and disclosures
- Price:$629,000
- Price per sq. ft.:$152.45
- Tax amount:$1,407
Features and amenities
- Amenities:Second Kitchen
Parking
- Parking description:Basement, Garage, Two Car Garage
- Garage:Yes
- Garage spaces:2
New listings near 357 Kalmia Lane
- Coming Soon
 $2,000,000Coming Soon5 beds 6 baths6,690 sq. ft.
127 Alan Drive, Boone, NC 28607
MLS# 4425975Listed by: RE/MAX EXECUTIVE - New
 $950,000Active2 beds 2 baths1,434 sq. ft.
198 Ramblestone Terrace #301, Boone, NC 28607
MLS# 264997Listed by: BLUE RIDGE MOUNTAIN CLUB REAL ESTATE - New
 $99,000Active2.09 Acres
Lot 4 Goshen Drive, Boone, NC 28607
MLS# 264980Listed by: BLUE RIDGE REALTY & INV. BLOWING ROCK - New
 $949,000Active3 beds 3 baths2,326 sq. ft.
145 Cubs Den, Boone, NC 28607
MLS# 265007Listed by: KELLER WILLIAMS HIGH COUNTRY - New
 $435,000Active6.57 Acres
Lots 1-3 Kona Lane, Boone, NC 28607
MLS# 265001Listed by: PREMIER SOTHEBY'S INTERNATIONAL REALTY- BANNER ELK - New
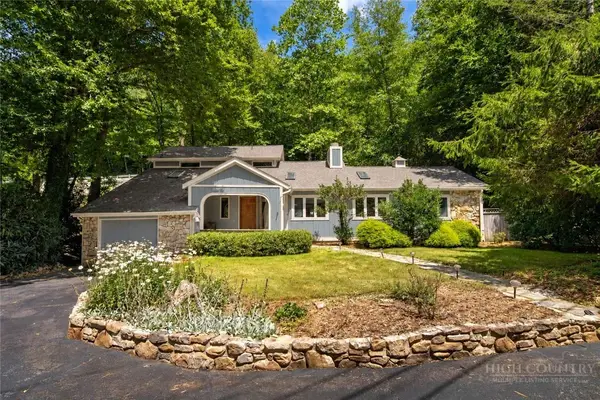 $795,000Active3 beds 4 baths2,671 sq. ft.
278 Cobble Creek, Boone, NC 28607
MLS# 264973Listed by: CLICKIT REALTY - New
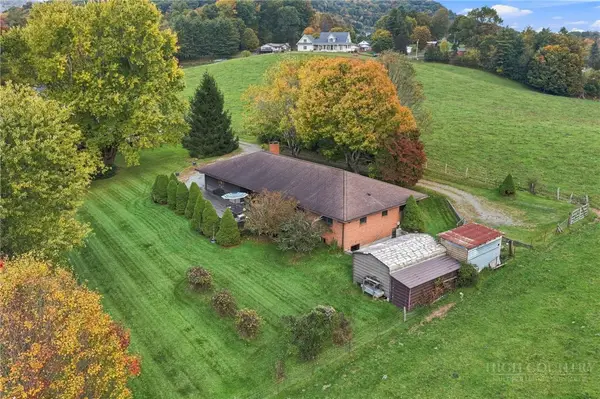 $599,900Active3 beds 4 baths1,688 sq. ft.
150 Hampton Court, Boone, NC 28607
MLS# 264907Listed by: HOWARD HANNA ALLEN TATE REAL ESTATE BLOWING ROCK - New
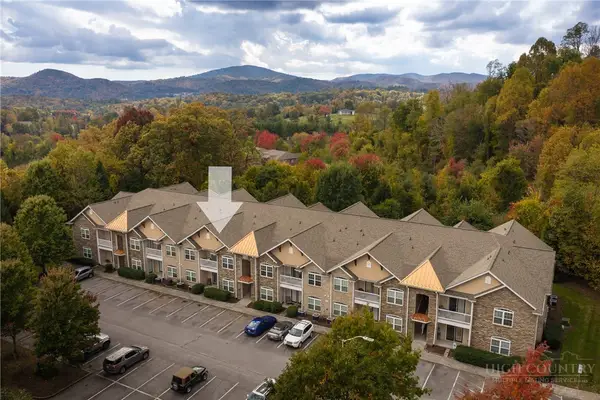 $350,000Active2 beds 2 baths1,140 sq. ft.
247 Eli Hartley Drive #205, Boone, NC 28607
MLS# 264929Listed by: APPALACHIAN PROPERTIES - New
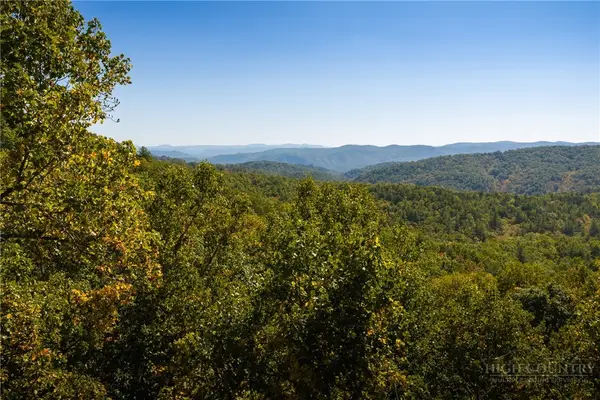 $99,000Active4.47 Acres
1245 Reynolds Parkway, Boone, NC 28607
MLS# 264958Listed by: BLUE RIDGE MOUNTAIN CLUB REAL ESTATE - New
 $560,000Active3 beds 3 baths2,036 sq. ft.
198 Eagles Drive #8, Boone, NC 28607
MLS# 4435938Listed by: NESTLEWOOD REALTY, LLC


Protect your home and budget from life's surprises with an Assurant Home Warranty, backed by a partner that supports you through every step of homeownership. Explore Plans.
©2026 Century 21 Real Estate LLC. All rights reserved. CENTURY 21®, the CENTURY 21 Logo and C21® are service marks owned by Century 21 Real Estate LLC. Century 21 Real Estate LLC fully supports the principles of the Fair Housing Act and the Equal Opportunity Act. Each office is independently owned and operated. Listing information is deemed reliable but not guaranteed accurate.