
500 Poplar Grove Road, Boone, NC 28607
Local realty services provided by:CENTURY 21 Heritage Realty
500 Poplar Grove Road,Boone, NC 28607
$435,000
- 4 Beds
- 2 Baths
- 1,310 sq. ft.
- Single family
- Active
Listed by: josh honeycutt
Office: howard hanna allen tate real estate blowing rock
MLS#:263207
Source:NC_HCAR
Price summary
- Price:$435,000
- Price per sq. ft.:$221.37
About this home
Immaculately Maintained Boone Home—Steps from App State!
500 Poplar Grove Road, Boone, NC 4 Bedrooms | 2 Bathrooms | Premier High-Country Location.
Location, condition, and convenience come together beautifully at 500 Poplar Grove Road! This exceptionally well-maintained 4-bedroom, 2-bathroom home is a rare find in the Boone market. Whether you are looking for a reliable primary residence, a peaceful mountain getaway, or a high-performing student housing investment, this property ticks every single box.
The Location: A Major App State Bonus.
You simply cannot beat this location. Situated just minutes from downtown Boone, the property offers a massive geographical advantage with its ultra-close proximity to Appalachian State University.
Students & Faculty: Say goodbye to stressful commuting and parking hassles—getting to campus, classes, and football games is a breeze.
Investors: This close-to-campus footprint places it in one of the most consistently high-demand rental corridors in the High Country.
Move-In Ready & Meticulously Kept.
From the moment you arrive, the pride of ownership is evident. Every corner of this 4-bedroom layout has been carefully looked after and thoughtfully maintained, ensuring a completely turnkey experience for the next owner. The thoughtful flow provides plenty of space for living, studying, and entertaining, balanced by two full bathrooms to easily accommodate a full household.
Key Features at a Glance:
Bed/Bath: 4 spacious bedrooms, 2 full bathrooms.
Condition: Exceptionally clean, well-maintained, and move-in ready.
Proximity: Major bonus location less than a mile to Appalachian State University and downtown Boone dining and shopping.
Versatility: Ideal as a hands-off rental investment or a permanent Boone residence.
Opportunities on Poplar Grove Road do not last long. Between the pristine condition and the premier App State-adjacent location, this home is a standout. Schedule your private tour today!...
Contact an agent
Home facts
- Year built:1990
- Subdivision & Development:None
- Listing ID #:263207
- Added:101 day(s) ago
- Updated:October 25, 2026 at 03:54 PM
Rooms and interior
- Bedrooms:4
- Total bathrooms:2
- Full bathrooms:2
- Kitchen Description:Dishwasher, Electric Cooktop, Electric Range, Microwave, Refrigerator
- Basement:Yes
- Basement Description:Crawl Space
- Living area:1,310 sq. ft.
Heating and cooling
- Heating:Baseboard, Electric
Structure and exterior
- Roof:Asphalt, Shingle
- Year built:1990
- Building area:1,310 sq. ft.
- Lot area:0.23 Acres
- Architectural Style:Mountain
- Construction Materials:Wood Frame
- Exterior Features:Open
- Levels:2 Story
Schools
- High school:Watauga
- Elementary school:Hardin Park
Utilities
- Water:Public
- Sewer:Public Sewer
Finances and disclosures
- Price:$435,000
- Price per sq. ft.:$221.37
- Tax amount:$2,442
Features and amenities
- Laundry features:Dryer, Laundry Main Level, Washer
Parking
- Parking description:Driveway, Gravel, Gravel Driveway, Private
New listings near 500 Poplar Grove Road
- Coming Soon
 $2,000,000Coming Soon5 beds 6 baths6,690 sq. ft.
127 Alan Drive, Boone, NC 28607
MLS# 4425975Listed by: RE/MAX EXECUTIVE - New
 $950,000Active2 beds 2 baths1,434 sq. ft.
198 Ramblestone Terrace #301, Boone, NC 28607
MLS# 264997Listed by: BLUE RIDGE MOUNTAIN CLUB REAL ESTATE - New
 $99,000Active2.09 Acres
Lot 4 Goshen Drive, Boone, NC 28607
MLS# 264980Listed by: BLUE RIDGE REALTY & INV. BLOWING ROCK - New
 $949,000Active3 beds 3 baths2,326 sq. ft.
145 Cubs Den, Boone, NC 28607
MLS# 265007Listed by: KELLER WILLIAMS HIGH COUNTRY - New
 $435,000Active6.57 Acres
Lots 1-3 Kona Lane, Boone, NC 28607
MLS# 265001Listed by: PREMIER SOTHEBY'S INTERNATIONAL REALTY- BANNER ELK - New
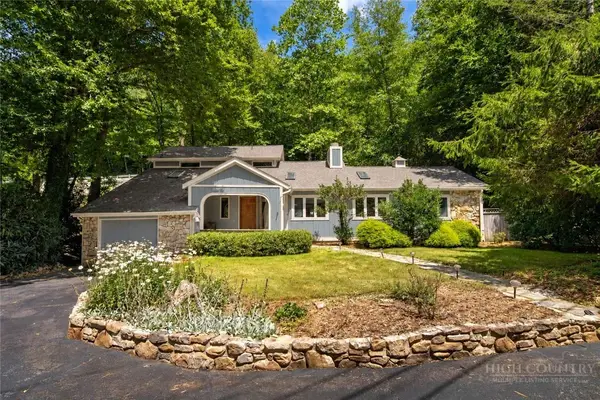 $795,000Active3 beds 4 baths2,671 sq. ft.
278 Cobble Creek, Boone, NC 28607
MLS# 264973Listed by: CLICKIT REALTY - New
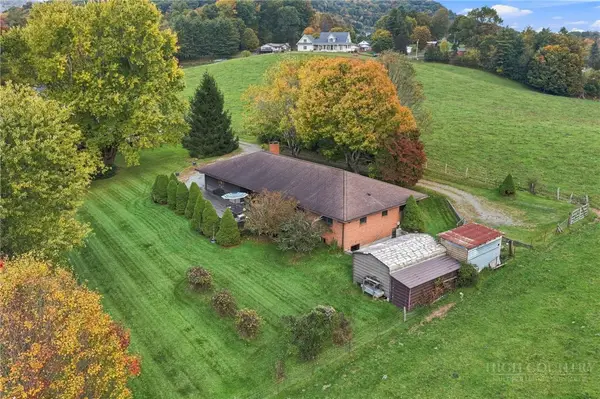 $599,900Active3 beds 4 baths1,688 sq. ft.
150 Hampton Court, Boone, NC 28607
MLS# 264907Listed by: HOWARD HANNA ALLEN TATE REAL ESTATE BLOWING ROCK - New
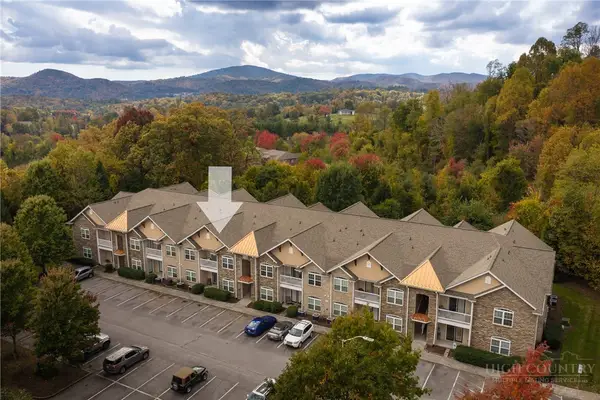 $350,000Active2 beds 2 baths1,140 sq. ft.
247 Eli Hartley Drive #205, Boone, NC 28607
MLS# 264929Listed by: APPALACHIAN PROPERTIES - New
 $99,000Active4.47 Acres
1245 Reynolds Parkway, Boone, NC 28607
MLS# 264958Listed by: BLUE RIDGE MOUNTAIN CLUB REAL ESTATE - New
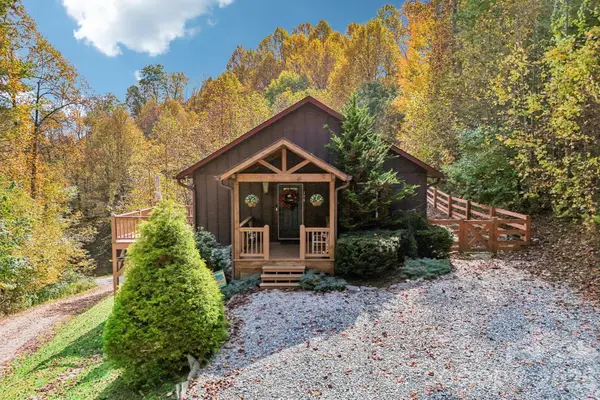 $560,000Active3 beds 3 baths2,036 sq. ft.
198 Eagles Drive #8, Boone, NC 28607
MLS# 4435938Listed by: NESTLEWOOD REALTY, LLC


Protect your home and budget from life's surprises with an Assurant Home Warranty, backed by a partner that supports you through every step of homeownership. Explore Plans.
©2026 Century 21 Real Estate LLC. All rights reserved. CENTURY 21®, the CENTURY 21 Logo and C21® are service marks owned by Century 21 Real Estate LLC. Century 21 Real Estate LLC fully supports the principles of the Fair Housing Act and the Equal Opportunity Act. Each office is independently owned and operated. Listing information is deemed reliable but not guaranteed accurate.