
526 Welcome Way, Boone, NC 28607
Local realty services provided by:CENTURY 21 Mountain Vistas
Listed by: stacie pineda
Office: stacie pineda real estate group
MLS#:264127
Source:NC_HCAR
Price summary
- Price:$799,000
- Price per sq. ft.:$279.57
- Monthly HOA dues:$33.33
About this home
Situated near the top of Shores Farm II in Boone, this intentionally maintained 3-bedroom, 3-bath home of approximately 2,300 square feet has been carefully stewarded by the same owner for 22 years. The setting is high in the community, just below the ridge, with beautiful mountain views. This home is located near the end of a cul-de-sac, so it is private and low-traffic.
The main level is easy, comfortable living, with ready access to the covered decks. The living room has vaulted tongue-and-groove ceilings and a floor-to-ceiling stone fireplace. Originally wood-burning, the fireplace is now fitted with gas logs and can be converted back to wood-burning if desired, following proper protocols. Also on this floor are a light-filled kitchen and dining, plus two bedrooms that share a bath. The east porch is the seller’s favorite spot—and once you’re out there, you’ll see why.
Upstairs, find a small loft at the landing, well suited as an office or reading retreat, then a private primary suite with electric radiant heat in the tiled bath floor. The finished lower level adds a game room or den with a gas-burning fireplace, a full bath, and a tandem two-car garage. Two fenced areas include a smaller run off the main living space, with convenient access for the pups. A separate outbuilding adds storage for outdoor equipment, so that space does not take up valuable garage room.
Significant covered decking wraps the home and takes in the views. A geothermal system handles heating, cooling, humidification, and air filtration, and recovers waste heat for a portion of the hot water. A whole-house generator with transfer switch and a 500-gallon LP tank keep the house ready year-round. There is also a 50-amp connection in the basement for an electric vehicle, and an Ecobee thermostat for remote temperature control. The home is being sold fully furnished, with a few owner exceptions.
This is the mountain cabin you’ve been looking for: high in the community, well kept, energy-smart, and already set up to live in or rent. Pocketed in an area close to both Boone and Blowing Rock, short-term rentals are allowed, so it works as a full-time residence, a second home, or an income-producing retreat....
Contact an agent
Home facts
- Year built:2000
- Subdivision & Development:Shores Farm
- Listing ID #:264127
- Added:45 day(s) ago
- Updated:October 25, 2026 at 03:54 PM
Rooms and interior
- Bedrooms:3
- Total bathrooms:3
- Full bathrooms:3
- Kitchen Description:Dishwasher, Disposal, Electric Range, Microwave, Refrigerator
- Basement:Yes
- Living area:2,326 sq. ft.
Heating and cooling
- Cooling:Heat Pump
- Heating:Fireplaces, Geothermal, Space Heater, Wall furnace
Structure and exterior
- Roof:Metal
- Year built:2000
- Building area:2,326 sq. ft.
- Lot area:0.59 Acres
- Architectural Style:Log Home
- Construction Materials:Log, Wood Frame
- Exterior Features:Storage
- Levels:3 Story
Schools
- High school:Watauga
- Elementary school:Blowing Rock
Utilities
- Sewer:Private Sewer
Finances and disclosures
- Price:$799,000
- Price per sq. ft.:$279.57
- Tax amount:$1,777
Features and amenities
- Laundry features:Dryer, Washer
- Amenities:Furnished
Parking
- Parking description:Garage, Two Car Garage
- Garage:Yes
- Garage spaces:2
New listings near 526 Welcome Way
- Coming Soon
 $2,000,000Coming Soon5 beds 6 baths6,690 sq. ft.
127 Alan Drive, Boone, NC 28607
MLS# 4425975Listed by: RE/MAX EXECUTIVE - New
 $950,000Active2 beds 2 baths1,434 sq. ft.
198 Ramblestone Terrace #301, Boone, NC 28607
MLS# 264997Listed by: BLUE RIDGE MOUNTAIN CLUB REAL ESTATE - New
 $99,000Active2.09 Acres
Lot 4 Goshen Drive, Boone, NC 28607
MLS# 264980Listed by: BLUE RIDGE REALTY & INV. BLOWING ROCK - New
 $949,000Active3 beds 3 baths2,326 sq. ft.
145 Cubs Den, Boone, NC 28607
MLS# 265007Listed by: KELLER WILLIAMS HIGH COUNTRY - New
 $435,000Active6.57 Acres
Lots 1-3 Kona Lane, Boone, NC 28607
MLS# 265001Listed by: PREMIER SOTHEBY'S INTERNATIONAL REALTY- BANNER ELK - New
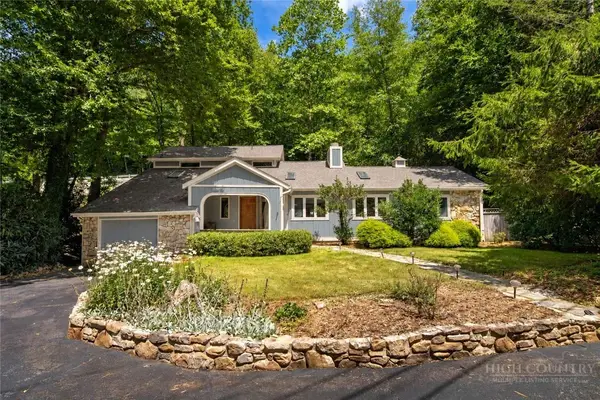 $795,000Active3 beds 4 baths2,671 sq. ft.
278 Cobble Creek, Boone, NC 28607
MLS# 264973Listed by: CLICKIT REALTY - New
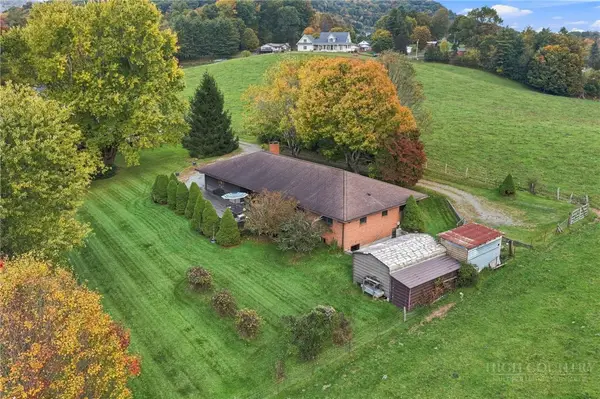 $599,900Active3 beds 4 baths1,688 sq. ft.
150 Hampton Court, Boone, NC 28607
MLS# 264907Listed by: HOWARD HANNA ALLEN TATE REAL ESTATE BLOWING ROCK - New
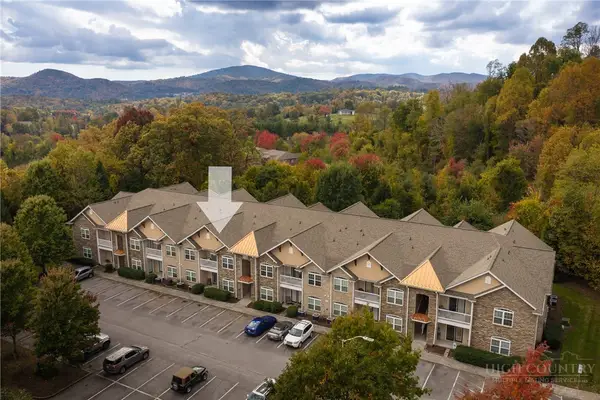 $350,000Active2 beds 2 baths1,140 sq. ft.
247 Eli Hartley Drive #205, Boone, NC 28607
MLS# 264929Listed by: APPALACHIAN PROPERTIES - New
 $99,000Active4.47 Acres
1245 Reynolds Parkway, Boone, NC 28607
MLS# 264958Listed by: BLUE RIDGE MOUNTAIN CLUB REAL ESTATE - New
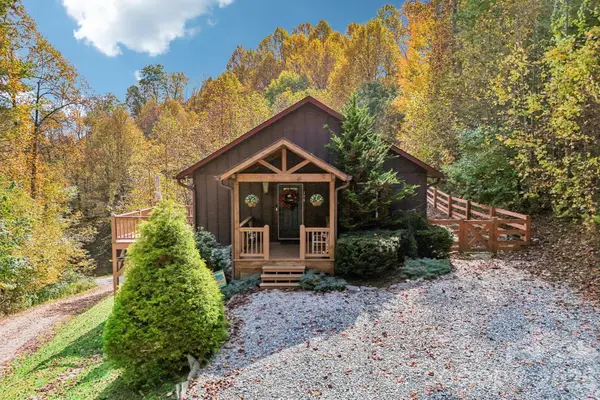 $560,000Active3 beds 3 baths2,036 sq. ft.
198 Eagles Drive #8, Boone, NC 28607
MLS# 4435938Listed by: NESTLEWOOD REALTY, LLC


Protect your home and budget from life's surprises with an Assurant Home Warranty, backed by a partner that supports you through every step of homeownership. Explore Plans.
©2026 Century 21 Real Estate LLC. All rights reserved. CENTURY 21®, the CENTURY 21 Logo and C21® are service marks owned by Century 21 Real Estate LLC. Century 21 Real Estate LLC fully supports the principles of the Fair Housing Act and the Equal Opportunity Act. Each office is independently owned and operated. Listing information is deemed reliable but not guaranteed accurate.