
606 Tarleton Circle, Boone, NC 28607
Local realty services provided by:CENTURY 21 Mountain Vistas
606 Tarleton Circle,Boone, NC 28607
$749,500
- 4 Beds
- 5 Baths
- 3,769 sq. ft.
- Single family
- Active
Listed by: jaco gerbrands
Office: howard hanna allen tate real estate blowing rock
MLS#:263618
Source:NC_HCAR
Price summary
- Price:$749,500
- Price per sq. ft.:$215.87
- Monthly HOA dues:$41.67
About this home
Discover your perfect mountain launchpad at 606 Tarleton Circle, a meticulously maintained retreat nestled on a private, wooded 1.01-acre lot. Ideally located right between Boone and Blowing Rock, this property puts the very best of the High Country at your fingertips, sitting just minutes from the Boone Golf Course, Samaritan’s Purse, and the scenic Blue Ridge Parkway. Offering 3,769 square feet of versatile living space, this four-bedroom, three-and-a-half-bathroom property serves as an ideal primary residence, seasonal getaway, or income-producing investment. Designed for those who appreciate the outdoors, the exterior spaces are truly unmatched. A massive, newly expanded rear deck with upgraded railing seamlessly connects the home to the surrounding forest, providing an expansive venue for post-hike gatherings. The property also features a covered deck for all-weather enjoyment, a custom-built treehouse crafted in 2021, a fire pit area, and plenty of usable terrain to explore. Inside, the home boasts tall ceilings and a layout built for gathering. The main level is anchored by a striking cultured stone wood-burning fireplace, flowing into a well-equipped kitchen and dining area. The second level hosts three bedrooms, including a private primary suite and one bedroom currently used as a home office, while the third level offers a secluded bedroom and full bath. Adventure truly meets opportunity on the lower level, where an 974-square-foot finished basement operates as a self-contained suite. Previously utilized as a successful short-term rental, it offers excellent potential for passive income or a private sanctuary for visiting guests. This property boasts significant recent upgrades, ensuring absolute peace of mind. Modern efficiencies include a new gas tankless water heater installed in April 2026, alongside a new washer added in March 2026. The exterior has been freshly painted and features a newly regraded driveway with ample parking for multiple vehicles. Rounding out the conveniences are high-speed internet readiness, two heat pumps, and central air conditioning to keep the home comfortable through every season. Tucked away in a quiet community with a low-maintenance road agreement and no restrictive HOAs, this property offers a secluded mountain feel while keeping you effortlessly connected to premier hiking, skiing, local amenities, and downtown dining....
Contact an agent
Home facts
- Year built:2007
- Subdivision & Development:Grovehurst
- Listing ID #:263618
- Added:56 day(s) ago
- Updated:October 03, 2026 at 04:40 PM
Rooms and interior
- Bedrooms:4
- Total bathrooms:5
- Full bathrooms:4
- Half bathrooms:1
- Kitchen Description:Dishwasher, Microwave, Refrigerator
- Basement:Yes
- Basement Description:Finished
- Living area:3,769 sq. ft.
Heating and cooling
- Cooling:Heat Pump
- Heating:Electric, Fireplaces, Forced Air, Heat Pump, Zoned
Structure and exterior
- Roof:Architectural, Shingle
- Year built:2007
- Building area:3,769 sq. ft.
- Lot area:1.01 Acres
- Architectural Style:Mountain, Traditional
- Exterior Features:Covered, Open
- Foundation Description:Basement
- Levels:3 Story
Schools
- High school:Watauga
- Elementary school:Parkway
Utilities
- Water:Private, Well
Finances and disclosures
- Price:$749,500
- Price per sq. ft.:$215.87
- Tax amount:$1,478
Features and amenities
- Laundry features:Dryer, Laundry Main Level, Washer
- Amenities:Attic, Double Hung Windows, Screens, Vinyl, Window Treatment(s)
Parking
- Parking description:Driveway, Gravel, Gravel Driveway, Private, Shared Driveway
New listings near 606 Tarleton Circle
- New
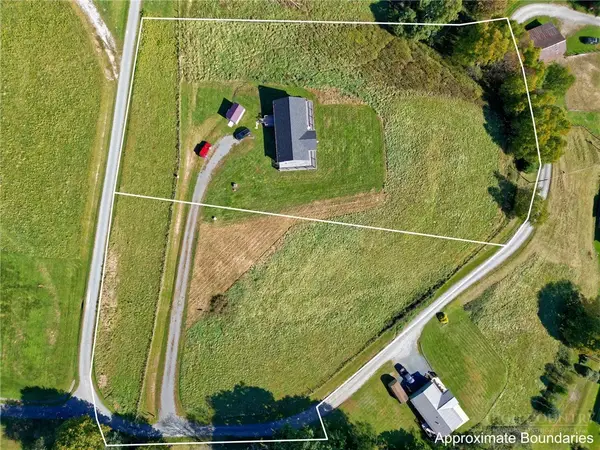 $100,000Active1.79 Acres
TBD Jones Miller Drive, Boone, NC 28607
MLS# 264628Listed by: KELLER WILLIAMS HIGH COUNTRY - New
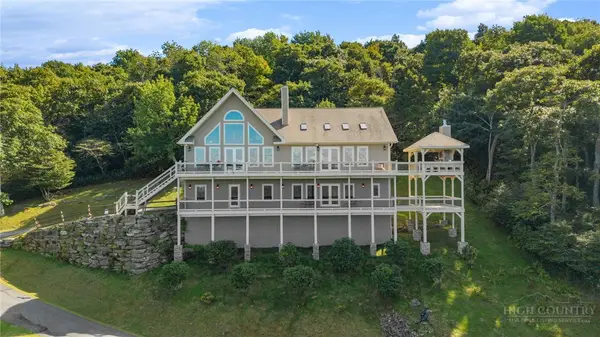 $2,499,000Active3 beds 4 baths4,331 sq. ft.
459 Boone Ridge Lane, Boone, NC 28607
MLS# 264302Listed by: REALTY ONE GROUP RESULTS-BOONE - New
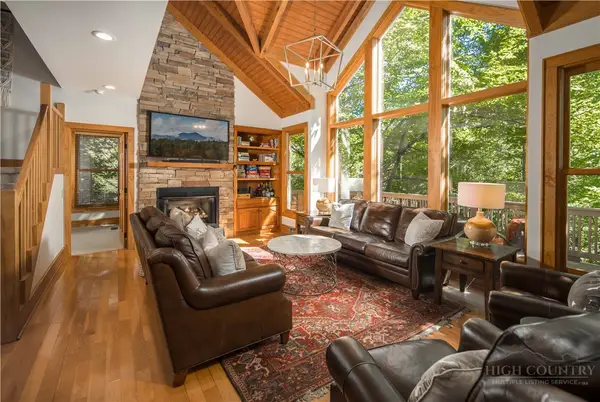 $847,500Active4 beds 4 baths2,218 sq. ft.
141 Settlers Rest #B, Boone, NC 28607
MLS# 264545Listed by: PREMIER SOTHEBY'S INT'L REALTY - New
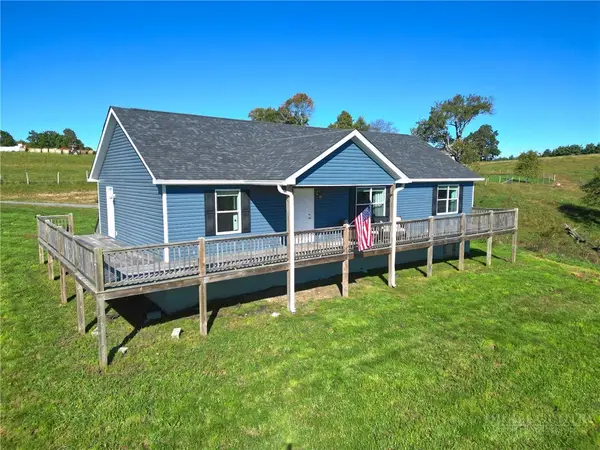 $499,000Active3 beds 2 baths1,512 sq. ft.
298 Jones Miller, Boone, NC 28607
MLS# 264626Listed by: KELLER WILLIAMS HIGH COUNTRY - New
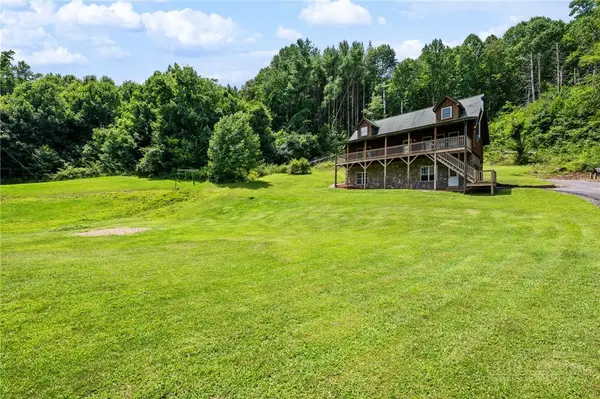 $625,000Active2 beds 3 baths1,972 sq. ft.
2717 Meat Camp Road, Boone, NC 28607
MLS# 264660Listed by: KELLER WILLIAMS HIGH COUNTRY - New
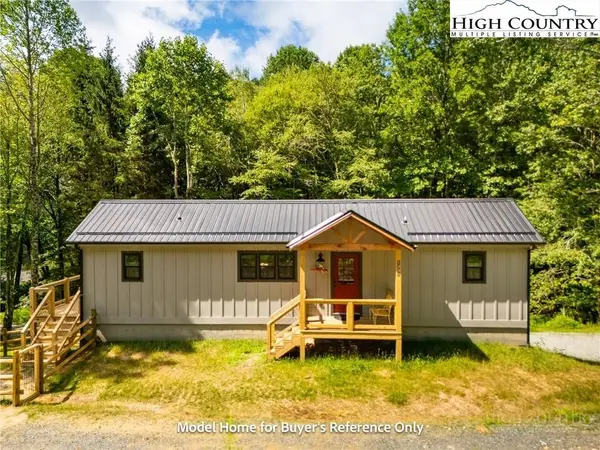 $349,900Active2 beds 2 baths804 sq. ft.
490 Laurelwood Lane, Boone, NC 28607
MLS# 264620Listed by: BOONE REAL ESTATE - New
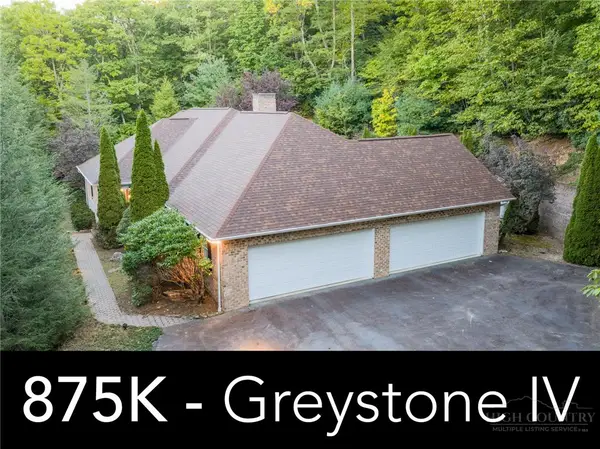 $875,000Active4 beds 4 baths3,260 sq. ft.
560 Greystone Drive, Boone, NC 28607
MLS# 264611Listed by: DE CAMARA PROPERTIES - New
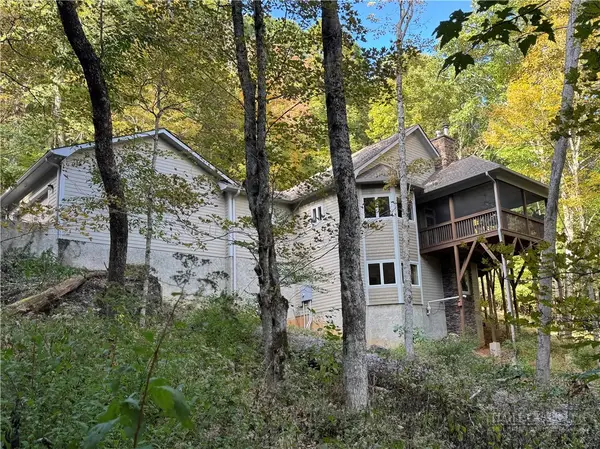 $949,900Active3 beds 4 baths2,988 sq. ft.
5321 Howards Creek Road, Boone, NC 28607
MLS# 264327Listed by: FOSCOE REALTY & DEVELOPMENT - New
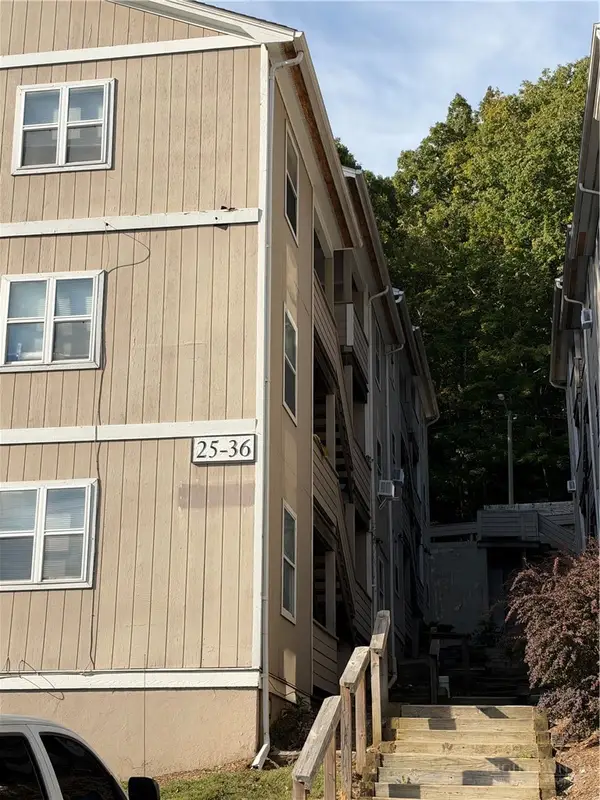 $259,900Active2 beds 2 baths768 sq. ft.
229 E King Street #32, Boone, NC 28607
MLS# 264642Listed by: KELLER WILLIAMS HIGH COUNTRY - New
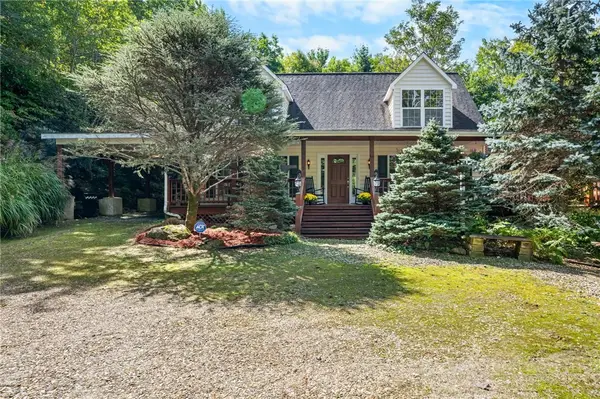 $565,000Active3 beds 2 baths1,754 sq. ft.
1056 Old Hampton Road, Boone, NC 28607
MLS# 264523Listed by: NESTLEWOOD REALTY


Protect your home and budget from life's surprises with an Assurant Home Warranty, backed by a partner that supports you through every step of homeownership. Explore Plans.
©2026 Century 21 Real Estate LLC. All rights reserved. CENTURY 21®, the CENTURY 21 Logo and C21® are service marks owned by Century 21 Real Estate LLC. Century 21 Real Estate LLC fully supports the principles of the Fair Housing Act and the Equal Opportunity Act. Each office is independently owned and operated. Listing information is deemed reliable but not guaranteed accurate.