
690 Rivers Edge Drive, Boone, NC 28607
Local realty services provided by:CENTURY 21 Mountain Vistas
690 Rivers Edge Drive,Boone, NC 28607
$999,000
- 3 Beds
- 4 Baths
- 2,824 sq. ft.
- Single family
- Active
Listed by: brian smith, jill smith
Office: blowing rock real estate, llc.
MLS#:265170
Source:NC_HCAR
Price summary
- Price:$999,000
- Price per sq. ft.:$353.75
- Monthly HOA dues:$183.33
About this home
Beautiful home in Twin Rivers! A gaited centrally located community with some of the best trout waters in the High Country. The owners in Twin Rivers enjoy access to fishing, and hiking trails that back up to Julian Price Park. This furnished beautiful home has an open floor plan on the main floor with cypress floors, vaulted ceilings, gas fireplace and large windows to enjoy the view. The main floor has a large primary suite featuring access to the wrap around deck and primary bath with double copper sinks and double head shower with body spray and pebble tile. The kitchen offers granite countertops with bar, hickory cabinets, electric range with double ovens, stainless refrigerator, wet bar with ice maker and separate wine fridge. The baths also feature tile floors, copper sinks and rustic barn wood cabinetry. Two more bedrooms upstairs with shared bath. An additional living/game/workout area in the basement level with a flex space that is currently set up as another sleeping space. There is also another wet bar and bath on the lower level. This home has a wonderful yard with a section that is fenced in for your dogs and includes a fire pit for enjoying the great outdoors. The wrap around deck on the upper level has plenty of room for entertaining and the lower deck space offers a wonderful large hot tub. The fly fishing in this community is unsurpassed with managed fishing on both the Watauga River and Boone Fork Creek. Large lots and a well maintained road system make this a great choice for full time or part time residents. Two car garage and ample parking. Gator in garage does not convey....
Contact an agent
Home facts
- Year built:2005
- Subdivision & Development:Twin Rivers
- Listing ID #:265170
- Added:1 day(s) ago
- Updated:October 31, 2026 at 01:01 AM
Rooms and interior
- Bedrooms:3
- Total bathrooms:4
- Full bathrooms:3
- Half bathrooms:1
- Kitchen Description:Dishwasher, Disposal, Electric Range, Microwave, Refrigerator
- Basement:Yes
- Basement Description:Finished
- Living area:2,824 sq. ft.
Heating and cooling
- Cooling:Central Air
- Heating:Fireplaces, Forced Air, Propane
- Central air:Yes
Structure and exterior
- Roof:Shake, Wood
- Year built:2005
- Building area:2,824 sq. ft.
- Lot area:1.9 Acres
- Architectural Style:Mountain
- Construction Materials:Cedar, Wood Frame
- Exterior Features:Covered, Fence
- Foundation Description:Basement, Slab
- Levels:2 Story
Schools
- High school:Watauga
- Elementary school:Valle Crucis
Utilities
- Water:Private, Well
- Sewer:Septic Available, Septic Tank
Finances and disclosures
- Price:$999,000
- Price per sq. ft.:$353.75
- Tax amount:$2,490
Features and amenities
- Laundry features:Dryer, Washer
- Amenities:Furnished, Vaulted Ceilings
Parking
- Parking description:Asphalt, Basement, Driveway, Garage, Two Car Garage
- Garage:Yes
- Garage spaces:2
New listings near 690 Rivers Edge Drive
- Coming Soon
 $2,000,000Coming Soon5 beds 6 baths6,690 sq. ft.
127 Alan Drive, Boone, NC 28607
MLS# 4425975Listed by: RE/MAX EXECUTIVE - New
 $269,900Active2 beds 2 baths780 sq. ft.
115 Rogers #11, Boone, NC 28607
MLS# 265154Listed by: GRAY BUCKNER REAL ESTATE LLC - New
 $274,900Active2 beds 2 baths780 sq. ft.
115 Rogers Drive #10, Boone, NC 28607
MLS# 265149Listed by: GRAY BUCKNER REAL ESTATE LLC - New
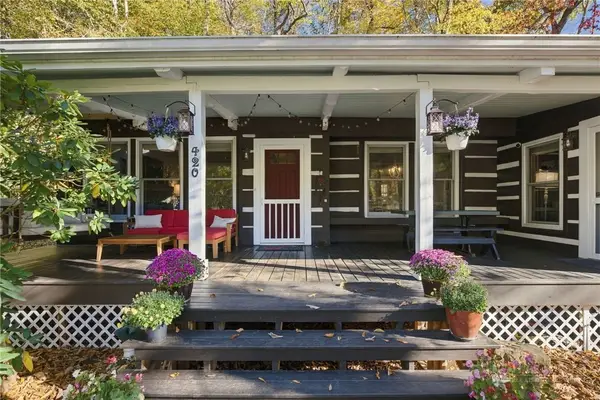 $450,000Active2 beds 1 baths1,366 sq. ft.
420 Hidden Valley, Boone, NC 28607
MLS# 265133Listed by: KELLER WILLIAMS HIGH COUNTRY - New
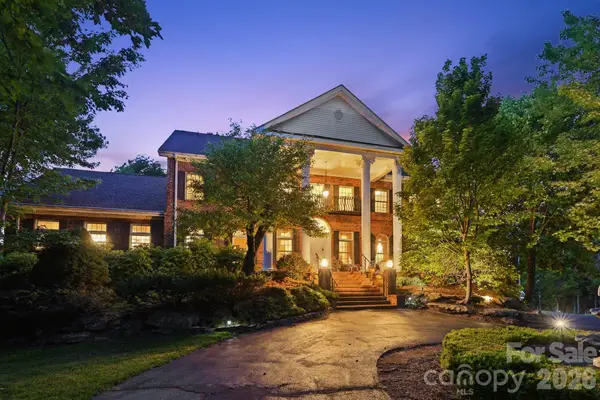 $2,995,000Active6 beds 9 baths9,457 sq. ft.
2040 Sorrento Drive, Boone, NC 28607
MLS# 4438516Listed by: COLDWELL BANKER REALTY - New
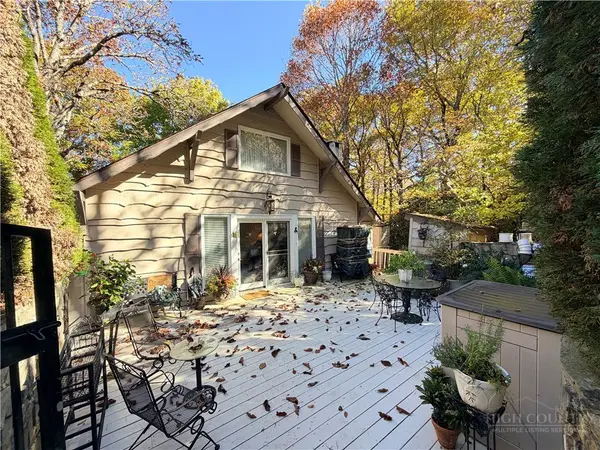 $545,000Active2 beds 2 baths1,810 sq. ft.
136 On The Rocks, Boone, NC 28607
MLS# 265101Listed by: AXEN REALTY LLC - New
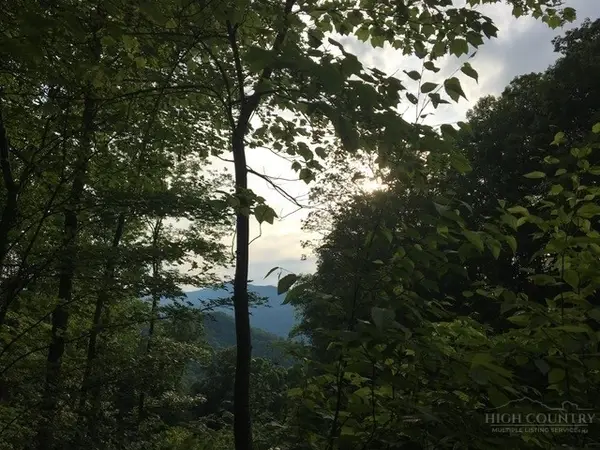 $149,500Active2.59 Acres
Lot 18 Jackson Ridge Road, Boone, NC 28607
MLS# 265044Listed by: SNAP REALTY SOLUTIONS - New
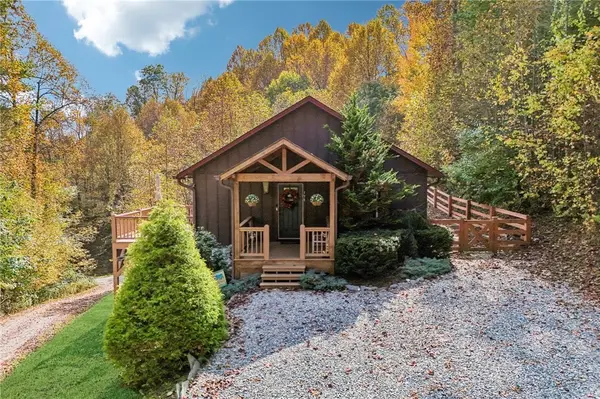 $560,000Active3 beds 3 baths2,036 sq. ft.
198 Eagles Drive, Boone, NC 28607
MLS# 265048Listed by: NESTLEWOOD REALTY - New
 $950,000Active2 beds 2 baths1,434 sq. ft.
198 Ramblestone Terrace #301, Boone, NC 28607
MLS# 264997Listed by: BLUE RIDGE MOUNTAIN CLUB REAL ESTATE


Protect your home and budget from life's surprises with an Assurant Home Warranty, backed by a partner that supports you through every step of homeownership. Explore Plans.
©2026 Century 21 Real Estate LLC. All rights reserved. CENTURY 21®, the CENTURY 21 Logo and C21® are service marks owned by Century 21 Real Estate LLC. Century 21 Real Estate LLC fully supports the principles of the Fair Housing Act and the Equal Opportunity Act. Each office is independently owned and operated. Listing information is deemed reliable but not guaranteed accurate.