1102 S Mountain Road, Bostic, NC 28018
Local realty services provided by:CENTURY 21 Town & Country Realty
Listed by: pat jackson, bernice kaut
Office: the real estate place
MLS#:4318780
Source:CH
1102 S Mountain Road,Bostic, NC 28018
$955,000
- 3 Beds
- 4 Baths
- 4,717 sq. ft.
- Single family
- Active
Price summary
- Price:$955,000
- Price per sq. ft.:$202.46
About this home
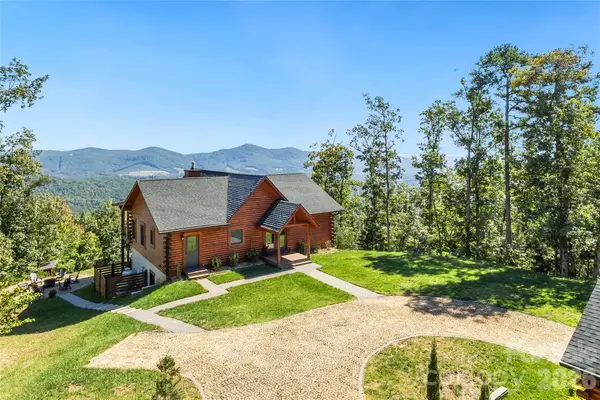
Stunning home on 5.97 acres with so many desirable amenities! Lots of space for large families or entertaining! Inside you'll find over 4500 SF with 3 BRs, 3.5 baths, 2 flex rooms, foyer, kitchen,dining rm,& a huge great room with fireplace & overlook from upstairs. But that's just the beginning! The basement has a 5.1 surround sound movie theatre with digital laser projection plus a spacious game room. Outside you'll find a very large & inviting covered patio with a beautiful wood-burning fireplace! There's plenty of extra space for entertaining especially after everyone enjoys the beautiful endless pool! It's very rare to find this type pool which has jets for endless swimming! The primary bedroom is on the main level. It has a tray ceiling with indirect lighting. The primary bath has his & her walk-in closets, a double vanity, jetted tub, and a huge shower with multiple shower heads & jets. Kitchen has beautiful cabinetry, granite countertops, double oven, two pantries, & a breakfast area. There is also a dining room with built-in lighted cabinets. There is custom ironwork railings on both front & back porches that add beauty & preeminence to this home! You'll love the circular driveway & a beautiful fountain out front. Double garage has lots of storage overhead with permanent stairs. Roof was installed in 2025, New pool liner in 2024, and 2 new heat pumps in Nov. 2022. Security system. You don't want to miss this one! Call for more details!...
Contact an agent
Home facts
- Year built:1994
- Subdivision & Development:none
- Listing ID #:4318780
- Updated:October 15, 2026 at 02:06 PM
Rooms and interior
- Bedrooms:3
- Total bathrooms:4
- Full bathrooms:3
- Half bathrooms:1
- Flooring:Carpet, Wood
- Kitchen Description:Dishwasher, Double Oven, Electric Range, Microwave, Refrigerator
- Basement:Yes
- Living area:4,717 sq. ft.
Heating and cooling
- Cooling:Heat Pump
- Heating:Heat Pump
Structure and exterior
- Year built:1994
- Building area:4,717 sq. ft.
- Lot area:5.97 Acres
- Lot Features:Open Lot, Private
- Architectural Style:Traditional
- Foundation Description:Basement, Crawl Space
Schools
- High school:Unspecified
- Elementary school:Unspecified
Utilities
- Water:Well
- Sewer:Septic (At Site)
Finances and disclosures
- Price:$955,000
- Price per sq. ft.:$202.46
Features and amenities
- Laundry features:Main Level
- Amenities:Open Floorplan, Surround Sound Wired, Walk-In Closet(s), Whirlpool
Parking
- Parking description:Attached Garage, Driveway
- Garage:Yes
- Garage spaces:2
 Listings courtesy of Canopy MLS as distributed by MLS GRID. Copyright 2021 Canopy MLS. All rights reserved. Canopy MLS, provides content displayed here (“provided content”) on an “as is” basis and makes no representations or warranties regarding the provided content, including, but not limited to those of non-infringement, timeliness, accuracy, or completeness. Individuals and companies using information presented are responsible for verification and validation of information they utilize and present to their customers and clients. Canopy MLS will not be liable for any damage or loss resulting from use of the provided content or the products available through Portals, IDX, VOW, and/or Syndication. Recipients of this information shall not resell, redistribute, reproduce, modify, or otherwise copy any portion thereof without the expressed written consent of Canopy MLS. CH Member Broker: Janice Peeler
New listings near 1102 S Mountain Road
- Coming Soon
 $675,000Coming Soon3 beds 3 baths2,517 sq. ft.
656 Arbra Mountain Way, Bostic, NC 28018
MLS# 4432253Listed by: UNIQUE: A REAL ESTATE COLLECTIVE - Coming Soon
 $69,900Coming Soon2.07 Acres
00 Kiser Road #Lot 2, Bostic, NC 28018
MLS# 4387567Listed by: WHITETAIL PROPERTIES REAL ESTATE LLC - New
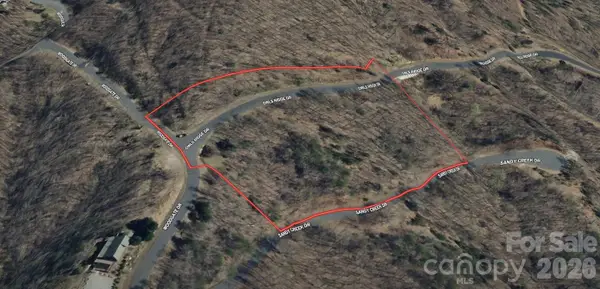 $35,000Active4.06 Acres
0 Owls Ridge Road, Bostic, NC 28018
MLS# 4433084Listed by: SELL YOUR HOME SERVICES - New
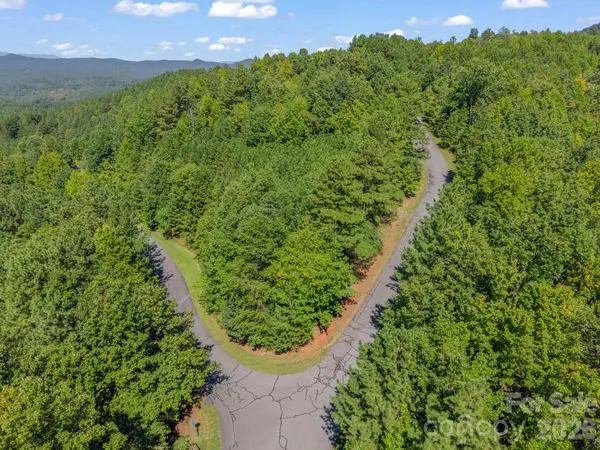 $28,900Active1.4 Acres
0 Westridge Drive #Lot 159, Bostic, NC 28018
MLS# 4432268Listed by: ONE COMMUNITY REAL ESTATE 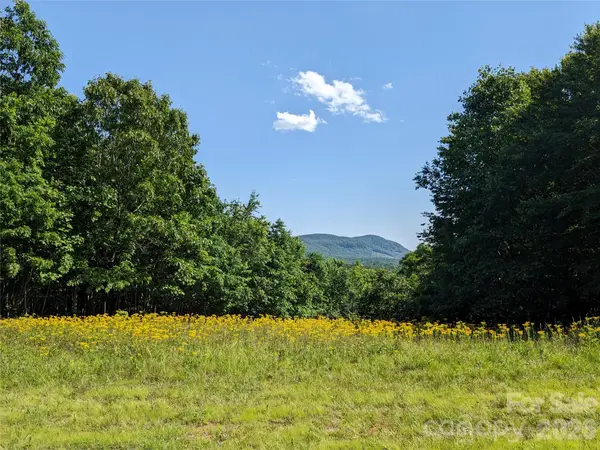 $47,000Active3.37 Acres
00 Stratford Drive #78, Bostic, NC 28018
MLS# 4431053Listed by: RE/MAX JOURNEY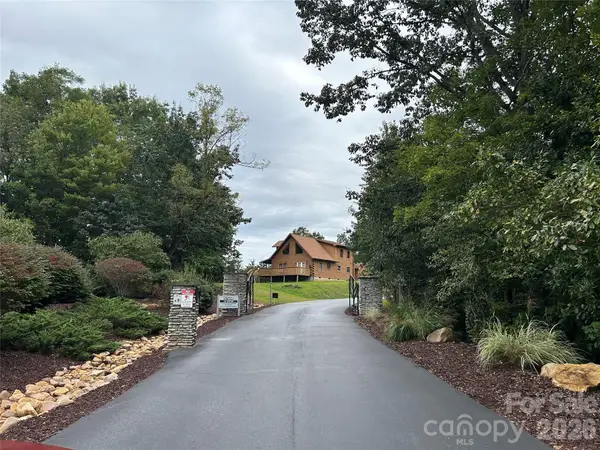 $39,900Active3.77 Acres
168 Robinwood Trail, Bostic, NC 28018
MLS# 4431201Listed by: FOOTHILLS HOMES AND LAND, LLC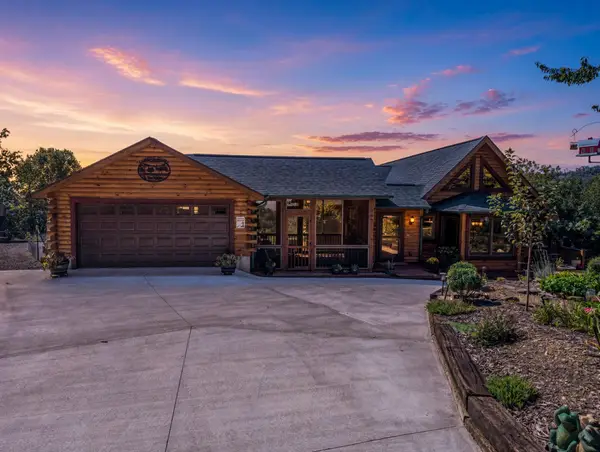
 $699,000Active3 beds 3 baths2,549 sq. ft.
762 Valley View Drive, Bostic, NC 28018
MLS# 342453Listed by: CENTURY 21 BLACKWELL & CO - NC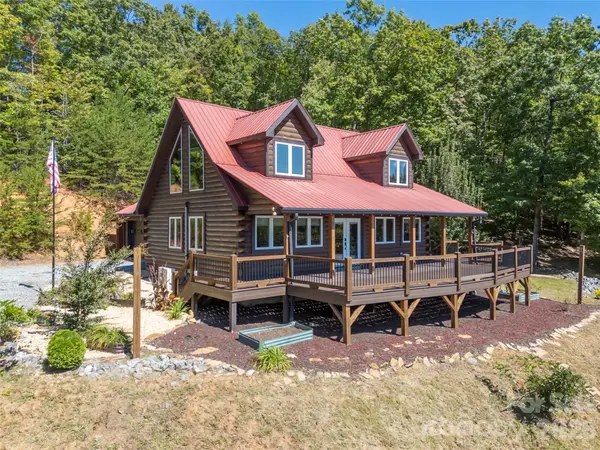 $429,000Pending2 beds 2 baths1,610 sq. ft.
642 Mountain Lookout Drive, Bostic, NC 28018
MLS# 4430470Listed by: HOWARD HANNA BEVERLY-HANKS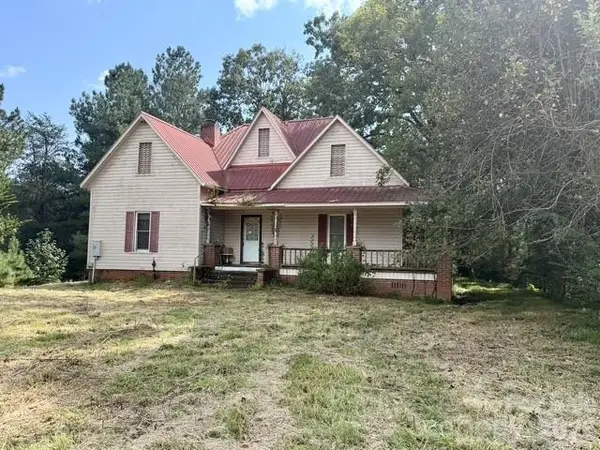 $125,000Pending2 beds 1 baths1,492 sq. ft.
128 Brittany Lane, Bostic, NC 28018
MLS# 4427432Listed by: ROBERT GREENE REAL ESTATE, INC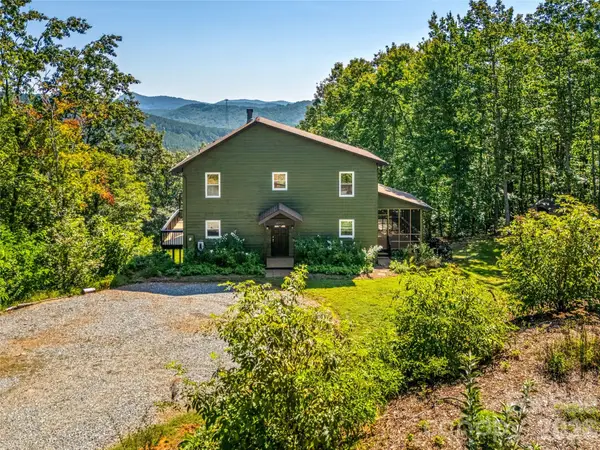 $425,000Active3 beds 3 baths1,916 sq. ft.
265 Idlewild Drive, Bostic, NC 28018
MLS# 4426023Listed by: UNIQUE: A REAL ESTATE COLLECTIVE


Protect your home and budget from life's surprises with an Assurant Home Warranty, backed by a partner that supports you through every step of homeownership. Explore Plans.
©2026 Century 21 Real Estate LLC. All rights reserved. CENTURY 21®, the CENTURY 21 Logo and C21® are service marks owned by Century 21 Real Estate LLC. Century 21 Real Estate LLC fully supports the principles of the Fair Housing Act and the Equal Opportunity Act. Each office is independently owned and operated. Listing information is deemed reliable but not guaranteed accurate.