
265 Idlewild Drive, Bostic, NC 28018
Local realty services provided by:CENTURY 21 The Harrelson Group
Listed by: heidi dubose
Office: unique: a real estate collective
MLS#:4426023
Source:CH
265 Idlewild Drive,Bostic, NC 28018
$425,000
- 3 Beds
- 3 Baths
- 1,916 sq. ft.
- Single family
- Active
Price summary
- Price:$425,000
- Price per sq. ft.:$221.82
- Monthly HOA dues:$37.5
About this home
Welcome to 265 Idlewild, tucked within the gates of the Golden Valley Estates. Long range mountain views, vaulted two-story ceilings and wide-plank wood floors greet you on the main level, anchored by a stacked stone wood-burning fireplace visible and enjoyed from both the living room and the first-floor bedroom. A full bathroom on the main level plus an ensuite primary bedroom and additional third bedroom upstairs provide flexible living space. The kitchen features tongue-and-groove wood ceiling detail, tile flooring, and matte stainless Whirlpool appliances. The finished basement offers a bonus living area, additional flex-room/home office, a full bathroom, laundry area, plus an unfinished storage room with built-in workbench. Outside, this 6.6 acre property thrives as a certified wildlife habitat and pollinator garden with native perennials, medicinal herbs, fruit trees, and six raised planting beds. Enjoy East facing mountain views from the wraparound deck and screened porch. The lower level patio with hot tub overlooks the gently sloped yard, cleared and ready for play. An EV charger is already installed, and high-speed Spectrum fiber internet is readily available. Located 30 minutes from Marion, 45 minutes to Shelby, and one hour from Asheville, this is your peaceful rural retreat without the extremely remote conditions....
Contact an agent
Home facts
- Year built:2003
- Subdivision & Development:Golden Valley Estates
- Listing ID #:4426023
- Updated:September 20, 2026 at 01:28 PM
Rooms and interior
- Bedrooms:3
- Total bathrooms:3
- Full bathrooms:3
- Flooring:Tile, Wood
- Kitchen Description:Dishwasher, Disposal, Electric Range, Refrigerator
- Basement:Yes
- Living area:1,916 sq. ft.
Heating and cooling
- Cooling:Central Air, Heat Pump
- Heating:Heat Pump
- Central air:Yes
Structure and exterior
- Year built:2003
- Building area:1,916 sq. ft.
- Lot area:6.61 Acres
- Lot Features:Cul-De-Sac, Green Area, Orchard(s), Rolling Slope, Views, Wooded
- Construction Materials:Wood
- Foundation Description:Basement
Schools
- High school:East Rutherford
- Elementary school:Sunshine
Utilities
- Water:Well
- Sewer:Septic (At Site)
Finances and disclosures
- Price:$425,000
- Price per sq. ft.:$221.82
Features and amenities
- Laundry features:In Basement, Laundry Room
- Amenities:Open Floorplan
Parking
- Parking description:Driveway
 Listings courtesy of Canopy MLS as distributed by MLS GRID. Copyright 2021 Canopy MLS. All rights reserved. Canopy MLS, provides content displayed here (“provided content”) on an “as is” basis and makes no representations or warranties regarding the provided content, including, but not limited to those of non-infringement, timeliness, accuracy, or completeness. Individuals and companies using information presented are responsible for verification and validation of information they utilize and present to their customers and clients. Canopy MLS will not be liable for any damage or loss resulting from use of the provided content or the products available through Portals, IDX, VOW, and/or Syndication. Recipients of this information shall not resell, redistribute, reproduce, modify, or otherwise copy any portion thereof without the expressed written consent of Canopy MLS. CH Member Broker: Wendy Knott
New listings near 265 Idlewild Drive
- Coming Soon
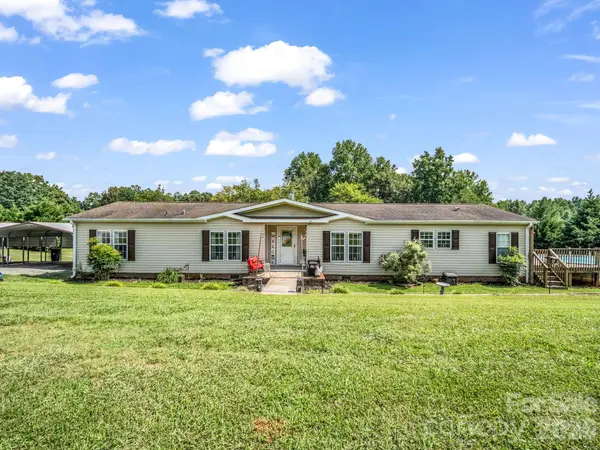 $375,000Coming Soon3 beds 3 baths2,104 sq. ft.
310 Brooks Road Extension, Bostic, NC 28018
MLS# 4417492Listed by: PURPLE MARTIN REALTY, INC. - Coming Soon
 $69,900Coming Soon2.07 Acres
00 Kiser Road #Lot 2, Bostic, NC 28018
MLS# 4387567Listed by: WHITETAIL PROPERTIES REAL ESTATE LLC - New
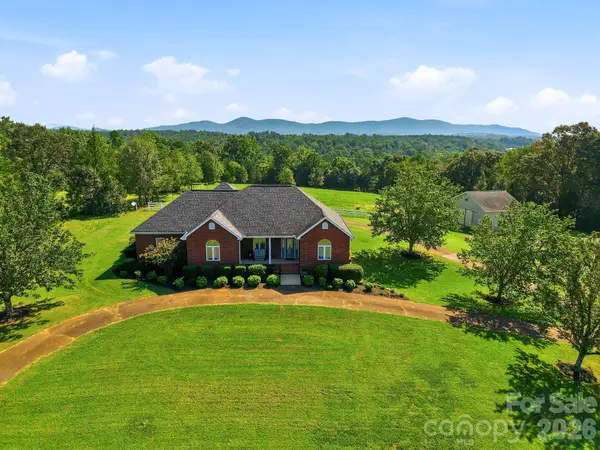 $675,000Active3 beds 2 baths2,130 sq. ft.
2950 Pearidge Road, Bostic, NC 28018
MLS# 4417006Listed by: KELLER WILLIAMS PRESTIGE PROPERTIES LLC  $359,000Active3 beds 3 baths1,799 sq. ft.
Lot 1/794 Mackey Freeman Road, Bostic, NC 28018
MLS# 4422091Listed by: CHARLIE HOPPER REALTY $344,900Active3 beds 2 baths1,530 sq. ft.
485 Mountain Lookout Drive, Bostic, NC 28018
MLS# 4421665Listed by: RE/MAX JOURNEY $259,900Active4 beds 2 baths2,052 sq. ft.
168 Gun Club Road, Bostic, NC 28018
MLS# 4421850Listed by: RE/MAX JOURNEY $45,000Active2.33 Acres
0 Kiser Road #14, Bostic, NC 28018
MLS# 4421079Listed by: MAIN STREET REALTY GROUP LLC $279,900Active4 beds 2 baths1,468 sq. ft.
252 Old Sunshine Road, Bostic, NC 28018
MLS# 4421030Listed by: MAIN STREET REALTY GROUP LLC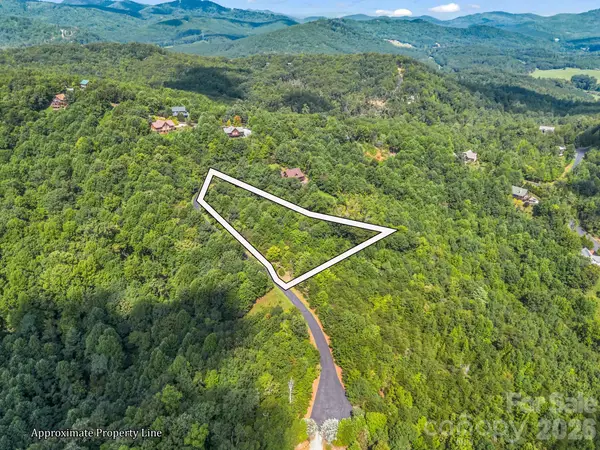 $75,000Active2.22 Acres
0 Stratford Drive, Bostic, NC 28018
MLS# 4417675Listed by: EPIC LIFE REALTY GROUP


Protect your home and budget from life's surprises with an Assurant Home Warranty, backed by a partner that supports you through every step of homeownership. Explore Plans.
©2026 Century 21 Real Estate LLC. All rights reserved. CENTURY 21®, the CENTURY 21 Logo and C21® are service marks owned by Century 21 Real Estate LLC. Century 21 Real Estate LLC fully supports the principles of the Fair Housing Act and the Equal Opportunity Act. Each office is independently owned and operated. Listing information is deemed reliable but not guaranteed accurate.