1152 Soquili Drive, Brevard, NC 28712
Local realty services provided by:CENTURY 21 Mountain Lifestyles
Listed by: lee lindler
Office: treesong real estate, inc.
MLS#:4436143
Source:CH
1152 Soquili Drive,Brevard, NC 28712
$592,900
- 3 Beds
- 2 Baths
- 1,476 sq. ft.
- Single family
- Coming Soon
Price summary
- Price:$592,900
- Price per sq. ft.:$401.69
- Monthly HOA dues:$352.42
About this home
This unique home in the gated community of Connestee Falls has been fully remodeled while keeping its original barn-style architectural design. This distinctive home features a gambrel-style roof, exposed large beams, and high ceilings in many rooms, creating an open and inviting feel throughout. Nestled on a private 0.91-acre wooded site, the property offers a special, peaceful setting with natural surroundings.
The remodel includes: new paint throughout the interior and exterior, new flooring throughout, new windows and doors, new lighting and plumbing fixtures, all-new plumbing and water heater, LG appliances, and completely updated kitchen and bathrooms. The roof is only one year old. A new barn door provides privacy for the ground-level covered patio. The kitchen centers around a large island ideal for dining, granite countertops, and a convenient spot under a window perfect for a coffee bar. Two full bathrooms feature tile floors and surrounds—one with a walk-in shower and the other with a bathtub.
The main level includes a spacious bedroom and full bath with walk-in shower, an open living room with a wood-burning stove and large 6' x 6' window, plus the kitchen. Two sliding doors—one from the living room and one from the kitchen—open onto a large porch for easy indoor-outdoor living. The porch and the patio below span the entire length of the home.
Upstairs you’ll find two nicely sized bedrooms with a full bathroom (tub) and laundry room conveniently located between them. The rear bedroom features a 6' x 6' window overlooking the beautiful wooded landscape and has direct access to the bathroom, functioning as an en-suite.
Additional highlights include an encapsulated walk-in crawl space with a dehumidifier, providing excellent dry storage. This thoroughly updated home combines character, modern finishes, and a private wooded setting. Enjoy the wonderful Connestee Falls amenities while being centrally located between the clubhouse and the East Fork Gate....
Contact an agent
Home facts
- Year built:1977
- Subdivision & Development:Connestee Falls
- Listing ID #:4436143
- Updated:October 21, 2026 at 05:32 PM
Rooms and interior
- Bedrooms:3
- Total bathrooms:2
- Full bathrooms:2
- Kitchen Description:Dishwasher, Disposal, ENERGY STAR Qualified Dishwasher, ENERGY STAR Qualified Refrigerator, Electric Range, Microwave
- Living area:1,476 sq. ft.
Heating and cooling
- Cooling:Central Air, Heat Pump
- Heating:Heat Pump, Wood Stove
- Central air:Yes
Structure and exterior
- Year built:1977
- Building area:1,476 sq. ft.
- Lot area:0.91 Acres
- Construction Materials:Wood
- Foundation Description:Crawl Space
Schools
- High school:Unspecified
- Elementary school:Unspecified
Utilities
- Water:Community Well
Finances and disclosures
- Price:$592,900
- Price per sq. ft.:$401.69
Features and amenities
- Laundry features:ENERGY STAR Qualified Dryer, ENERGY STAR Qualified Washer, Laundry Room, Upper Level
Parking
- Parking description:Driveway
 Listings courtesy of Canopy MLS as distributed by MLS GRID. Copyright 2021 Canopy MLS. All rights reserved. Canopy MLS, provides content displayed here (“provided content”) on an “as is” basis and makes no representations or warranties regarding the provided content, including, but not limited to those of non-infringement, timeliness, accuracy, or completeness. Individuals and companies using information presented are responsible for verification and validation of information they utilize and present to their customers and clients. Canopy MLS will not be liable for any damage or loss resulting from use of the provided content or the products available through Portals, IDX, VOW, and/or Syndication. Recipients of this information shall not resell, redistribute, reproduce, modify, or otherwise copy any portion thereof without the expressed written consent of Canopy MLS. CH Member Broker: Travis Alley
New listings near 1152 Soquili Drive
- Coming Soon
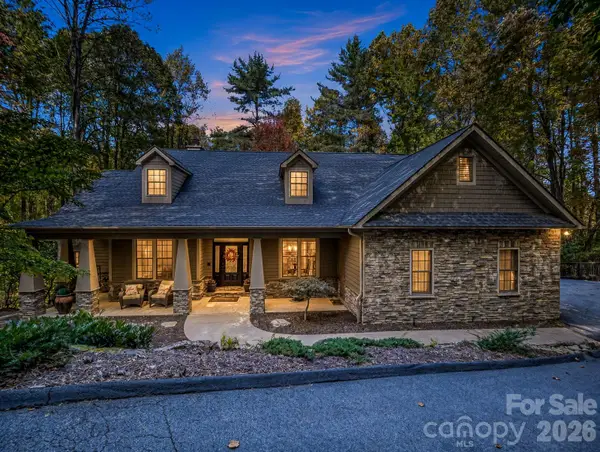 $1,425,000Coming Soon3 beds 3 baths4,392 sq. ft.
1349 Salola Lane, Brevard, NC 28712
MLS# 4436711Listed by: H SCOTT & ASSOCIATES - Coming Soon
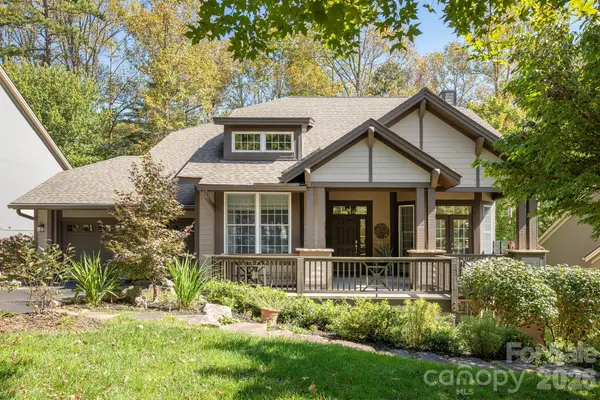 $1,100,000Coming Soon4 beds 4 baths2,980 sq. ft.
70 Meadow View Road, Brevard, NC 28712
MLS# 4435799Listed by: SANDRA PURCELL & ASSOCIATES - Coming Soon
 $449,000Coming Soon4 beds 4 baths640 sq. ft.
20, 30, 40, 50 Stardust Way, Brevard, NC 28712
MLS# 4364280Listed by: PETIT PROPERTIES INC - New
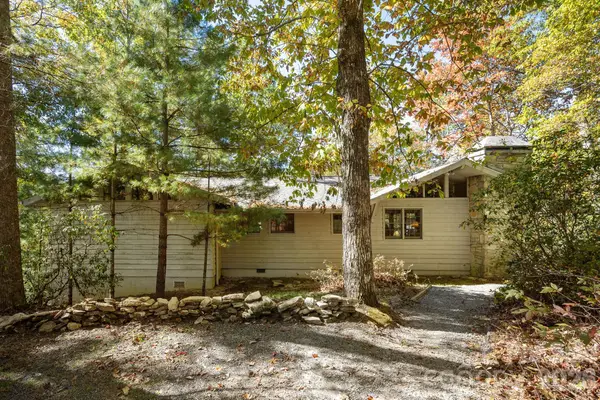 $469,000Active2 beds 2 baths1,740 sq. ft.
191 Friar Tuck Lane, Brevard, NC 28712
MLS# 4436277Listed by: SANDRA PURCELL & ASSOCIATES - Open Sat, 11am to 2pmNew
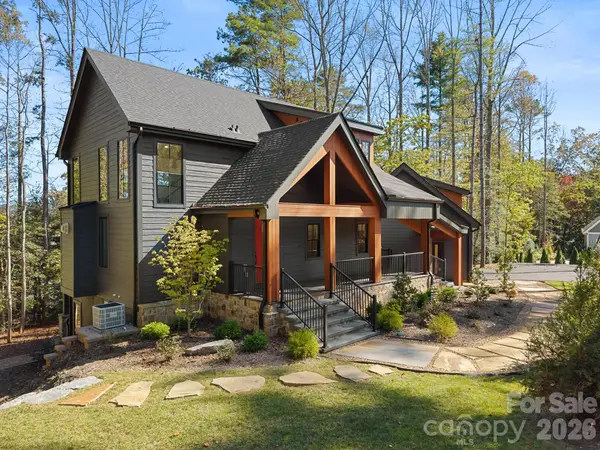 $1,377,000Active3 beds 3 baths2,628 sq. ft.
236 Glazener Road, Brevard, NC 28712
MLS# 4435800Listed by: LOOKING GLASS REALTY - New
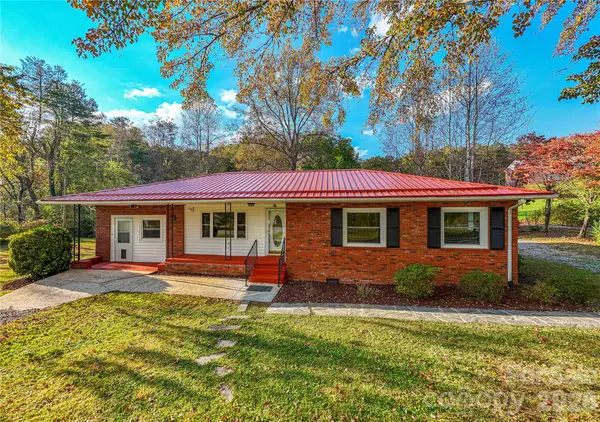 $425,000Active3 beds 2 baths1,392 sq. ft.
140 Catheys Creek Church Road, Brevard, NC 28712
MLS# 4435775Listed by: RAINES REALTY, INC - New
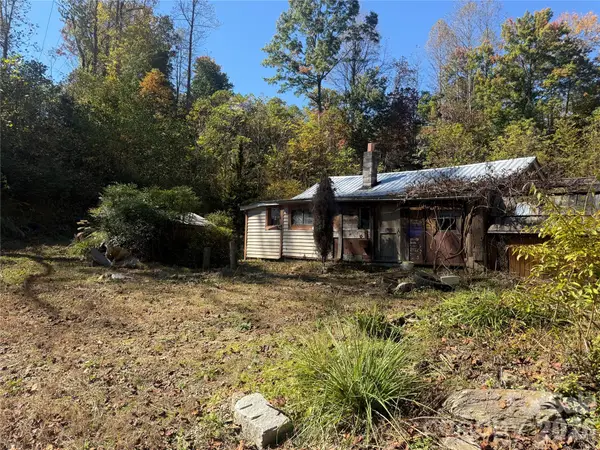 $87,500Active1.1 Acres
240 Old Toxaway Road, Brevard, NC 28712
MLS# 4435914Listed by: TINSLEY'S LAND AND HOME INC. - New
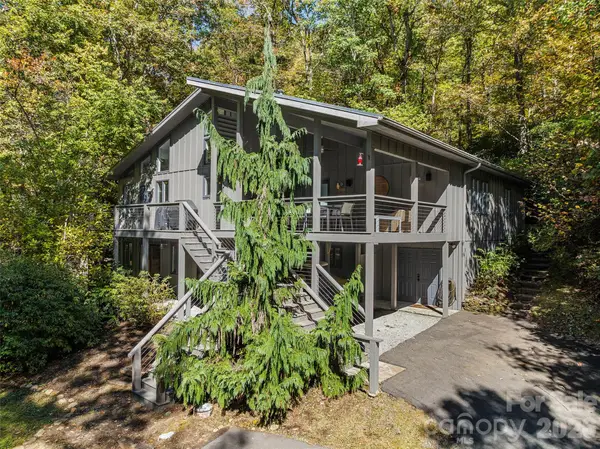 $965,000Active3 beds 3 baths3,171 sq. ft.
375 Robin Hood Road, Brevard, NC 28712
MLS# 4430025Listed by: HOWARD HANNA BEVERLY-HANKS BREVARD SOUTH - New
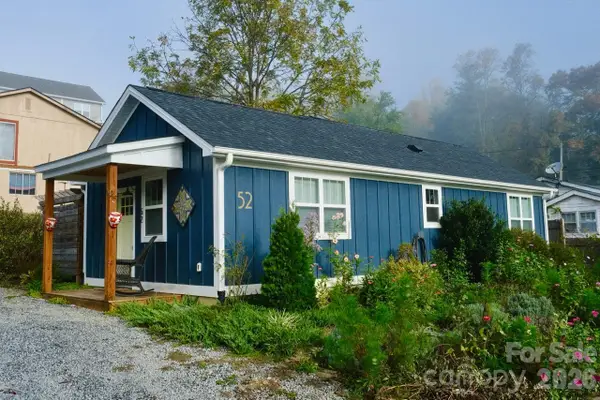
 $375,000Active1 beds 1 baths808 sq. ft.
52 North Lane, Brevard, NC 28712
MLS# 4434084Listed by: CENTURY 21 MOUNTAIN LIFESTYLES


Protect your home and budget from life's surprises with an Assurant Home Warranty, backed by a partner that supports you through every step of homeownership. Explore Plans.
©2026 Century 21 Real Estate LLC. All rights reserved. CENTURY 21®, the CENTURY 21 Logo and C21® are service marks owned by Century 21 Real Estate LLC. Century 21 Real Estate LLC fully supports the principles of the Fair Housing Act and the Equal Opportunity Act. Each office is independently owned and operated. Listing information is deemed reliable but not guaranteed accurate.