
52 North Lane, Brevard, NC 28712
Local realty services provided by:CENTURY 21 Mountain Lifestyles
52 North Lane,Brevard, NC 28712
$375,000
- 1 Beds
- 1 Baths
- 808 sq. ft.
- Single family
- Active
Listed by:
 CENTURY 21 Mountain Lifestyles
Office: century 21 mountain lifestyles
MLS#:4434084
Source:CH
Price summary
- Price:$375,000
- Price per sq. ft.:$464.11
About this home
PRICED BELOW TAX VALUE!! Enjoy the perfect blend of town and trail in this charming 1-bedroom, 1-bath home. Located just steps from the heart of downtown Brevard, this property offers ultimate walkability. Take a casual stroll to Main Street’s vibrant dining and shopping, Brevard College, the Brevard Music Center, and the Lumber Arts District. For outdoor enthusiasts, the Bracken Mountain Trail and the Estatoe Trail—which leads directly toward Pisgah National Forest—are right at your doorstep. Plus, look forward to future regional connectivity with the upcoming Ecusta Trail extension coming toward Brevard. Inside, the home is designed for efficient, comfortable living. The kitchen features beautiful custom cabinets with cherry countertops and comes fully equipped with stainless steel refrigerator, dishwasher, and microwave, all staying with the home. Energy efficiency is built right in with a propane on-demand Rinnai water heater. In the living room, a propane gas line is already in place, making it simple to add a cozy fireplace. The bonus office serves as an ideal remote work studio, or you can easily take advantage of the existing plumbing to add a convenient half-bath. The exterior is a low-maintenance paradise. The grounds have been intentionally landscaped, filled with pollinator-friendly plantings that attract birds, butterflies, and bees without demanding your entire weekend to maintain. Parking is a breeze with an oversized driveway that accommodates multiple vehicles—a rare and valuable find this close to town. When you want to explore further, you are only a short drive from the cascading wonders of DuPont State Recreational Forest, Pisgah National Forest, and countless famous waterfalls. Gorges State Park is a 30 minute drive. Conveniently located for travel, the Asheville Regional Airport is just 19 miles away, and the cultural hub of downtown Asheville is an easy 35-mile drive. This home is perfect for first time home-buyers, retirees, second home, or long term rental. Possibilities are endless!...
Contact an agent
Home facts
- Year built:2021
- Subdivision & Development:None
- Listing ID #:4434084
- Updated:October 20, 2026 at 05:13 PM
Rooms and interior
- Bedrooms:1
- Total bathrooms:1
- Full bathrooms:1
- Flooring:Tile, Vinyl
- Kitchen Description:Dishwasher, Gas Range, Microwave, Refrigerator
- Living area:808 sq. ft.
Heating and cooling
- Cooling:Heat Pump
- Heating:Heat Pump
- Central air:Yes
Structure and exterior
- Year built:2021
- Building area:808 sq. ft.
- Lot area:0.13 Acres
- Construction Materials:Fiber Cement
- Foundation Description:Slab
Schools
- High school:Brevard
- Elementary school:Brevard
Utilities
- Sewer:Public Sewer
Finances and disclosures
- Price:$375,000
- Price per sq. ft.:$464.11
Features and amenities
- Laundry features:Dryer
- Amenities:Attic Other, Walk-In Closet(s)
Parking
- Parking description:Driveway
Listings courtesy of Canopy MLS as distributed by MLS GRID. Copyright 2021 Canopy MLS. All rights reserved. Canopy MLS, provides content displayed here (“provided content”) on an “as is” basis and makes no representations or warranties regarding the provided content, including, but not limited to those of non-infringement, timeliness, accuracy, or completeness. Individuals and companies using information presented are responsible for verification and validation of information they utilize and present to their customers and clients. Canopy MLS will not be liable for any damage or loss resulting from use of the provided content or the products available through Portals, IDX, VOW, and/or Syndication. Recipients of this information shall not resell, redistribute, reproduce, modify, or otherwise copy any portion thereof without the expressed written consent of Canopy MLS. CH Member Broker: Travis AlleyNew listings near 52 North Lane
- Coming Soon
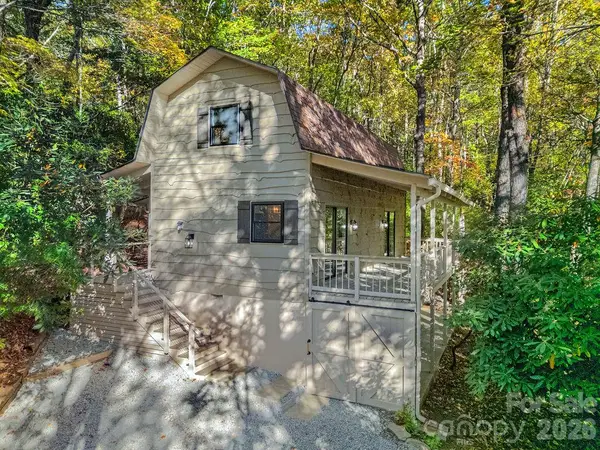 $592,900Coming Soon3 beds 2 baths1,476 sq. ft.
1152 Soquili Drive, Brevard, NC 28712
MLS# 4436143Listed by: TREESONG REAL ESTATE, INC. - Coming Soon
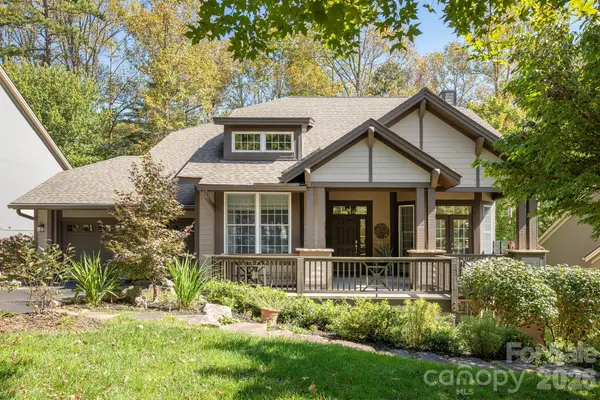 $1,100,000Coming Soon4 beds 4 baths2,980 sq. ft.
70 Meadow View Road, Brevard, NC 28712
MLS# 4435799Listed by: SANDRA PURCELL & ASSOCIATES - Coming Soon
 $449,000Coming Soon4 beds 4 baths640 sq. ft.
20, 30, 40, 50 Stardust Way, Brevard, NC 28712
MLS# 4364280Listed by: PETIT PROPERTIES INC - New
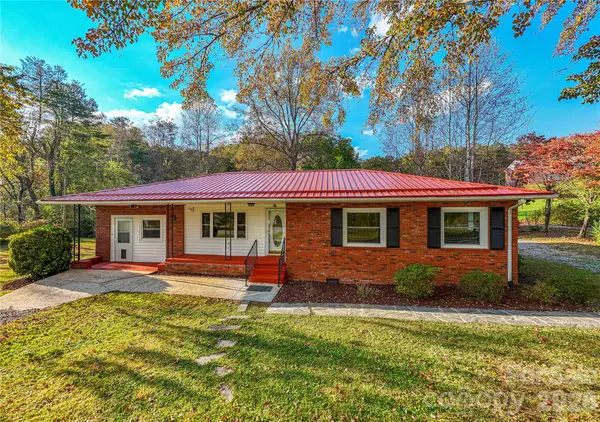 $425,000Active3 beds 2 baths1,392 sq. ft.
140 Catheys Creek Church Road, Brevard, NC 28712
MLS# 4435775Listed by: RAINES REALTY, INC - New
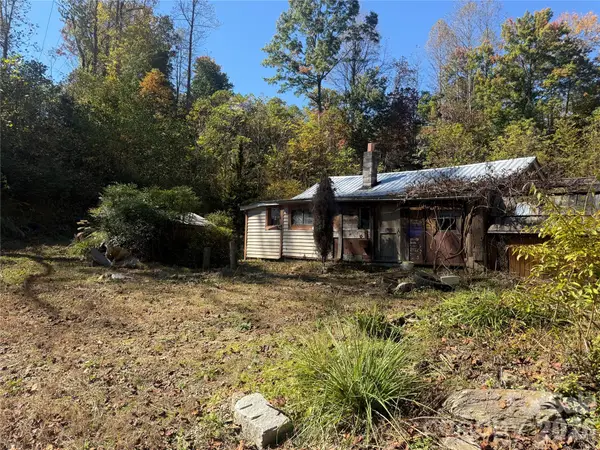 $87,500Active1.1 Acres
240 Old Toxaway Road, Brevard, NC 28712
MLS# 4435914Listed by: TINSLEY'S LAND AND HOME INC. - New
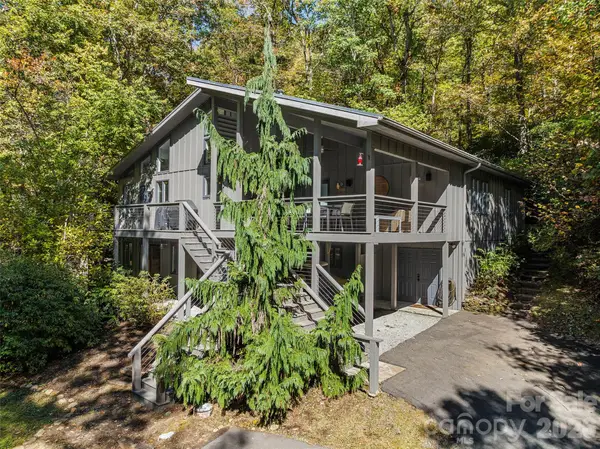 $965,000Active3 beds 3 baths3,171 sq. ft.
375 Robin Hood Road, Brevard, NC 28712
MLS# 4430025Listed by: HOWARD HANNA BEVERLY-HANKS BREVARD SOUTH - New
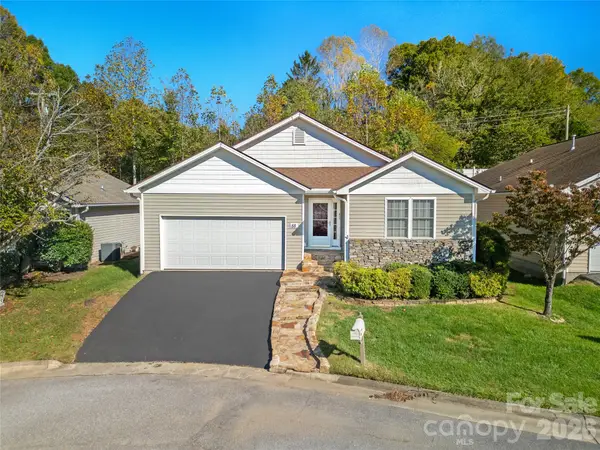 $439,000Active3 beds 2 baths1,607 sq. ft.
88 E Danbury Lane, Brevard, NC 28712
MLS# 4433132Listed by: LOOKING GLASS REALTY - New
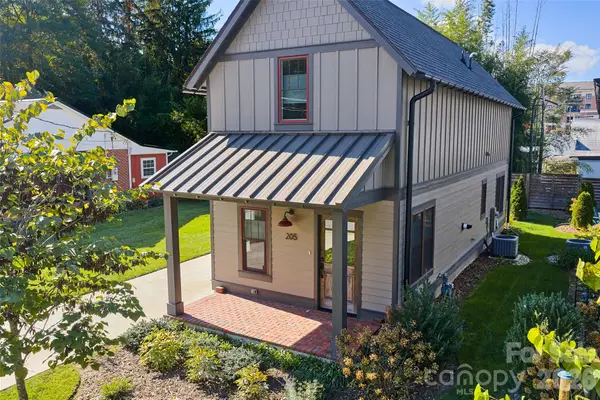 $553,000Active3 beds 2 baths1,344 sq. ft.
205 N Johnson Street, Brevard, NC 28712
MLS# 4433841Listed by: WITHERSPOON PLATT REAL ESTATE - New
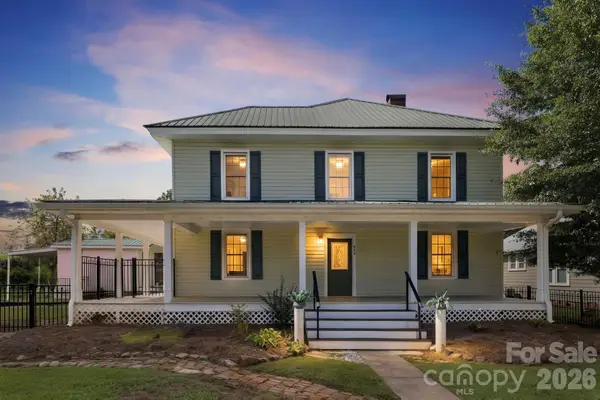 $800,000Active4 beds 3 baths2,219 sq. ft.
444 S Broad Street, Brevard, NC 28712
MLS# 4434346Listed by: PETIT PROPERTIES INC


Protect your home and budget from life's surprises with an Assurant Home Warranty, backed by a partner that supports you through every step of homeownership. Explore Plans.
©2026 Century 21 Real Estate LLC. All rights reserved. CENTURY 21®, the CENTURY 21 Logo and C21® are service marks owned by Century 21 Real Estate LLC. Century 21 Real Estate LLC fully supports the principles of the Fair Housing Act and the Equal Opportunity Act. Each office is independently owned and operated. Listing information is deemed reliable but not guaranteed accurate.