
156 S Setsi Lane, Brevard, NC 28712
Local realty services provided by:CENTURY 21 Towne & Country
Listed by: sarah hysong
Office: connestee falls realty
MLS#:4440802
Source:CH
156 S Setsi Lane,Brevard, NC 28712
$625,000
- 3 Beds
- 3 Baths
- 2,191 sq. ft.
- Townhouse
- Coming Soon
Price summary
- Price:$625,000
- Price per sq. ft.:$285.26
- Monthly HOA dues:$352.42
About this home
Welcome to maintenance-free living in this light and bright 3-bedroom, 2.5-bath Qualla Village townhome, nestled within the gated community of Connestee Falls! Enjoy the convenience of a short walk from your lower-level patio to your deeded dock on beautiful Lake Ticoa. Soaring vaulted ceilings, skylights, and an open floor plan fill the main living area with natural light, creating an inviting atmosphere. The updated kitchen features granite countertops and stainless steel appliances, making it perfect for everyday living and entertaining. The generous primary suite features a customized closet complete with vanity and mirror, along with a beautifully tiled walk-in shower. Step outside onto the expansive covered deck, perfect for relaxing, entertaining, or simply enjoying the fresh mountain air. The spacious lower level boasts high ceilings, two additional bedrooms, a full bath, and a fantastic entertainment area featuring a wet bar, dartboard, and customized TV area. Walk out to the open lower-level patio and enjoy the peaceful mountain surroundings. Whether you're looking for a full-time residence or a mountain retreat, this Qualla Village townhome offers the perfect blend of comfort, recreation, and easy mountain living in the heart of Connestee Falls! Connestee Falls is a beautiful gated community in Western North Carolina featuring 4 mountain lakes, over 20 miles of private hiking, pickle ball, tennis courts, bocci ball, a seasonal swimming pool, championship 18 hole golf course and a 26,000 square foot clubhouse. New residents to Connestee Falls pay a one time amenity reserve fee of $14,000 paid at closing....
Contact an agent
Home facts
- Year built:2005
- Subdivision & Development:Connestee Falls
- Listing ID #:4440802
- Updated:November 05, 2026 at 12:58 PM
Rooms and interior
- Bedrooms:3
- Total bathrooms:3
- Full bathrooms:2
- Half bathrooms:1
- Flooring:Carpet, Wood
- Kitchen Description:Bar Fridge, Dishwasher, Electric Cooktop, Microwave, Refrigerator
- Basement:Yes
- Living area:2,191 sq. ft.
Heating and cooling
- Cooling:Heat Pump
- Heating:Heat Pump, Propane
- Central air:Yes
Structure and exterior
- Year built:2005
- Building area:2,191 sq. ft.
- Lot area:0.07 Acres
- Construction Materials:Stone, Vinyl
- Foundation Description:Basement
Schools
- High school:Brevard
- Elementary school:Brevard
Finances and disclosures
- Price:$625,000
- Price per sq. ft.:$285.26
Features and amenities
- Laundry features:Dryer, Laundry Room, Main Level, Washer
Parking
- Parking description:Attached Garage, Driveway
- Garage:Yes
- Garage spaces:2
 Listings courtesy of Canopy MLS as distributed by MLS GRID. Copyright 2021 Canopy MLS. All rights reserved. Canopy MLS, provides content displayed here (“provided content”) on an “as is” basis and makes no representations or warranties regarding the provided content, including, but not limited to those of non-infringement, timeliness, accuracy, or completeness. Individuals and companies using information presented are responsible for verification and validation of information they utilize and present to their customers and clients. Canopy MLS will not be liable for any damage or loss resulting from use of the provided content or the products available through Portals, IDX, VOW, and/or Syndication. Recipients of this information shall not resell, redistribute, reproduce, modify, or otherwise copy any portion thereof without the expressed written consent of Canopy MLS. CH Member Broker: Dianne Y. Greene
New listings near 156 S Setsi Lane
- Coming SoonOpen Sun, 2 to 4pm
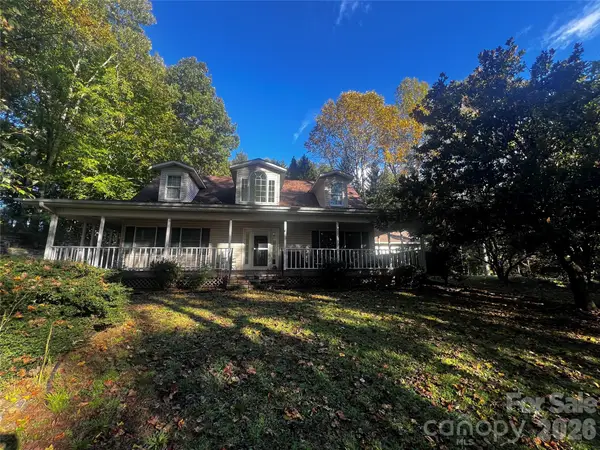 $650,000Coming Soon3 beds 4 baths2,618 sq. ft.
13 Pinecrest Drive, Brevard, NC 28712
MLS# 4436780Listed by: WEICHERT REALTORS MOUNTAIN EXECUTIVES - Coming Soon
 $449,000Coming Soon4 beds 4 baths640 sq. ft.
20, 30, 40, 50 Stardust Way, Brevard, NC 28712
MLS# 4364280Listed by: PETIT PROPERTIES INC - New
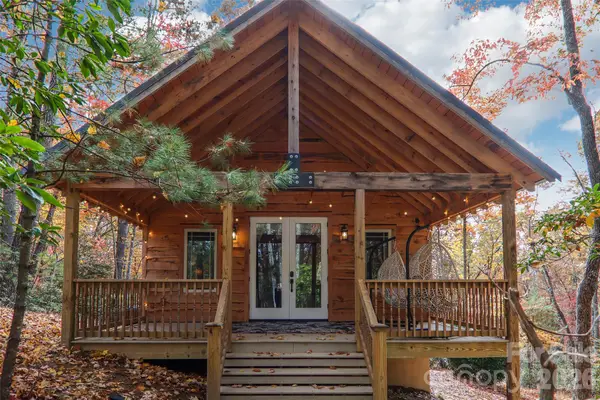 $290,000Active1 beds 1 baths671 sq. ft.
204 Chestnut Cove Drive, Brevard, NC 28712
MLS# 4440577Listed by: TINSLEY'S LAND AND HOME INC. - New
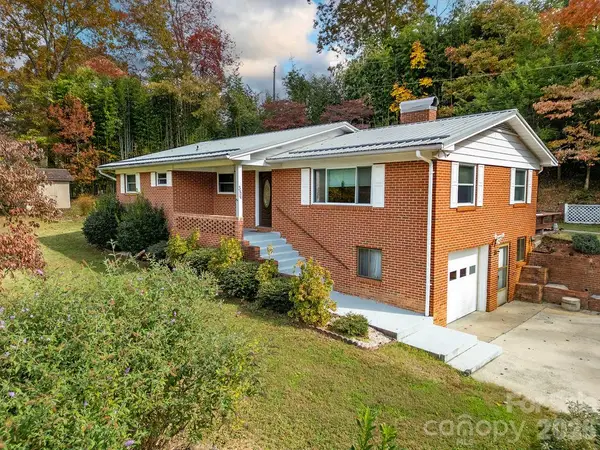 $399,000Active3 beds 2 baths2,894 sq. ft.
356 Pleasant Hill Drive, Brevard, NC 28712
MLS# 4439157Listed by: LOOKING GLASS REALTY - New
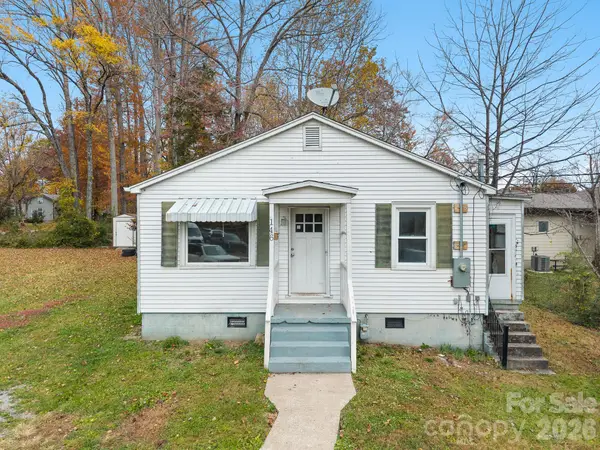 $275,000Active3 beds 1 baths920 sq. ft.
146 Oakdale Street, Brevard, NC 28712
MLS# 4440214Listed by: LOOKING GLASS REALTY - New
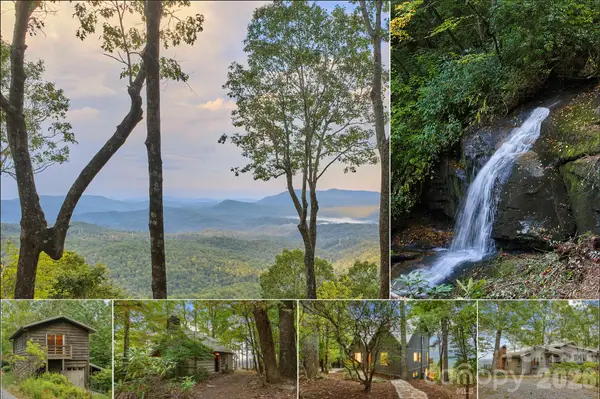 $3,750,000Active96.27 Acres
243 Ridgeline Drive, Brevard, NC 28712
MLS# 4440280Listed by: WITHERSPOON PLATT REAL ESTATE - New
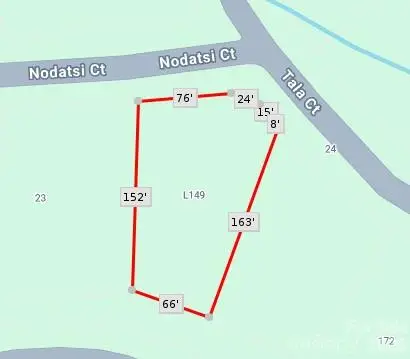 $20,000Active0.35 Acres
U26 L149 NODATSI CT Nodatsi Court #149, Brevard, NC 28712
MLS# 4440438Listed by: WHITE SQUIRREL REALTY - New
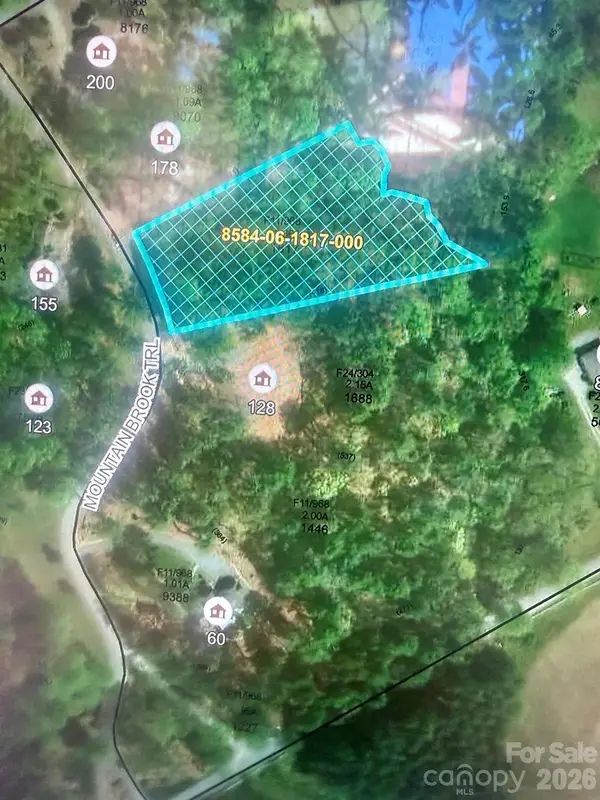 $110,000Active1.39 Acres
TBD Mountain Brook Trail, Brevard, NC 28712
MLS# 4440286Listed by: RE/MAX LAND OF THE WATERFALLS - New
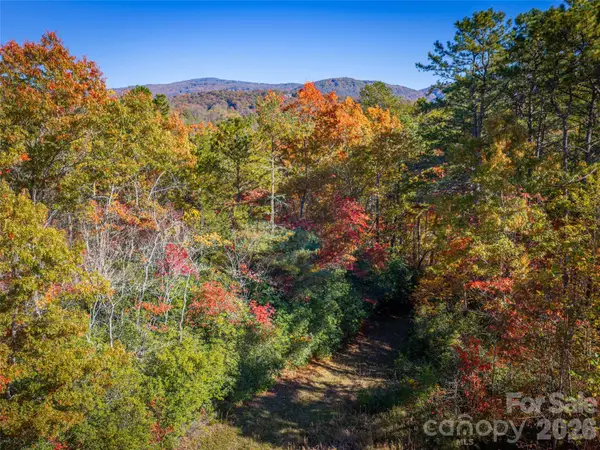 $62,000Active1.8 Acres
TBD Silver Lining Lane, Brevard, NC 28712
MLS# 4438143Listed by: HOWARD HANNA BEVERLY-HANKS BREVARD DOWNTOWN


Protect your home and budget from life's surprises with an Assurant Home Warranty, backed by a partner that supports you through every step of homeownership. Explore Plans.
©2026 Century 21 Real Estate LLC. All rights reserved. CENTURY 21®, the CENTURY 21 Logo and C21® are service marks owned by Century 21 Real Estate LLC. Century 21 Real Estate LLC fully supports the principles of the Fair Housing Act and the Equal Opportunity Act. Each office is independently owned and operated. Listing information is deemed reliable but not guaranteed accurate.