
356 Pleasant Hill Drive, Brevard, NC 28712
Local realty services provided by:CENTURY 21 First Choice Realty
Listed by: sadie carlson
Office: looking glass realty
MLS#:4439157
Source:CH
356 Pleasant Hill Drive,Brevard, NC 28712
$399,000
- 3 Beds
- 2 Baths
- 1,702 sq. ft.
- Single family
- Active
Price summary
- Price:$399,000
- Price per sq. ft.:$234.43
About this home
Welcome to 356 Pleasant Hill Drive, a well-maintained brick home on a private lot in the Pleasant Hill community, less than five miles from downtown Brevard. With three bedrooms and about 1,702 square feet of living space, this 1968 home balances privacy with easy access to everything Transylvania County offers. Brick construction and a quiet setting make this a solid foundation for your next chapter, whether you’re a first-time buyer, downsizing, or looking for a base near the mountains. Come see it for yourself.
Contact an agent
Home facts
- Year built:1968
- Subdivision & Development:None
- Listing ID #:4439157
- Updated:November 06, 2026 at 11:31 PM
Rooms and interior
- Bedrooms:3
- Total bathrooms:2
- Full bathrooms:1
- Half bathrooms:1
- Flooring:Parquet, Tile, Wood
- Kitchen Description:Dishwasher, Electric Oven, Electric Range, Microwave, Refrigerator
- Basement:Yes
- Basement Description:Garage Door
- Living area:1,702 sq. ft.
Heating and cooling
- Cooling:Central Air
- Central air:Yes
Structure and exterior
- Roof:Metal
- Year built:1968
- Building area:1,702 sq. ft.
- Lot area:0.68 Acres
- Lot Features:Cleared, Sloped
- Foundation Description:Basement
Schools
- High school:Unspecified
- Elementary school:Unspecified
Utilities
- Water:Well
- Sewer:Septic (At Site)
Finances and disclosures
- Price:$399,000
- Price per sq. ft.:$234.43
Features and amenities
- Laundry features:Dryer, Laundry Room, Washer
- Amenities:Breakfast Bar
Parking
- Parking description:Attached Garage, Basement, Driveway
- Garage:Yes
- Garage spaces:1
 Listings courtesy of Canopy MLS as distributed by MLS GRID. Copyright 2021 Canopy MLS. All rights reserved. Canopy MLS, provides content displayed here (“provided content”) on an “as is” basis and makes no representations or warranties regarding the provided content, including, but not limited to those of non-infringement, timeliness, accuracy, or completeness. Individuals and companies using information presented are responsible for verification and validation of information they utilize and present to their customers and clients. Canopy MLS will not be liable for any damage or loss resulting from use of the provided content or the products available through Portals, IDX, VOW, and/or Syndication. Recipients of this information shall not resell, redistribute, reproduce, modify, or otherwise copy any portion thereof without the expressed written consent of Canopy MLS.
New listings near 356 Pleasant Hill Drive
- Coming Soon
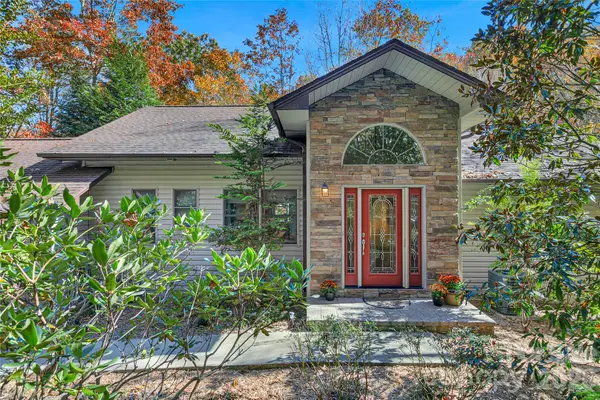 $625,000Coming Soon3 beds 3 baths2,191 sq. ft.
156 S Setsi Lane, Brevard, NC 28712
MLS# 4440802Listed by: CONNESTEE FALLS REALTY - Coming SoonOpen Sun, 2 to 4pm
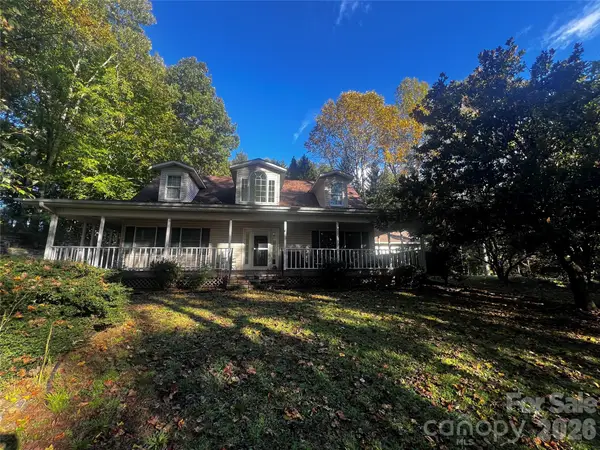 $650,000Coming Soon3 beds 4 baths2,618 sq. ft.
13 Pinecrest Drive, Brevard, NC 28712
MLS# 4436780Listed by: WEICHERT REALTORS MOUNTAIN EXECUTIVES - Coming Soon
 $449,000Coming Soon4 beds 4 baths640 sq. ft.
20, 30, 40, 50 Stardust Way, Brevard, NC 28712
MLS# 4364280Listed by: PETIT PROPERTIES INC - New
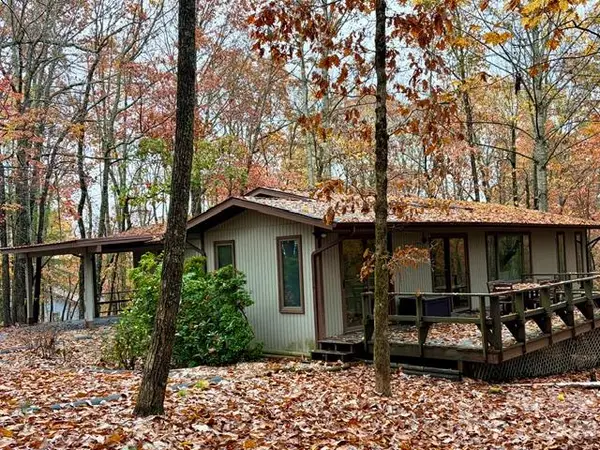 $467,500Active2 beds 2 baths1,588 sq. ft.
356 Frazier Road, Brevard, NC 28712
MLS# 4441166Listed by: WATERSHED PROPERTIES, LLC - New
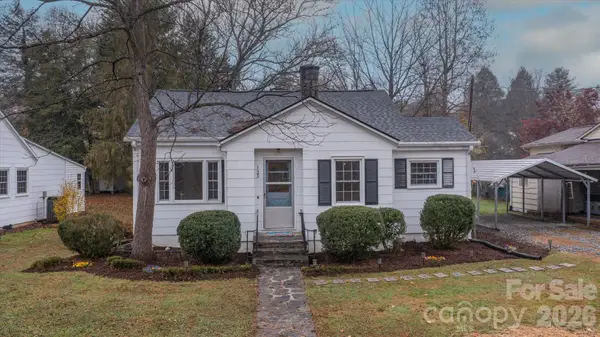 $400,000Active3 beds 1 baths1,126 sq. ft.
123 Parkview Drive, Brevard, NC 28712
MLS# 4434737Listed by: FISHER REALTY - 10 PARK PLACE - New
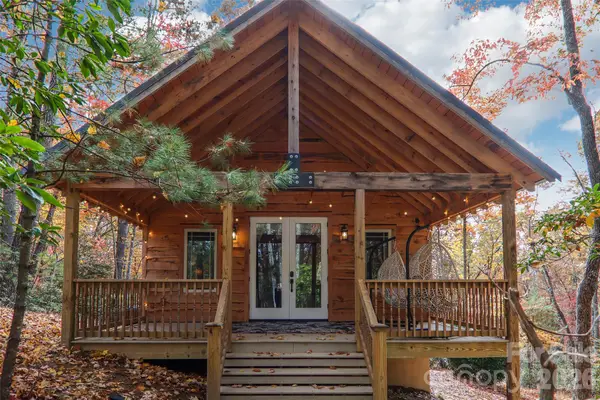 $290,000Active1 beds 1 baths671 sq. ft.
204 Chestnut Cove Drive, Brevard, NC 28712
MLS# 4440577Listed by: TINSLEY'S LAND AND HOME INC. - New
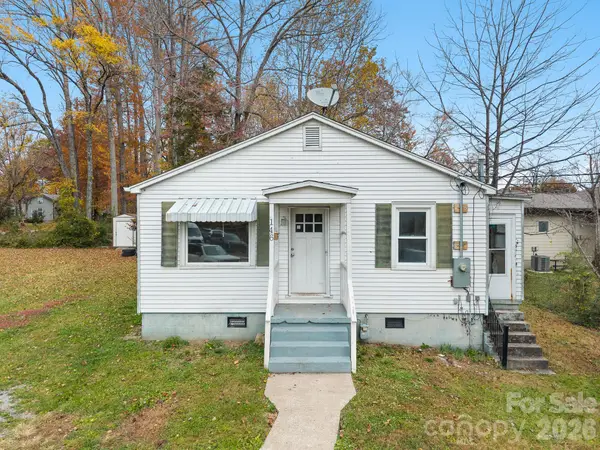 $275,000Active3 beds 1 baths920 sq. ft.
146 Oakdale Street, Brevard, NC 28712
MLS# 4440214Listed by: LOOKING GLASS REALTY - New
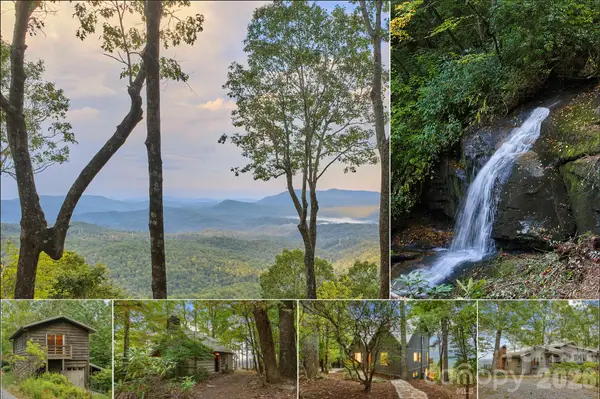 $3,750,000Active96.27 Acres
243 Ridgeline Drive, Brevard, NC 28712
MLS# 4440280Listed by: WITHERSPOON PLATT REAL ESTATE - New
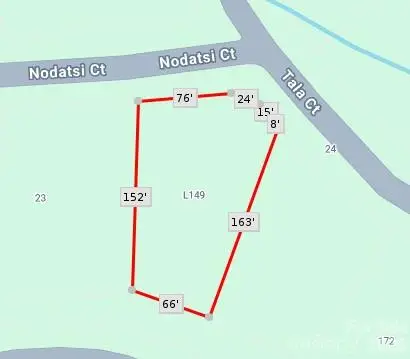 $20,000Active0.35 Acres
U26 L149 NODATSI CT Nodatsi Court #149, Brevard, NC 28712
MLS# 4440438Listed by: WHITE SQUIRREL REALTY


Protect your home and budget from life's surprises with an Assurant Home Warranty, backed by a partner that supports you through every step of homeownership. Explore Plans.
©2026 Century 21 Real Estate LLC. All rights reserved. CENTURY 21®, the CENTURY 21 Logo and C21® are service marks owned by Century 21 Real Estate LLC. Century 21 Real Estate LLC fully supports the principles of the Fair Housing Act and the Equal Opportunity Act. Each office is independently owned and operated. Listing information is deemed reliable but not guaranteed accurate.