
245 S Rice Street, Brevard, NC 28712
Local realty services provided by:CENTURY 21 Triangle Group
Listed by: megan sotirakopulos
Office: witherspoon platt associates
MLS#:4425712
Source:CH
245 S Rice Street,Brevard, NC 28712
$925,000
- 4 Beds
- 3 Baths
- 2,258 sq. ft.
- Single family
- Active
Price summary
- Price:$925,000
- Price per sq. ft.:$409.65
About this home
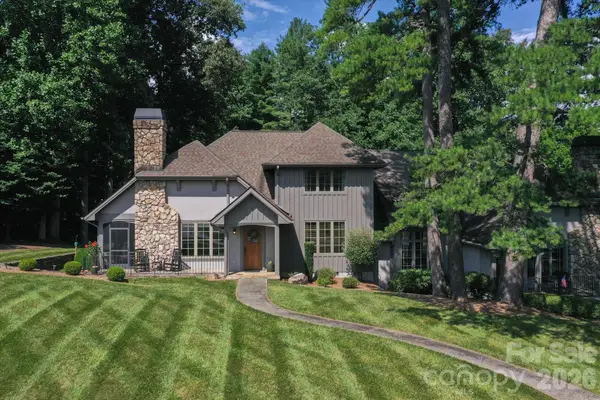
Nestled in a quiet, established neighborhood at the edge of downtown Brevard, this perfectly maintained in-town home is complete with immaculate luxury finishes, front-porch charm, and modern convenience, all in a walking
neighborhood mere minutes from schools, a modern public library, shopping, fine dining and all that beautiful Brevard has to offer.
This charming Charleston-style home features an open floor plan, with a comfortable flow for everyday living and entertaining and a primary bedroom suite conveniently located on the main level. The gourmet kitchen includes granite counters and a generous island; a Viking gas range and refrigerator; a stainless exhaust hood; a large, ceramic farmhouse sink; and a full surround and backsplash in distressed subway tile. Baths are equally detailed with luxurious finishes including tile floors, ceramic sinks, marble counters, tile-and-glass showers and custom fixtures.
A full screened porch overlooks the side and back yards for a three-season outdoor living area. Detailed and perfectly maintained landscaping surrounds the home, and stained cap-post wooden fencing provides privacy for the patios and lawn area. The traditional front porch provides a nostalgic feel, overlooking the neighborhood sidewalks and streets.
A convenient downtown location combined with thoughtful interior spaces, luxury finishes, and established neighborhood living makes this the perfect in-town home....
Contact an agent
Home facts
- Year built:2019
- Subdivision & Development:None
- Listing ID #:4425712
- Updated:September 19, 2026 at 11:32 AM
Rooms and interior
- Bedrooms:4
- Total bathrooms:3
- Full bathrooms:2
- Half bathrooms:1
- Kitchen Description:Dishwasher, Exhaust Hood, Gas Range, Microwave, Refrigerator
- Living area:2,258 sq. ft.
Heating and cooling
- Cooling:Central Air
- Central air:Yes
Structure and exterior
- Year built:2019
- Building area:2,258 sq. ft.
- Lot area:0.19 Acres
- Construction Materials:Hardboard
- Foundation Description:Slab
Schools
- High school:Unspecified
- Elementary school:Unspecified
Utilities
- Sewer:Public Sewer
Finances and disclosures
- Price:$925,000
- Price per sq. ft.:$409.65
Features and amenities
- Laundry features:Dryer, Main Level, Washer
Parking
- Parking description:Driveway
- Garage:Yes
- Garage spaces:1
 Listings courtesy of Canopy MLS as distributed by MLS GRID. Copyright 2021 Canopy MLS. All rights reserved. Canopy MLS, provides content displayed here (“provided content”) on an “as is” basis and makes no representations or warranties regarding the provided content, including, but not limited to those of non-infringement, timeliness, accuracy, or completeness. Individuals and companies using information presented are responsible for verification and validation of information they utilize and present to their customers and clients. Canopy MLS will not be liable for any damage or loss resulting from use of the provided content or the products available through Portals, IDX, VOW, and/or Syndication. Recipients of this information shall not resell, redistribute, reproduce, modify, or otherwise copy any portion thereof without the expressed written consent of Canopy MLS. CH Member Broker: Pat Flanagan
New listings near 245 S Rice Street
- Coming Soon
 $1,250,000Coming Soon3 beds 4 baths3,123 sq. ft.
6 Jasmine Lane, Brevard, NC 28712
MLS# 4410502Listed by: FISHER REALTY - 10 PARK PLACE - Coming Soon
 $449,000Coming Soon4 beds 4 baths640 sq. ft.
20, 30, 40, 50 Stardust Way, Brevard, NC 28712
MLS# 4364280Listed by: PETIT PROPERTIES INC - New
 $650,000Active2 beds 2 baths1,851 sq. ft.
473 Middlefork Road, Brevard, NC 28712
MLS# 4420131Listed by: WITHERSPOON PLATT ASSOCIATES - New
 $599,000Active4 beds 4 baths3,481 sq. ft.
220 Wingfield Way, Brevard, NC 28712
MLS# 4424278Listed by: LOOKING GLASS REALTY - New
 $389,500Active2 beds 2 baths1,336 sq. ft.
417 Soquili Drive, Brevard, NC 28712
MLS# 4424446Listed by: REALTY OF AMERICA - New
 $315,000Active2 beds 1 baths933 sq. ft.
106 Green Acres Avenue, Brevard, NC 28712
MLS# 4388358Listed by: LOOKING GLASS REALTY - New
 $549,000Active3 beds 4 baths3,469 sq. ft.
29 Panther Ridge Road, Brevard, NC 28712
MLS# 4421618Listed by: LOOKING GLASS REALTY - New
 $795,000Active3 beds 2 baths1,809 sq. ft.
32 Ossarooga Court, Brevard, NC 28712
MLS# 4423106Listed by: CONNESTEE FALLS REALTY - New
 $650,000Active3 beds 2 baths1,876 sq. ft.
374 Riverside Estate Road, Brevard, NC 28712
MLS# 4418900Listed by: LOOKING GLASS REALTY


Protect your home and budget from life's surprises with an Assurant Home Warranty, backed by a partner that supports you through every step of homeownership. Explore Plans.
©2026 Century 21 Real Estate LLC. All rights reserved. CENTURY 21®, the CENTURY 21 Logo and C21® are service marks owned by Century 21 Real Estate LLC. Century 21 Real Estate LLC fully supports the principles of the Fair Housing Act and the Equal Opportunity Act. Each office is independently owned and operated. Listing information is deemed reliable but not guaranteed accurate.