
12 Eastern Shore Townhouses, Bridgeton, NC 28519
Local realty services provided by:CENTURY 21 New Beginnings
12 Eastern Shore Townhouses,Bridgeton, NC 28519
$309,000
- 2 Beds
- 4 Baths
- 1,324 sq. ft.
- Townhouse
- Active
Listed by: phillip w mclean
Office: phillip mclean realty
MLS#:100603581
Source:NC_CCAR
Price summary
- Price:$309,000
- Price per sq. ft.:$233.38
About this home
River Front Community with full view of the River , the swimming pool and dock from the Balcony and Deck. This updated home features smooth ceilings, solid surface kitchen counter tops, six panel interior doors, stainless steel appointed appliances and LVP flooring. Double closets in both the primary and second bedrooms.
Contact an agent
Home facts
- Year built:1985
- Subdivision & Development:Eastern Shore Townhouses
- Listing ID #:100603581
- Added:1 day(s) ago
- Updated:September 16, 2026 at 08:35 PM
Rooms and interior
- Bedrooms:2
- Total bathrooms:4
- Full bathrooms:2
- Half bathrooms:2
- Rooms Total:5
- Kitchen Description:Dishwasher, Disposal, Range, Refrigerator
- Living area:1,324 sq. ft.
Heating and cooling
- Cooling:Heat Pump
- Heating:Electric, Heat Pump, Heating
Structure and exterior
- Roof:Shingle
- Year built:1985
- Building area:1,324 sq. ft.
- Lot area:0.02 Acres
- Construction Materials:Wood Frame, Wood Siding
- Exterior Features:Deck, Patio
- Foundation Description:Slab
- Levels:2 Story
Schools
- High school:West Craven
- Middle school:West Craven
- Elementary school:Bridgeton
Finances and disclosures
- Price:$309,000
- Price per sq. ft.:$233.38
Features and amenities
- Appliances:Dishwasher, Disposal, Range, Refrigerator
- Laundry features:Laundry Closet, Washer Hookup
- Amenities:Boat Slip - Not Assigned, Ceiling Fan(s), Community Pool
- Pool features:Community Pool
Parking
- Total parking spaces:3
- Parking description:Attached Garage, Garage Door Opener
- Garage:Yes
- Garage spaces:1

New listings near 12 Eastern Shore Townhouses
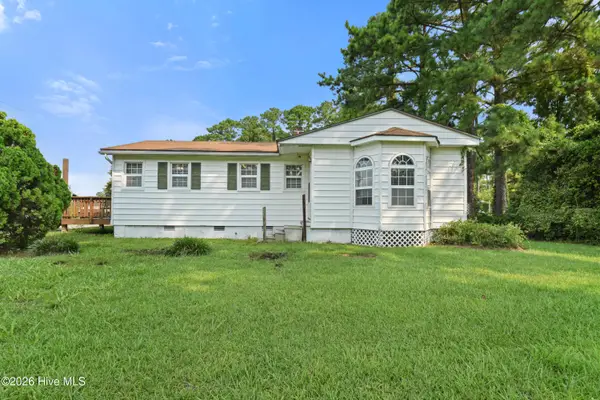 $223,000Pending2 beds 2 baths1,337 sq. ft.
201 Blueberry Lane, New Bern, NC 28560
MLS# 100592606Listed by: REALTY ONE GROUP AFFINITY $274,000Pending2 beds 2 baths1,384 sq. ft.
18 Eastern Shore Townhouses #18, Bridgeton, NC 28519
MLS# 100585066Listed by: KELLER WILLIAMS REALTY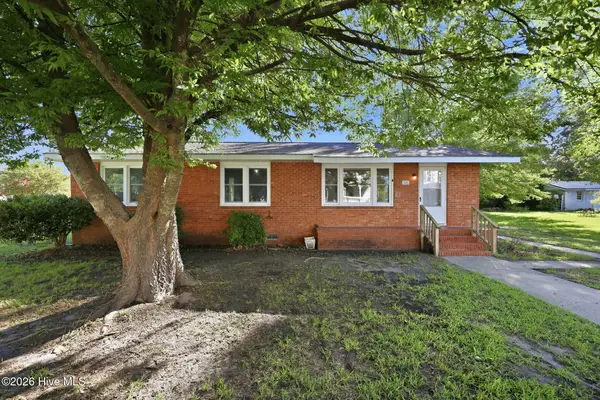 $235,000Pending3 beds 1 baths1,296 sq. ft.
526 N A Street, Bridgeton, NC 28519
MLS# 100584708Listed by: TYSON AND HOOKS $225,000Pending2 beds 1 baths1,786 sq. ft.
707 N B Street, Bridgeton, NC 28519
MLS# 100573631Listed by: COLDWELL BANKER SEA COAST ADVANTAGE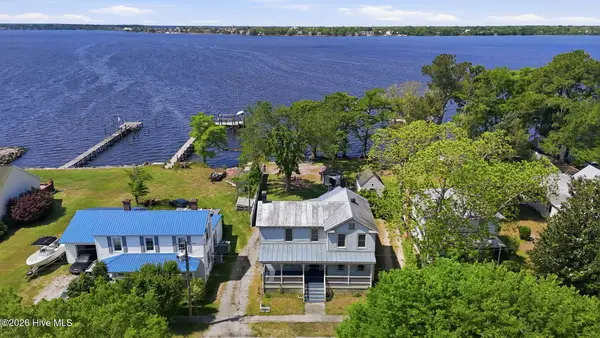 $495,000Active4 beds 3 baths2,419 sq. ft.
525 N A Street, Bridgeton, NC 28519
MLS# 100572396Listed by: COLDWELL BANKER SEA COAST ADVANTAGE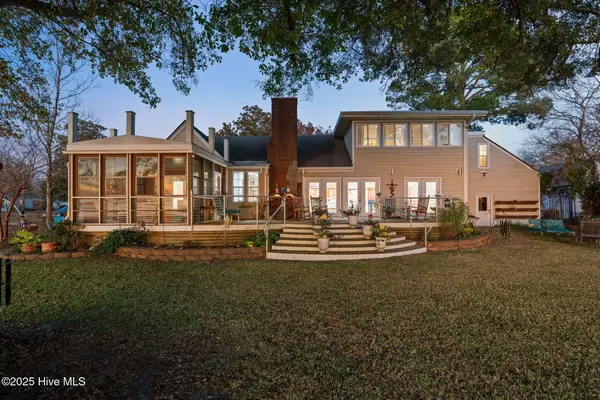 $669,000Active3 beds 3 baths2,457 sq. ft.
511 N A Street, Bridgeton, NC 28519
MLS# 100542366Listed by: REALTY ONE GROUP NAVIGATE


Protect your home and budget from life's surprises with an Assurant Home Warranty, backed by a partner that supports you through every step of homeownership. Explore Plans.
©2026 Century 21 Real Estate LLC. All rights reserved. CENTURY 21®, the CENTURY 21 Logo and C21® are service marks owned by Century 21 Real Estate LLC. Century 21 Real Estate LLC fully supports the principles of the Fair Housing Act and the Equal Opportunity Act. Each office is independently owned and operated. Listing information is deemed reliable but not guaranteed accurate.