
1056 Creedson Court, Browns Summit, NC 27214
Local realty services provided by:CENTURY 21 Total Real Estate Solutions
1056 Creedson Court,Browns Summit, NC 27214
$420,000
- 4 Beds
- 3 Baths
- 2,824 sq. ft.
- Single family
- Active
Listed by: aneka bartley
Office: united realty group inc336-660-9106
MLS#:1229453
Source:NC_TRIAD
Price summary
- Price:$420,000
- Price per sq. ft.:$148.73
- Monthly HOA dues:$79.67
About this home
**OPEN HOUSE SUNDAY SEPTEMBER 13th 1-3pm.**This stunning 2024-built home features 4 bedrooms, 2.5 baths, loft and main level office with french doors, 9 ft ceilings on first floor and open concept, Highlights include neutral colors, a striking stone front elevation, wide foyer, gourmet kitchen with Whirlpool appliances: French door refrigerator, gas range and microwave, large island, granite counters, 2 inch blinds throughout, double vanity in both bathrooms, walk in shower, deck overlooking huge lot with privacy from mature trees. Enjoy neighborhood pool, tennis, clubhouse, gym access and playground. Builder installed Smart home technology package: with Z Wave Programmable thermostat, Z-wave door lock, Z-Wave wireless switch and control panel. Transferable Builder's 10 yr warranty still in place
Contact an agent
Home facts
- Year built:2024
- Subdivision & Development:Wellington
- Listing ID #:1229453
- Added:46 day(s) ago
- Updated:September 16, 2026 at 03:47 PM
Rooms and interior
- Bedrooms:4
- Total bathrooms:3
- Full bathrooms:2
- Half bathrooms:1
- Flooring:Carpet, Vinyl
- Kitchen Description:Dishwasher, Kitchen Island, Microwave, Pantry
- Basement Description:Crawl Space
- Living area:2,824 sq. ft.
Heating and cooling
- Cooling:Ceiling Fan(s), Central Air, Zoned
- Heating:Forced Air, Heat Pump, Natural Gas, Zoned
- Central air:Yes
Structure and exterior
- Year built:2024
- Building area:2,824 sq. ft.
- Lot area:0.5 Acres
- Lot Features:Cleared
- Architectural Style:Traditional
- Construction Materials:Stone, Vinyl Siding, Wood Siding
Schools
- High school:Call School Board
- Middle school:Call School Board
- Elementary school:Call School Board
Utilities
- Water:Public
- Sewer:Septic Tank
Finances and disclosures
- Price:$420,000
- Price per sq. ft.:$148.73
- Tax amount:$2,537
Features and amenities
- Appliances:Dishwasher
- Laundry features:Dryer Connection, Main Level
- Amenities:Ceiling Fan(s)
- Pool features:Community
- Smart home:Yes
Parking
- Parking description:Attached, Attached Garage, Driveway, Garage, Paved
- Garage spaces:2
 2026 Triad MLS, Inc. All rights reserved. IDX information is provided exclusively for personal, non-commercial use, and may not be used for any purpose other than to identify prospective properties consumers may be interested in purchasing. Information is deemed reliable but not guaranteed. This site will be monitored for ‘scraping’ and any use of search facilities of data on the site other than by potential buyers/sellers is prohibited. All Sale data is for informational purposes only and is not an indication of a market analysis or appraisal. Properties marked with the Triad MLS, Inc. icon are provided courtesy of the Triad MLS, Inc.’s, Internet Data Exchange Database. NC_TRIAD Member Broker: Kimberly Martin
New listings near 1056 Creedson Court
- New
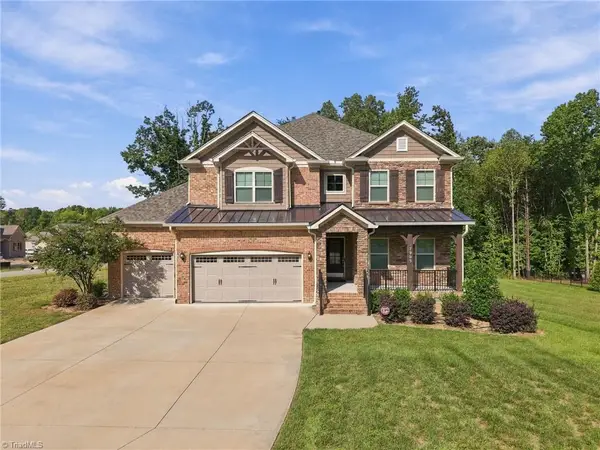 $680,000Active4 beds 4 baths3,423 sq. ft.
7909 Hopkins Farm Drive, Browns Summit, NC 27214
MLS# 1235725Listed by: KELLER WILLIAMS REALTY - New
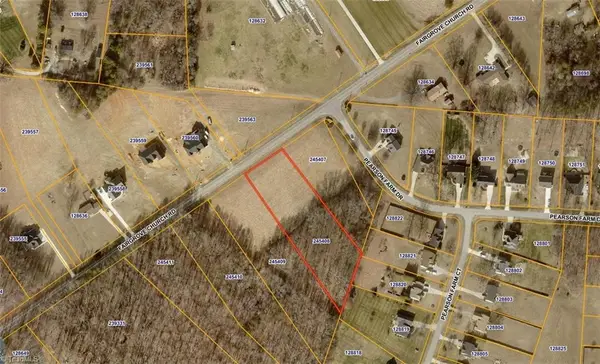 $98,000Active1.74 Acres
8328 Fairgrove Church Road, Browns Summit, NC 27214
MLS# 1235539Listed by: ADVANTAGE BUILD, LLC - New
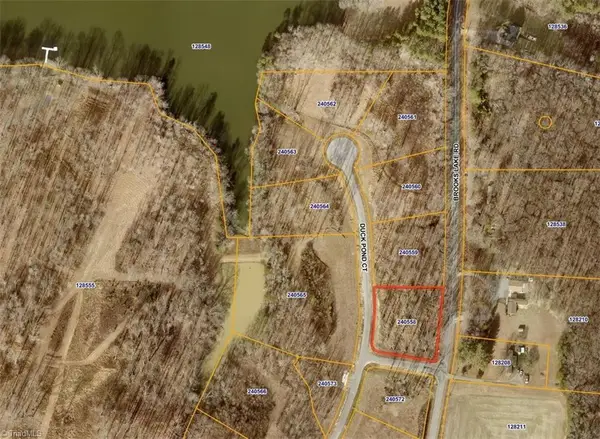 $85,000Active1.12 Acres
8000 Duck Pond Court, Browns Summit, NC 27214
MLS# 1235517Listed by: ADVANTAGE BUILD, LLC - New
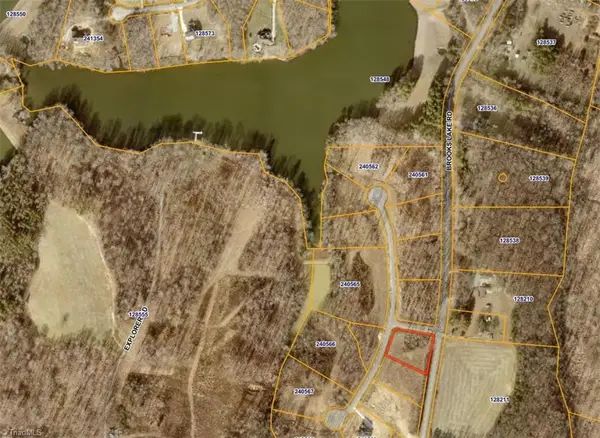 $85,000Active0.92 Acres
7924 Duck Pond Court, Browns Summit, NC 27214
MLS# 1235525Listed by: ADVANTAGE BUILD, LLC - New
 $199,000Active3 beds 1 baths1,165 sq. ft.
7805 Jackson School Road, Browns Summit, NC 27214
MLS# 1235406Listed by: ABOVE AND BEYOND REAL ESTATE SOLUTIONS - Open Sun, 2 to 4pmNew
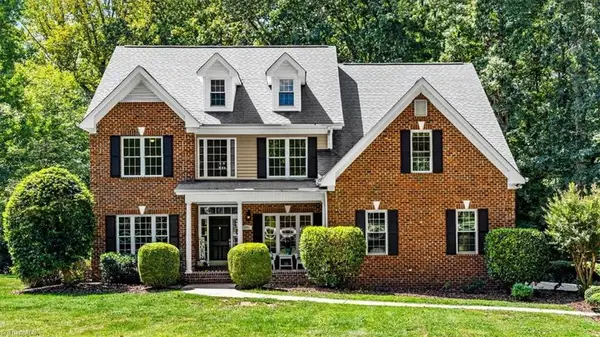 $595,000Active4 beds 4 baths3,237 sq. ft.
3602 Brooks Hill Court, Browns Summit, NC 27214
MLS# 1234319Listed by: HOWARD HANNA ALLEN TATE - GREENSBORO 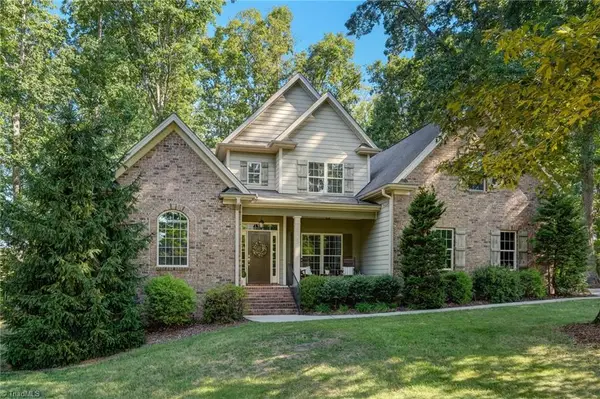 $549,000Active4 beds 4 baths2,785 sq. ft.
2905 Aldgate Way, Browns Summit, NC 27214
MLS# 1234051Listed by: RE/MAX REALTY CONSULTANTS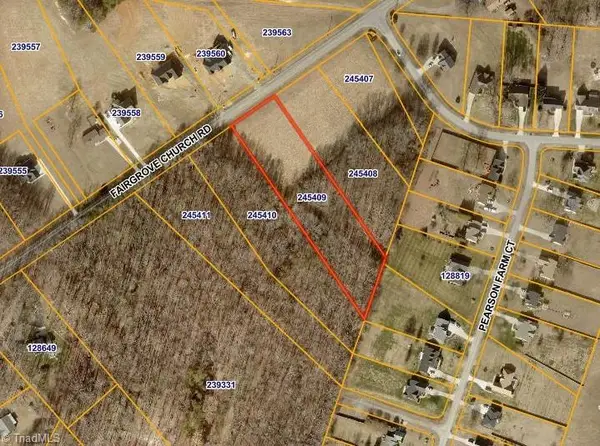 $98,000Active2.14 Acres
8324 Fairgrove Church Road, Browns Summit, NC 27214
MLS# 1234242Listed by: ADVANTAGE BUILD, LLC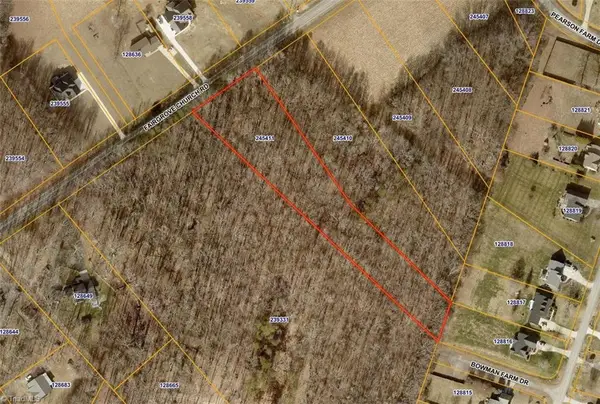 $98,000Active2.17 Acres
8316 Fairgrove Church Road, Browns Summit, NC 27214
MLS# 1234102Listed by: ADVANTAGE BUILD, LLC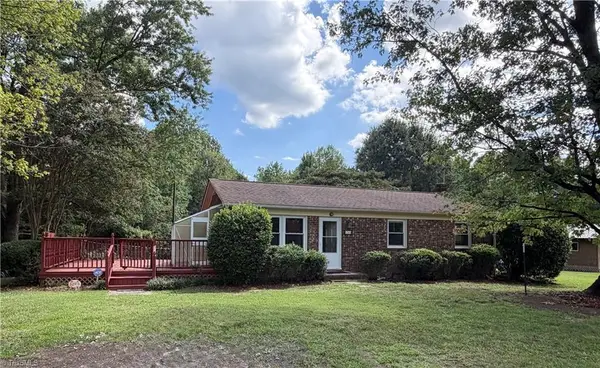 $395,000Active3 beds 2 baths1,025 sq. ft.
5264 Hopkins Road, Browns Summit, NC 27214
MLS# 1232938Listed by: SUSAN LINDSAY DEATON REALTY


Protect your home and budget from life's surprises with an Assurant Home Warranty, backed by a partner that supports you through every step of homeownership. Explore Plans.
©2026 Century 21 Real Estate LLC. All rights reserved. CENTURY 21®, the CENTURY 21 Logo and C21® are service marks owned by Century 21 Real Estate LLC. Century 21 Real Estate LLC fully supports the principles of the Fair Housing Act and the Equal Opportunity Act. Each office is independently owned and operated. Listing information is deemed reliable but not guaranteed accurate.