
88 Black Walnut Forest Road, Bryson City, NC 28713
Local realty services provided by:CENTURY 21 Solomon Properties
88 Black Walnut Forest Road,Bryson City, NC 28713
$530,000
- 2 Beds
- 2 Baths
- 1,700 sq. ft.
- Single family
- Active
Listed by: christina lohmann
Office: keller williams - great smokies hayesville
MLS#:100612668
Source:NC_CCAR
Price summary
- Price:$530,000
- Price per sq. ft.:$311.76
About this home
Nestled at the base of the majestic Smoky Mountains in Bryson City, North Carolina, this charming cedar chalet cabin offers a tranquil retreat amidst nature's splendor. Boasting rustic charm and modern comforts, this property is the epitome of mountain living. As you approach the cabin, you're greeted by the serene ambiance of the surrounding forest. The exterior exudes mountain elegance with its warm wood tones and inviting architecture, while the expansive deck beckons you to unwind and soak in the breathtaking views from Two Hot Tubs. Step inside, and you're welcomed by a cozy interior adorned with hardwood floors, and a stone fireplace that serves as the focal point of the living space. Large windows frame picturesque vistas of the rolling hills and lush foliage, allowing natural light to fill the room and create a sense of harmony with the outdoors. The open-concept layout connects the living area to the well-appointed kitchen, where you'll find modern appliances, ample counter space, and custom cabinetry, perfect for preparing delicious meals inspired by the local cuisine. Upstairs, the loft area offers additional space for entertaining in the game room. Turn Key Rental...
Contact an agent
Home facts
- Year built:2018
- Subdivision & Development:Walnut Cove
- Listing ID #:100612668
- Added:1 day(s) ago
- Updated:October 27, 2026 at 01:52 PM
Rooms and interior
- Bedrooms:2
- Total bathrooms:2
- Full bathrooms:2
- Rooms Total:7
- Dining Description:Eat-in Kitchen
- Bathrooms Description:Walk-in Shower
- Kitchen Description:Dishwasher, Eat-in Kitchen, Refrigerator, Self Cleaning Oven
- Bedroom Description:Master Downstairs, Walk-In Closet(s)
- Living area:1,700 sq. ft.
Heating and cooling
- Cooling:Central Air
- Heating:Fireplace(s), Heat Pump, Heating, Propane
- Central air:Yes
Structure and exterior
- Roof:Composition
- Year built:2018
- Building area:1,700 sq. ft.
- Lot area:2.14 Acres
- Lot Features:Wooded
- Construction Materials:Wood Frame, Wood Siding
- Exterior Features:Covered, Deck, Gas Grill, Open
- Foundation Description:Crawl Space
- Levels:2 Story
Schools
- High school:Swain County
- Middle school:Swain County
- Elementary school:Swain West
Utilities
- Water:Shared Well
Finances and disclosures
- Price:$530,000
- Price per sq. ft.:$311.76
Features and amenities
- Appliances:Dishwasher, Dryer, Refrigerator, Self Cleaning Oven, Washer
- Laundry features:Dryer, Laundry Room, Washer
- Amenities:Furnished, Vaulted Ceiling(s), Walk-In Closet(s)
Parking
- Parking description:Gravel, Parking Pad

New listings near 88 Black Walnut Forest Road
- New
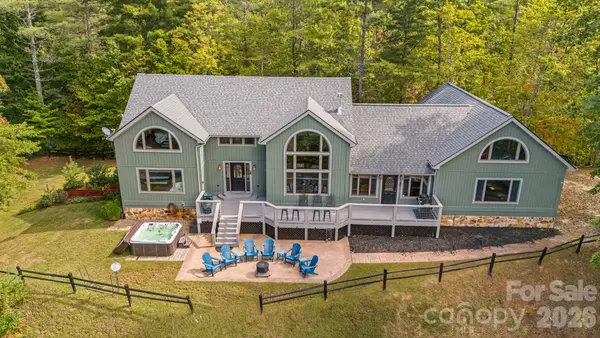 $925,000Active3 beds 3 baths2,622 sq. ft.
28 Nantahala Ridge, Bryson City, NC 28713
MLS# 4420110Listed by: EXP REALTY LLC - New
 $799,000Active3 beds 3 baths2,051 sq. ft.
18 Fairway Run, Bryson City, NC 28713
MLS# 4435467Listed by: EVERGREEN MOUNTAIN REALTY GROUP LLC  $634,000Active3 beds 4 baths2,381 sq. ft.
1120 Grizzly Ridge, Bryson City, NC 28713
MLS# 4434317Listed by: KELLER WILLIAMS GREAT SMOKIES $189,000Active4.23 Acres
00 Breedlove Road #11, Bryson City, NC 28713
MLS# 4434791Listed by: HOWARD HANNA BEVERLY-HANKS WAYNESVILLE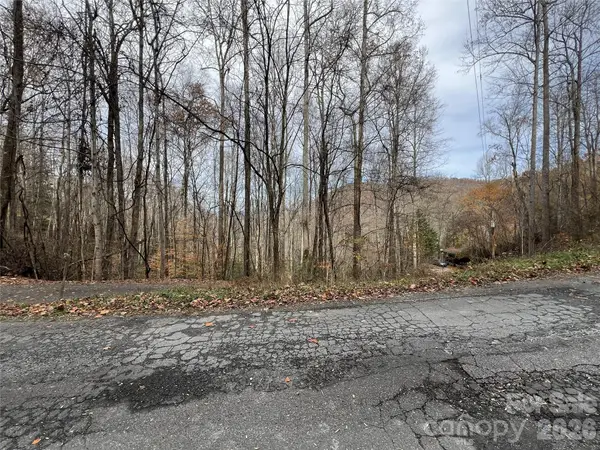 $29,999Active3.4 Acres
Lot 7 Deer Ridge Road, Bryson City, NC 28713
MLS# 4423882Listed by: REAL BROKER, LLC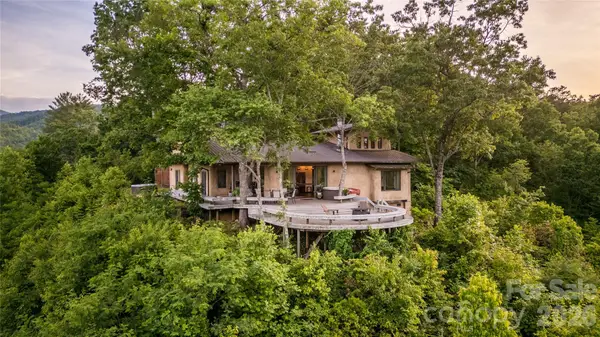 $1,695,000Active6 beds 5 baths2,678 sq. ft.
5013 Needmore Road, Bryson City, NC 28713
MLS# 4429297Listed by: KELLER WILLIAMS PROFESSIONALS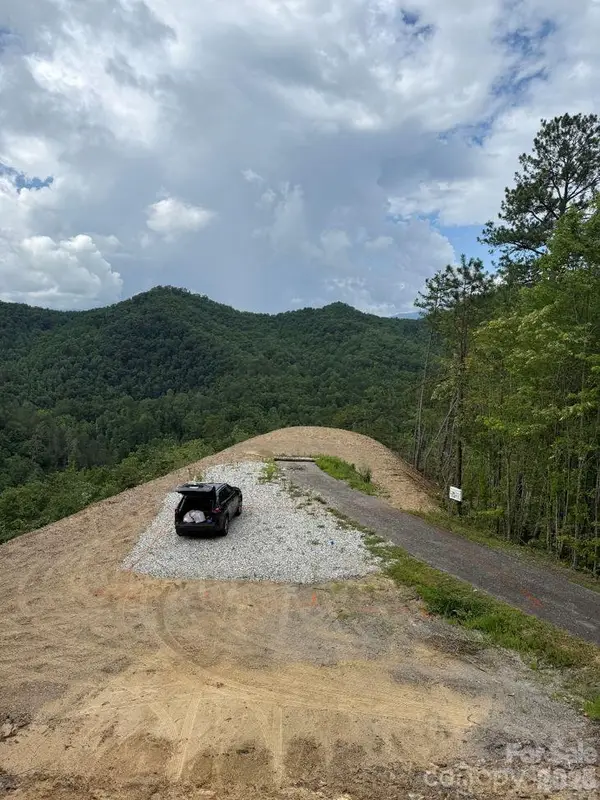 $279,000Active14.66 Acres
275 Overlook Ridge Road #57/6, Bryson City, NC 28713
MLS# 4432698Listed by: KELLER WILLIAMS PROFESSIONALS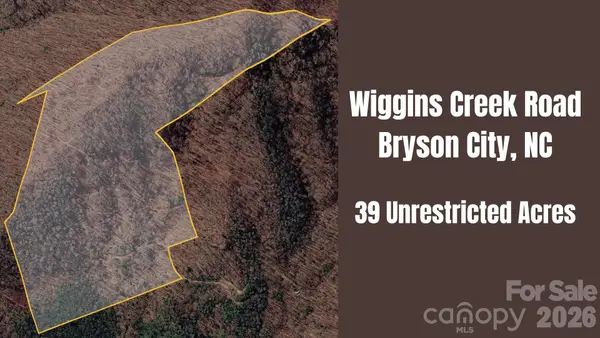 $219,000Active39 Acres
0 Wiggins Creek Road, Bryson City, NC 28713
MLS# 4433018Listed by: EVERGREEN MOUNTAIN REALTY GROUP LLC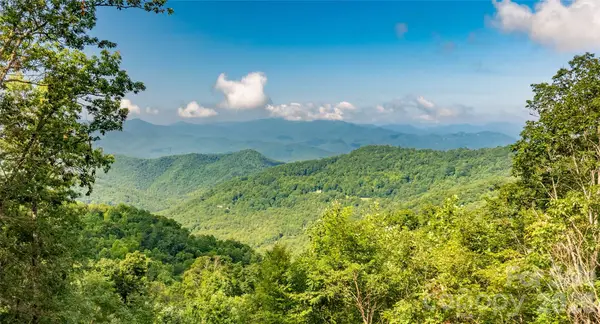 $1,250,000Active248 Acres
99999 East Alarka Road, Bryson City, NC 28713
MLS# 4357092Listed by: REAL BROKER, LLC


Protect your home and budget from life's surprises with an Assurant Home Warranty, backed by a partner that supports you through every step of homeownership. Explore Plans.
©2026 Century 21 Real Estate LLC. All rights reserved. CENTURY 21®, the CENTURY 21 Logo and C21® are service marks owned by Century 21 Real Estate LLC. Century 21 Real Estate LLC fully supports the principles of the Fair Housing Act and the Equal Opportunity Act. Each office is independently owned and operated. Listing information is deemed reliable but not guaranteed accurate.