128 Steamboat Lane, Burlington, NC 27217
Local realty services provided by:CENTURY 21 Folks Properties
128 Steamboat Lane,Burlington, NC 27217
$304,999
- 3 Beds
- 3 Baths
- 1,915 sq. ft.
- Single family
- Active
Listed by: erica leah mooring
Office: coldwell banker advantage-sout
MLS#:10201351
Source:RD
Price summary
- Price:$304,999
- Price per sq. ft.:$159.27
- Monthly HOA dues:$25
About this home
This is it.....you found the one! Move-in ready and beautifully maintained, this 3-bedroom, 2.5-bath home is ready to welcome its new owners. Step inside to a spacious, light-filled family room that flows seamlessly into the open-concept kitchen featuring custom cabinetry, making it the perfect space for entertaining or everyday living. The oversized owner's suite is a true retreat with it's own cozy sitting area, dual walk in closets, and a spa-like en-suite bathroom complete with large vanity , a soaking tub, and a separate walk-in shower. The generously sized secondary bedrooms offer plenty of room for family , guest, or home office . You'll also loved the dedicated laundry room, attached 2-car garage, and a private backyard with a stunning pergola- the perfect place to unwind after a long day. From the thoughtful layout to the inviting indoor and outdoor living space, this home truly has it all. Schedule your private showing today!
Contact an agent
Home facts
- Year built:2018
- Subdivision & Development:Bedford Hills
- Listing ID #:10201351
- Added:1 day(s) ago
- Updated:November 03, 2026 at 04:18 PM
Rooms and interior
- Bedrooms:3
- Total bathrooms:3
- Full bathrooms:2
- Rooms Total:1
- Flooring:Carpet, Tile, Vinyl, Wood
- Dining Description:Eat-in Kitchen, Kitchen/Dining Room Combination
- Bathrooms Description:Bathtub/Shower Combination, Double Vanity, Separate Shower, Soaking Tub, Walk-In Shower
- Kitchen Description:Dishwasher, Dryer, Electric Oven, Electric Range, Free-Standing Electric Range, Free-Standing Range, Free-Standing Refrigerator, Ice Maker, Microwave, Plumbed For Ice Maker, Range, Refrigerator, Self Cleaning Oven, Stainless Steel Appliance(s), Washer, Washer/Dryer, Water Heater
- Living area:1,915 sq. ft.
Heating and cooling
- Cooling:Ceiling Fan(s), Central Air, Heat Pump
- Central air:Yes
Structure and exterior
- Roof:Architectural Shingle
- Year built:2018
- Building area:1,915 sq. ft.
- Lot area:0.29 Acres
- Lot Features:Back Yard, Cleared
- Architectural Style:Craftsman, Ranch, Transitional
- Construction Materials:Board & Batten Siding, Shake Siding, Vertical Siding, Vinyl Siding
- Exterior Features:Barbecue, Covered, Deck, Lighting, Outdoor Grill, Patio, Private Entrance, Private Yard, Rain Gutters
- Foundation Description:Concrete Perimeter, Slab
- Levels:One, Two
Schools
- High school:Alamance Burlington - Eastern Alamance High
- Middle school:Alamance Burlington - Woodlawn Middle
- Elementary school:Alamance Burlington - Pleasant Grove Elementary
Utilities
- Water:Public
- Sewer:Public Sewer
Finances and disclosures
- Price:$304,999
- Price per sq. ft.:$159.27
- Tax amount:$2,307
Features and amenities
- Laundry features:Inside, Laundry Room, Upper Level
Parking
- Parking description:Attached, Concrete, Driveway, Garage
- Garage:Yes
- Garage spaces:2
 Listings marked with a Doorify MLS icon are provided courtesy of the Doorify MLS, of North Carolina, Internet Data Exchange Database. Brokers make an effort to deliver accurate information, but buyers should independently verify any information on which they will rely in a transaction. The listing broker shall not be responsible for any typographical errors, misinformation, or misprints, and they shall be held totally harmless from any damages arising from reliance upon this data. This data is provided exclusively for consumers’ personal, non-commercial use. Copyright 2026 Doorify MLS of North Carolina. All rights reserved. RD Member Broker: Rhonda Folks
New listings near 128 Steamboat Lane
- Coming Soon
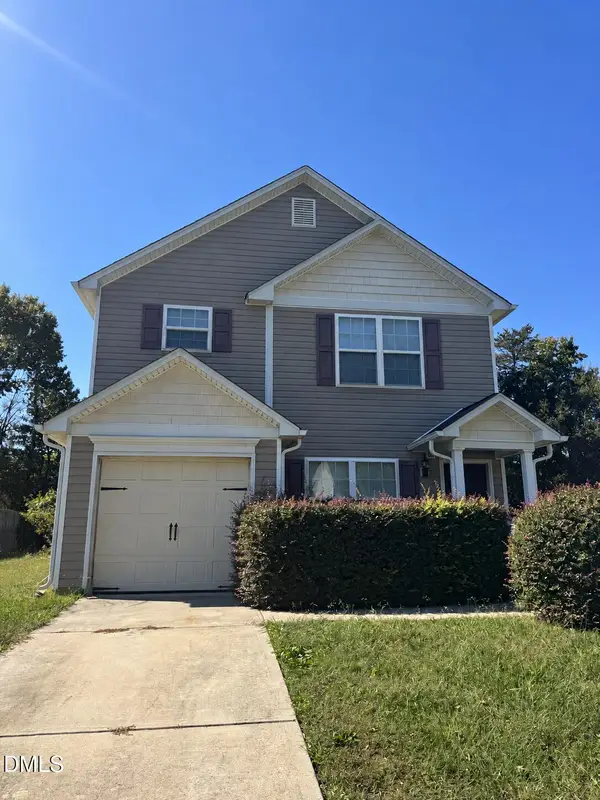 $199,900Coming Soon3 beds 3 baths1,159 sq. ft.
1732 Longshadow Drive, Burlington, NC 27217
MLS# 10201115Listed by: EXP REALTY, LLC - C - New
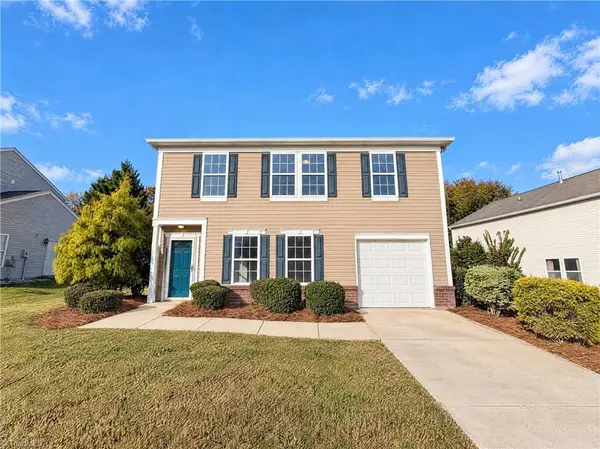 $256,000Active4 beds 2 baths1,756 sq. ft.
1740 Northside Drive, Burlington, NC 27217
MLS# 1241103Listed by: MARK SPAIN REAL ESTATE - New
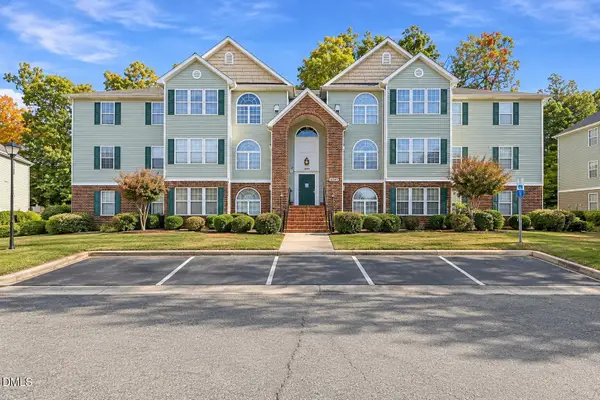 $200,000Active2 beds 2 baths1,150 sq. ft.
3483 2-d Forestdale Drive, Burlington, NC 27215
MLS# 10201567Listed by: KELLER WILLIAMS CENTRAL - New
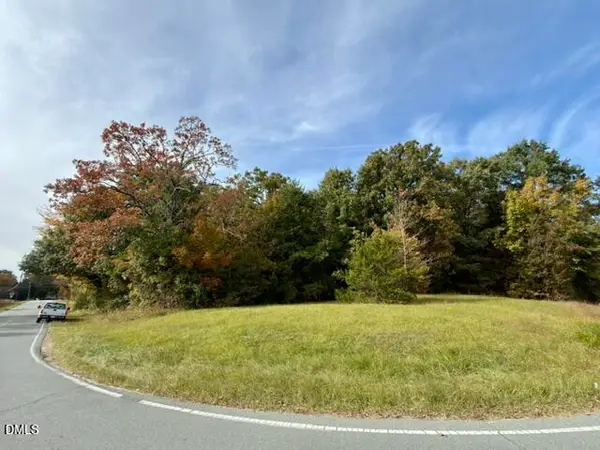 $930,000Active4.6 Acres
0 Dixon Swimming Pool Road, Burlington, NC 27217
MLS# 10201536Listed by: CARRBORO REALTY, INC. - New
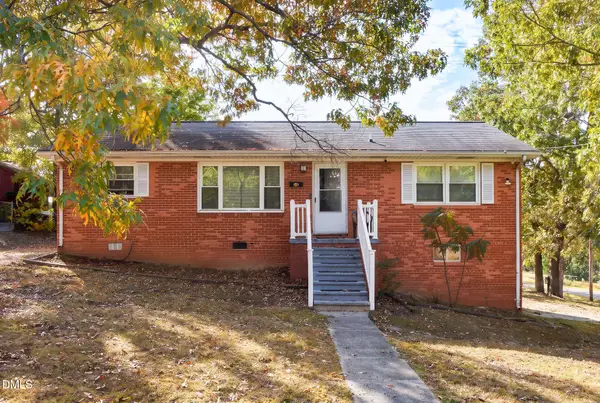 $250,000Active3 beds 2 baths1,584 sq. ft.
2103 Morningside Drive, Burlington, NC 27217
MLS# 10201511Listed by: ELEVATION REALTY, LLC - New
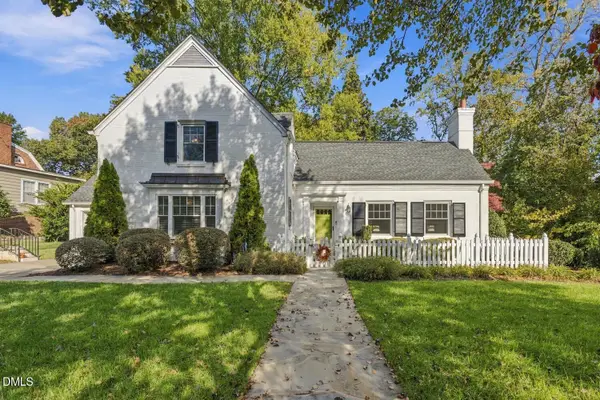
 $525,000Active4 beds 4 baths2,954 sq. ft.
1103 W Davis Street, Burlington, NC 27215
MLS# 10201409Listed by: CENTURY 21 TRIANGLE GROUP - New
 $185,000Active3 beds 2 baths1,300 sq. ft.
1008 Sherwood Drive, Burlington, NC 27215
MLS# 1240871Listed by: KELLER WILLIAMS CENTRAL - New
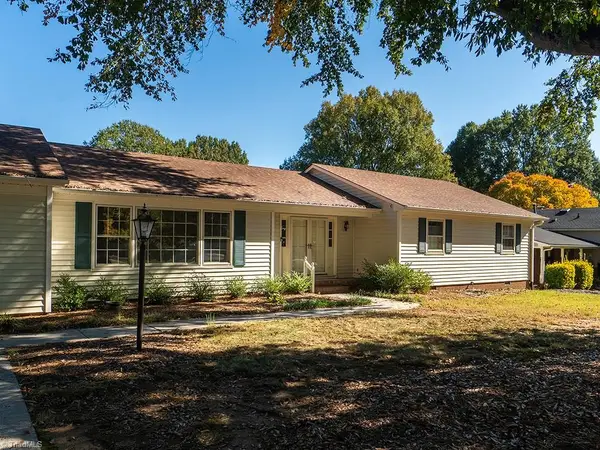 $275,000Active2 beds 2 baths2,082 sq. ft.
733 N Gurney Street, Burlington, NC 27215
MLS# 1240815Listed by: HOWARD HANNA ALLEN TATE - BURLINGTON - New
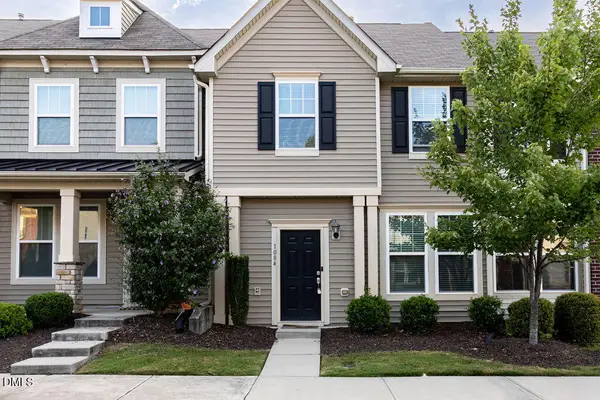 $240,000Active3 beds 3 baths1,500 sq. ft.
1084 Kenross Drive, Burlington, NC 27215
MLS# 10201169Listed by: REAL CAROLINA PROPERTIES


Protect your home and budget from life's surprises with an Assurant Home Warranty, backed by a partner that supports you through every step of homeownership. Explore Plans.
©2026 Century 21 Real Estate LLC. All rights reserved. CENTURY 21®, the CENTURY 21 Logo and C21® are service marks owned by Century 21 Real Estate LLC. Century 21 Real Estate LLC fully supports the principles of the Fair Housing Act and the Equal Opportunity Act. Each office is independently owned and operated. Listing information is deemed reliable but not guaranteed accurate.