2103 Morningside Drive, Burlington, NC 27217
Local realty services provided by:CENTURY 21 Triangle Group
2103 Morningside Drive,Burlington, NC 27217
$250,000
- 3 Beds
- 2 Baths
- 1,584 sq. ft.
- Single family
- Active
Listed by: barrington hill
Office: elevation realty, llc.
MLS#:10201511
Source:RD
Price summary
- Price:$250,000
- Price per sq. ft.:$157.83
About this home
Beautiful hard-to-find brick ranch in Burlington just minutes from shopping, dining, and Downtown Burlington. Situated on a spacious corner lot, this home combines classic charm with modern updates. Features include fresh paint, refinished hardwood floors, updated LVP flooring in the basement, quartz countertops, and renovated bathrooms featuring a beautiful walk-in tiled shower. The finished basement offers additional living space, a full bathroom, a spiral staircase connecting to the main level, and a separate exterior entrance, providing flexibility for guests, a home office, recreation, or multi-generational living. Outside, enjoy a large back deck perfect for cookouts, entertaining, or relaxing on summer evenings. A large storage building also conveys with the property, providing additional space for tools, equipment, and outdoor essentials. With its spacious lot, flexible layout, and convenient location, this home offers a wonderful opportunity for comfortable living in Burlington. Don't miss your chance to make it yours!...
Contact an agent
Home facts
- Year built:1959
- Subdivision & Development:Not in a Subdivision
- Listing ID #:10201511
- Added:1 day(s) ago
- Updated:November 04, 2026 at 01:05 AM
Rooms and interior
- Bedrooms:3
- Total bathrooms:2
- Full bathrooms:2
- Rooms Total:7
- Flooring:Luxury Vinyl, Tile, Vinyl, Wood
- Kitchen Description:Dishwasher, Dryer, Electric Range, Ice Maker, Microwave, Range, Range Hood, Washer
- Basement:Yes
- Basement Description:Finished, Walk-Out Access
- Living area:1,584 sq. ft.
Heating and cooling
- Cooling:Central Air
- Heating:Forced Air, Natural Gas
- Central air:Yes
Structure and exterior
- Roof:Shingle
- Year built:1959
- Building area:1,584 sq. ft.
- Lot area:0.38 Acres
- Architectural Style:Bungalow, Ranch
- Construction Materials:Brick
- Exterior Features:Deck, Rain Gutters, Storage
- Foundation Description:Brick/Mortar
- Levels:One, Two
Schools
- High school:Alamance Burlington - Hugh M Cummings High
- Middle school:Alamance Burlington - Broadview Middle
- Elementary school:Alamance Burlington - R Homer Andrews Elementary
Utilities
- Water:Public
- Sewer:Public Sewer
Finances and disclosures
- Price:$250,000
- Price per sq. ft.:$157.83
- Tax amount:$1,228
Features and amenities
- Laundry features:Inside, Laundry Room
- Amenities:Screens
Parking
- Parking description:Concrete, Driveway
 Listings marked with a Doorify MLS icon are provided courtesy of the Doorify MLS, of North Carolina, Internet Data Exchange Database. Brokers make an effort to deliver accurate information, but buyers should independently verify any information on which they will rely in a transaction. The listing broker shall not be responsible for any typographical errors, misinformation, or misprints, and they shall be held totally harmless from any damages arising from reliance upon this data. This data is provided exclusively for consumers’ personal, non-commercial use. Copyright 2026 Doorify MLS of North Carolina. All rights reserved.
New listings near 2103 Morningside Drive
- Coming Soon
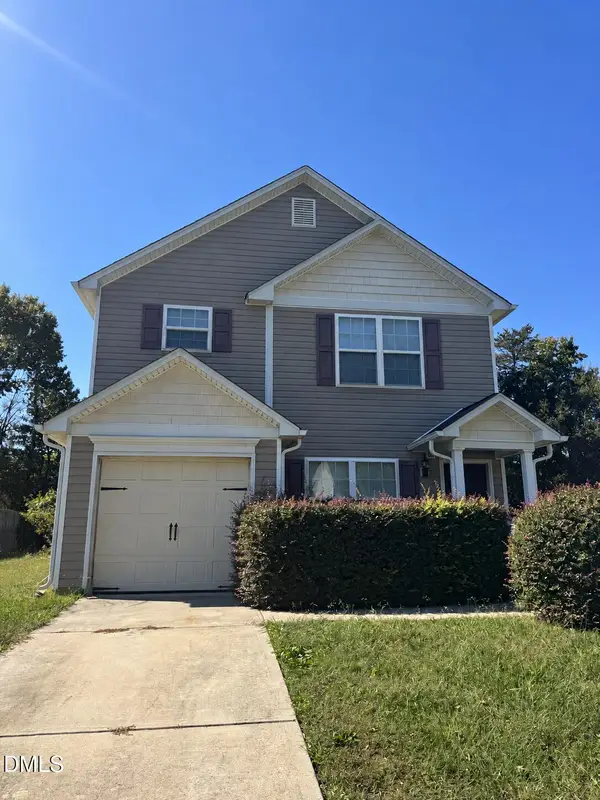 $199,900Coming Soon3 beds 3 baths1,159 sq. ft.
1732 Longshadow Drive, Burlington, NC 27217
MLS# 10201115Listed by: EXP REALTY, LLC - C - New
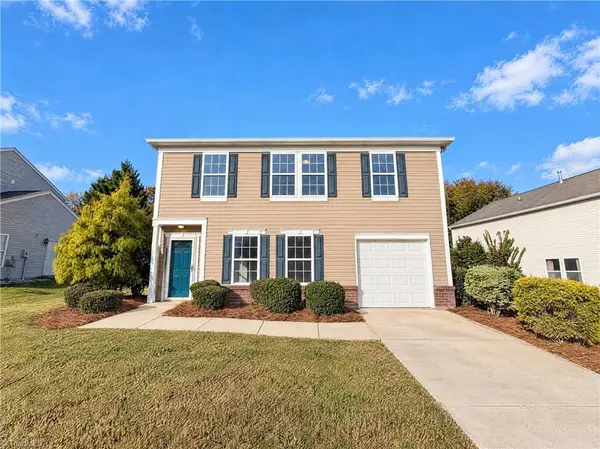 $256,000Active4 beds 2 baths1,756 sq. ft.
1740 Northside Drive, Burlington, NC 27217
MLS# 1241103Listed by: MARK SPAIN REAL ESTATE - New
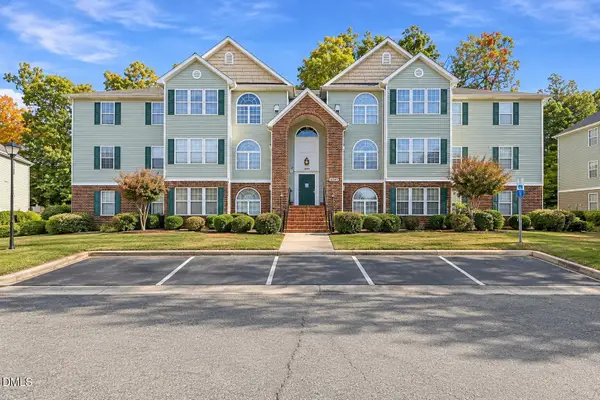 $200,000Active2 beds 2 baths1,150 sq. ft.
3483 2-d Forestdale Drive, Burlington, NC 27215
MLS# 10201567Listed by: KELLER WILLIAMS CENTRAL - New
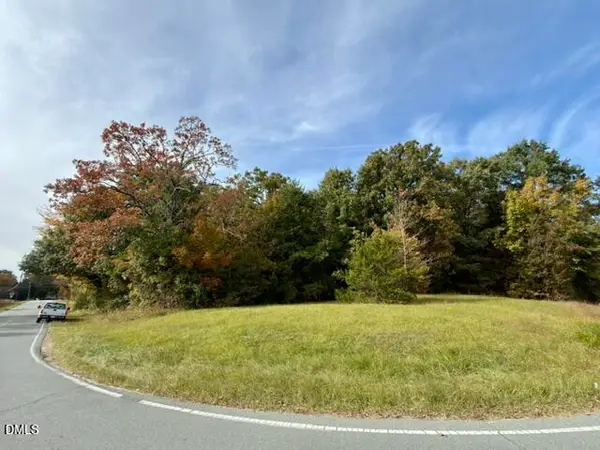 $930,000Active4.6 Acres
0 Dixon Swimming Pool Road, Burlington, NC 27217
MLS# 10201536Listed by: CARRBORO REALTY, INC. - New
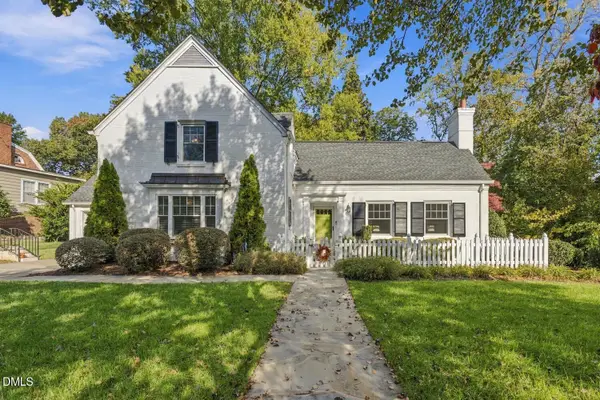
 $525,000Active4 beds 4 baths2,954 sq. ft.
1103 W Davis Street, Burlington, NC 27215
MLS# 10201409Listed by: CENTURY 21 TRIANGLE GROUP - New
 $304,999Active3 beds 3 baths1,915 sq. ft.
128 Steamboat Lane, Burlington, NC 27217
MLS# 10201351Listed by: COLDWELL BANKER ADVANTAGE-SOUT - New
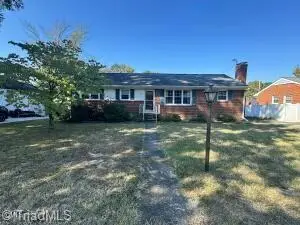 $185,000Active3 beds 2 baths1,300 sq. ft.
1008 Sherwood Drive, Burlington, NC 27215
MLS# 1240871Listed by: KELLER WILLIAMS CENTRAL - New
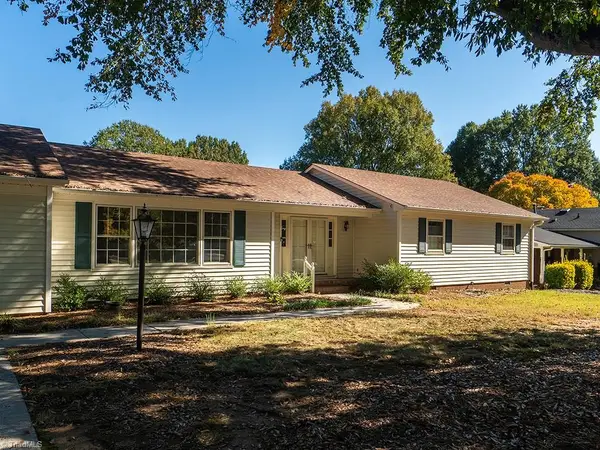 $275,000Active2 beds 2 baths2,082 sq. ft.
733 N Gurney Street, Burlington, NC 27215
MLS# 1240815Listed by: HOWARD HANNA ALLEN TATE - BURLINGTON - New
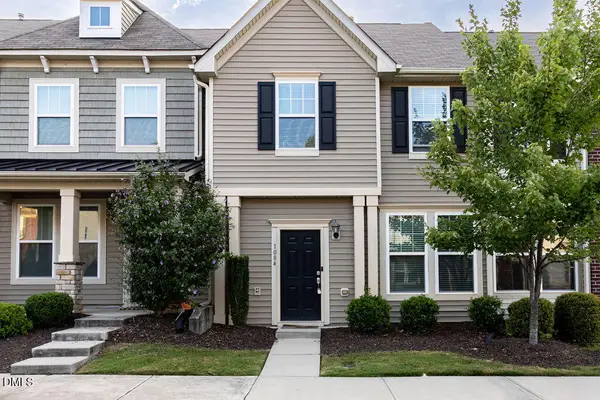 $240,000Active3 beds 3 baths1,500 sq. ft.
1084 Kenross Drive, Burlington, NC 27215
MLS# 10201169Listed by: REAL CAROLINA PROPERTIES


Protect your home and budget from life's surprises with an Assurant Home Warranty, backed by a partner that supports you through every step of homeownership. Explore Plans.
©2026 Century 21 Real Estate LLC. All rights reserved. CENTURY 21®, the CENTURY 21 Logo and C21® are service marks owned by Century 21 Real Estate LLC. Century 21 Real Estate LLC fully supports the principles of the Fair Housing Act and the Equal Opportunity Act. Each office is independently owned and operated. Listing information is deemed reliable but not guaranteed accurate.