
1409 Rockwood Avenue, Burlington, NC 27215
Local realty services provided by:CENTURY 21 Total Real Estate Solutions
1409 Rockwood Avenue,Burlington, NC 27215
$350,000
- 3 Beds
- 3 Baths
- 2,181 sq. ft.
- Single family
- Active
Listed by: kristi may
Office: keller williams central
MLS#:10193424
Source:RD
Price summary
- Price:$350,000
- Price per sq. ft.:$160.48
About this home
Classic charm, spacious living areas, and timeless details come together in this all-brick ranch in Burlington! A brick walkway and welcoming front porch set the tone, while inside you'll find beautiful hardwood floors, crown molding with distinctive dentil detailing, replacement windows, and a floor plan offering plenty of room to spread out. The kitchen features hardwood floors, stainless appliances, tile backsplash, breakfast area, and convenient access from the attached double carport. Just off the breakfast area is a laundry room with half bath, plus a separate office—perfect for working from home, hobbies, or additional flex space. Multiple gathering spaces make this home ideal for both everyday living and entertaining. The cozy den features built-ins, a corner brick fireplace with gas logs, and sliding doors leading to the carport, while the formal living room flows into the formal dining room for special occasions and holiday gatherings. The primary suite offers a walk-in closet and private bath, with two additional bedrooms and a hall bath completing the bedroom wing. Additional conveniences include 2-inch blinds, central vacuum system, and a crawlspace vapor barrier. Outside, the property continues to impress with an attached double carport with attic storage, detached single-car brick garage with additional upper storage, brick fencing, and a charming brick patio with a permanent gas grill—ready for cookouts and evenings outdoors. With its solid brick construction, distinctive architectural details, generous living spaces, abundant storage, and classic character, 1409 Rockwood Avenue offers an exciting opportunity to make a well-loved home your own. Come see the possibilities in person!...
Contact an agent
Home facts
- Year built:1971
- Subdivision & Development:Not in a Subdivision
- Listing ID #:10193424
- Added:1 day(s) ago
- Updated:September 19, 2026 at 12:06 AM
Rooms and interior
- Bedrooms:3
- Total bathrooms:3
- Full bathrooms:3
- Rooms Total:10
- Flooring:Tile, Wood
- Kitchen Description:Dishwasher, Free-Standing Electric Oven, Microwave, Stainless Steel Appliance(s), Trash Compactor
- Living area:2,181 sq. ft.
Heating and cooling
- Cooling:Central Air
- Heating:Heat Pump
- Central air:Yes
Structure and exterior
- Roof:Shingle
- Year built:1971
- Building area:2,181 sq. ft.
- Lot area:0.46 Acres
- Lot Features:Back Yard, Landscaped, Private
- Architectural Style:Ranch
- Construction Materials:Brick
- Exterior Features:Front Porch, Gas Grill, Patio, Private Yard
- Levels:One
Schools
- High school:Alamance Burlington - Walter M Williams High
- Middle school:Alamance Burlington - Turrentine Middle
- Elementary school:Alamance Burlington - Hillcrest Elementary
Utilities
- Water:Public
- Sewer:Public Sewer
Finances and disclosures
- Price:$350,000
- Price per sq. ft.:$160.48
- Tax amount:$3,129
Features and amenities
- Laundry features:In Bathroom, Laundry Room, Main Level
Parking
- Parking description:Attached Carport, Driveway, Garage
- Garage:Yes
- Garage spaces:1
- Carport spaces:2
 Listings marked with a Doorify MLS icon are provided courtesy of the Doorify MLS, of North Carolina, Internet Data Exchange Database. Brokers make an effort to deliver accurate information, but buyers should independently verify any information on which they will rely in a transaction. The listing broker shall not be responsible for any typographical errors, misinformation, or misprints, and they shall be held totally harmless from any damages arising from reliance upon this data. This data is provided exclusively for consumers’ personal, non-commercial use. Copyright 2026 Doorify MLS of North Carolina. All rights reserved.
New listings near 1409 Rockwood Avenue
- Coming Soon
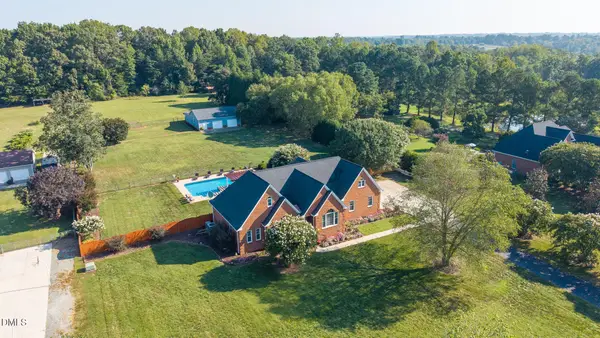 $950,000Coming Soon3 beds 3 baths3,322 sq. ft.
1473 Altamahaw Union Ridge Road, Burlington, NC 27217
MLS# 10193360Listed by: EXP REALTY OF PIEDMONT NC LLC - Coming SoonOpen Sat, 12 to 2pm
 $228,000Coming Soon3 beds 2 baths1,543 sq. ft.
4398 Chuckie Drive, Burlington, NC 27217
MLS# 10192439Listed by: PATH HOME, INC. - Coming SoonOpen Sat, 12 to 5pm
 $345,500Coming Soon4 beds 3 baths2,259 sq. ft.
2080 Glenkirk Drive, Burlington, NC 27215
MLS# 10191265Listed by: HOWARD HANNA ALLEN TATE BURLINGTON - New
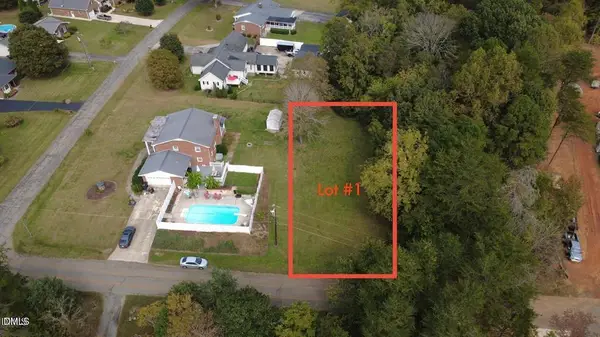 $61,000Active0.3 Acres
0 Lewis Drive, Burlington, NC 27215
MLS# 10193718Listed by: DALTON WADE, INC. - New
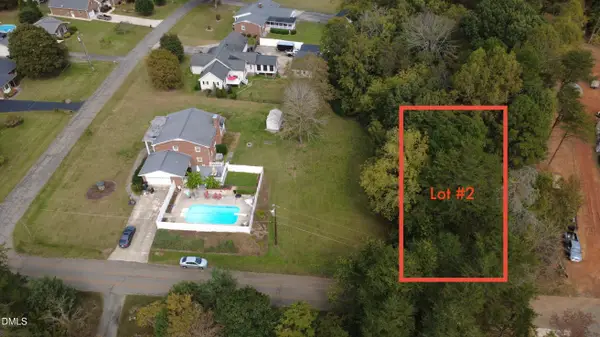 $59,000Active0.29 Acres
0 Lewis Drive, Burlington, NC 27215
MLS# 10193720Listed by: DALTON WADE, INC. - New
 $1,399,900Active6 beds 7 baths4,683 sq. ft.
4229 Limerick Drive, Burlington, NC 27215
MLS# 1235950Listed by: TRIANGLE DOOR - New
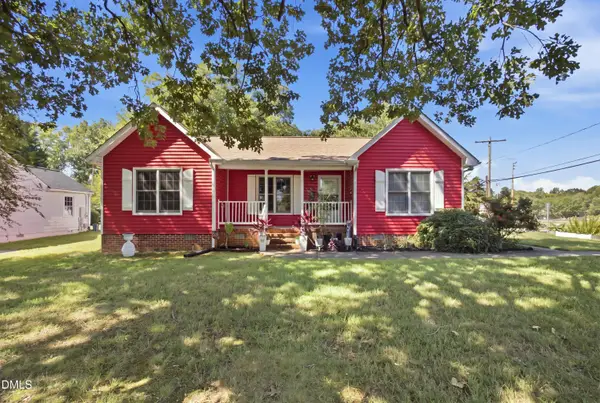 $329,900Active3 beds 2 baths1,307 sq. ft.
240 Silver Lake Drive, Burlington, NC 27215
MLS# 10193701Listed by: EXP REALTY OF PIEDMONT NC LLC - New
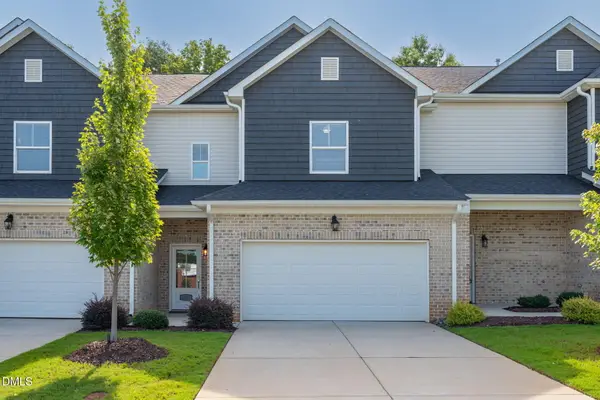 $355,000Active3 beds 4 baths2,292 sq. ft.
2337 Tribek Court, Burlington, NC 27215
MLS# 10193617Listed by: HOWARD HANNA ALLEN TATE BURLINGTON - New
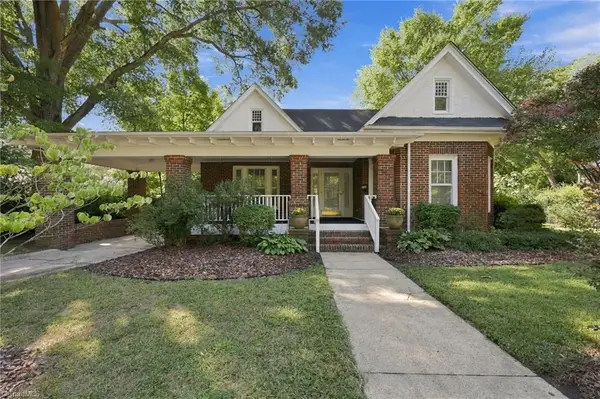 $275,000Active2 beds 2 baths1,684 sq. ft.
708 W Front Street, Burlington, NC 27215
MLS# 1236128Listed by: NORTHGROUP REAL ESTATE - New
 $475,000Active3 beds 2 baths1,480 sq. ft.
4108 Union Ridge Road, Burlington, NC 27217
MLS# 10193470Listed by: HOWARD HANNA ALLEN TATE BURLINGTON


Protect your home and budget from life's surprises with an Assurant Home Warranty, backed by a partner that supports you through every step of homeownership. Explore Plans.
©2026 Century 21 Real Estate LLC. All rights reserved. CENTURY 21®, the CENTURY 21 Logo and C21® are service marks owned by Century 21 Real Estate LLC. Century 21 Real Estate LLC fully supports the principles of the Fair Housing Act and the Equal Opportunity Act. Each office is independently owned and operated. Listing information is deemed reliable but not guaranteed accurate.