
2125 Crosby Drive, Burlington, NC 27215
Local realty services provided by:CENTURY 21 Triangle Group
2125 Crosby Drive,Burlington, NC 27215
$420,000
- 4 Beds
- 3 Baths
- 2,715 sq. ft.
- Single family
- Active
Listed by: caitlin vb harrell
Office: 3 brothers realty of alamance
MLS#:10194409
Source:RD
Price summary
- Price:$420,000
- Price per sq. ft.:$154.7
About this home
Welcome to 2125 Crosby Drive, a 4-bedroom, 2.5-bath home offering approximately 2,528 square feet in a quiet, established Burlington neighborhood. While it has plenty of curb appeal, do not let it fool you! This home is much larger than it first appears, thanks to an addition across the back that includes an oversized dining area and a second living room. The added square footage creates multiple gathering areas and plenty of flexibility for entertaining, working from home, hobbies, or everyday living. A welcoming kitchen serves as a comfortable center point, while the four bedrooms provide options for guests or a home office. The attached garage offers parking and additional storage, and the deck off the back overlooking the yard rounds out the many features it has to offer. Located near downtown Burlington, the home provides easy access to local restaurants, shopping, parks, and community events. With more than 2,500 square feet, two distinct living room areas, a large dining area, and a location close to the heart of Burlington, this home offers much!...
Contact an agent
Home facts
- Year built:1983
- Subdivision & Development:Oak Forest
- Listing ID #:10194409
- Added:1 day(s) ago
- Updated:September 24, 2026 at 01:03 AM
Rooms and interior
- Bedrooms:4
- Total bathrooms:3
- Full bathrooms:2
- Rooms Total:9
- Flooring:Carpet, Tile, Vinyl, Wood
- Kitchen Description:Dishwasher, Microwave, Range, Refrigerator
- Living area:2,715 sq. ft.
Heating and cooling
- Cooling:Electric, Multi Units, Varies by Unit
- Heating:Electric, Gas Pack, Varies by Unit
Structure and exterior
- Roof:Shingle
- Year built:1983
- Building area:2,715 sq. ft.
- Lot area:0.42 Acres
- Lot Features:Back Yard
- Architectural Style:Traditional
- Construction Materials:Vinyl Siding
- Exterior Features:Fenced Yard, Front Porch
- Levels:Two
Schools
- High school:Alamance Burlington - Walter M Williams High
- Middle school:Alamance Burlington - Turrentine Middle
- Elementary school:Alamance Burlington - Marvin B Smith Elementary
Utilities
- Water:Public
- Sewer:Public Sewer
Finances and disclosures
- Price:$420,000
- Price per sq. ft.:$154.7
- Tax amount:$4,902
Features and amenities
- Laundry features:Main Level
Parking
- Parking description:Asphalt, Attached, Driveway, Garage
- Garage:Yes
- Garage spaces:2
 Listings marked with a Doorify MLS icon are provided courtesy of the Doorify MLS, of North Carolina, Internet Data Exchange Database. Brokers make an effort to deliver accurate information, but buyers should independently verify any information on which they will rely in a transaction. The listing broker shall not be responsible for any typographical errors, misinformation, or misprints, and they shall be held totally harmless from any damages arising from reliance upon this data. This data is provided exclusively for consumers’ personal, non-commercial use. Copyright 2026 Doorify MLS of North Carolina. All rights reserved.
New listings near 2125 Crosby Drive
- Coming Soon
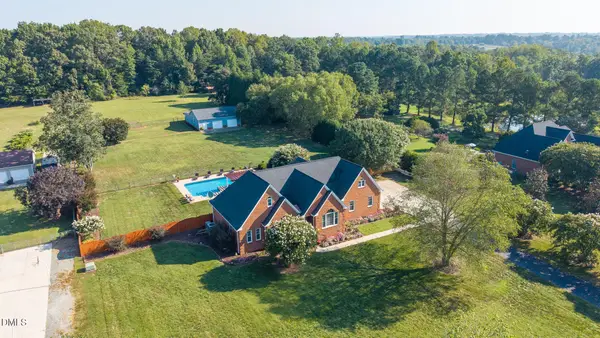 $950,000Coming Soon3 beds 3 baths3,322 sq. ft.
1473 Altamahaw Union Ridge Road, Burlington, NC 27217
MLS# 10193360Listed by: EXP REALTY OF PIEDMONT NC LLC - New
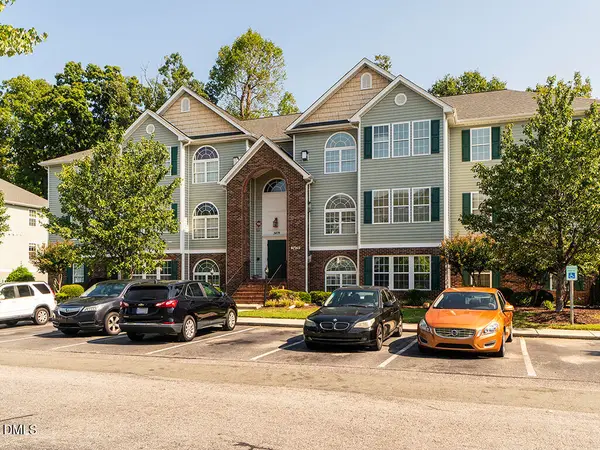 $185,000Active2 beds 2 baths1,155 sq. ft.
3479 Forestdale Drive, Burlington, NC 27215
MLS# 10194436Listed by: KELLY WIRT REALTY GROUP, LLC - New
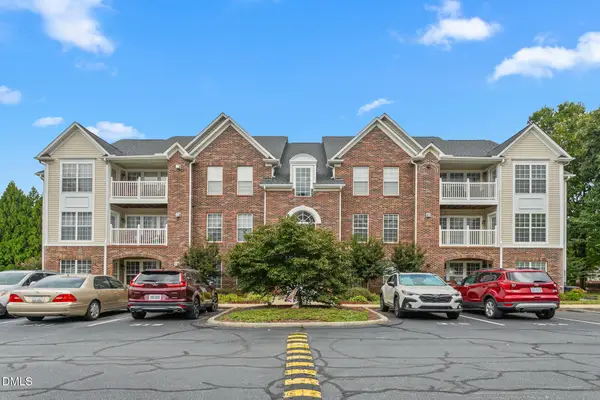 $205,000Active2 beds 2 baths1,257 sq. ft.
2219 Delaney Drive, Burlington, NC 27215
MLS# 10194384Listed by: EXP REALTY OF PIEDMONT NC LLC - New
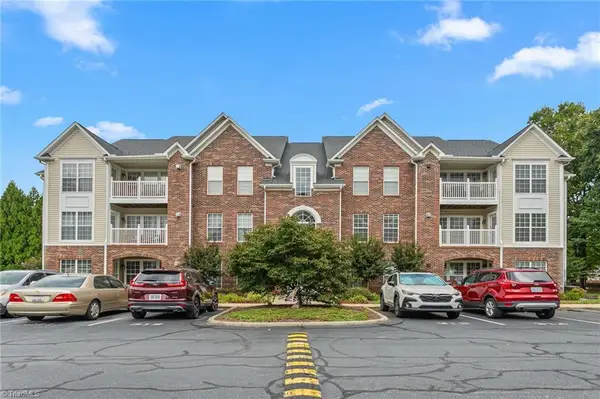 $205,000Active2 beds 2 baths1,257 sq. ft.
2219 Delaney Drive #214, Burlington, NC 27215
MLS# 1236608Listed by: EXP REALTY - Open Sun, 1 to 3pmNew
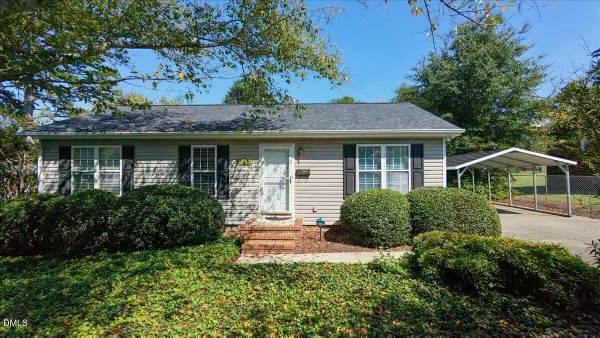 $201,000Active3 beds 2 baths1,040 sq. ft.
331 Quintas Avenue, Burlington, NC 27215
MLS# 10194274Listed by: BEAUSOLEIL REALTY GROUP LLC - New
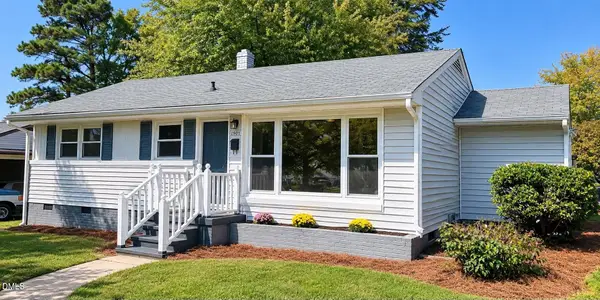 $215,000Active3 beds 1 baths1,002 sq. ft.
1901 Lynnwood Drive, Burlington, NC 27215
MLS# 10194245Listed by: COLDWELL BANKER HPW - New
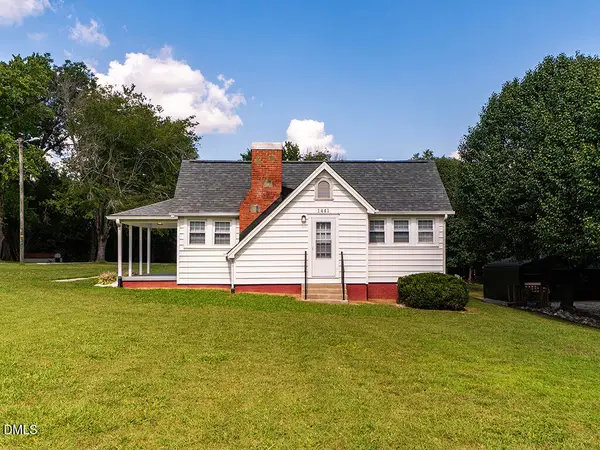 $175,000Active1 beds 1 baths944 sq. ft.
1441 N Graham Hopedale Road, Burlington, NC 27217
MLS# 10194193Listed by: KELLY WIRT REALTY GROUP, LLC - New
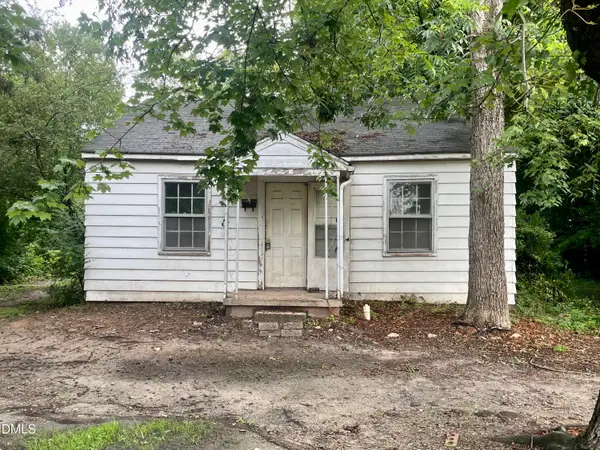 $52,000Active2 beds 1 baths672 sq. ft.
1309 Turner Street, Burlington, NC 27217
MLS# 10194080Listed by: HOWARD HANNA ALLEN TATE BURLINGTON - New
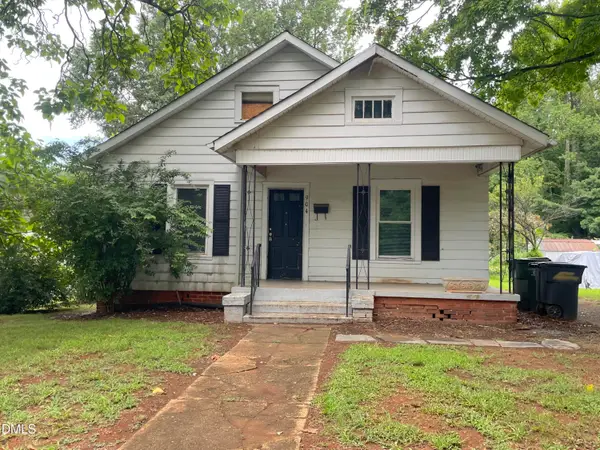 $121,000Active2 beds 1 baths873 sq. ft.
904 Stokes Street, Burlington, NC 27215
MLS# 10194083Listed by: HOWARD HANNA ALLEN TATE BURLINGTON


Protect your home and budget from life's surprises with an Assurant Home Warranty, backed by a partner that supports you through every step of homeownership. Explore Plans.
©2026 Century 21 Real Estate LLC. All rights reserved. CENTURY 21®, the CENTURY 21 Logo and C21® are service marks owned by Century 21 Real Estate LLC. Century 21 Real Estate LLC fully supports the principles of the Fair Housing Act and the Equal Opportunity Act. Each office is independently owned and operated. Listing information is deemed reliable but not guaranteed accurate.