
4031 Dunkirk Drive, Burlington, NC 27215
Local realty services provided by:CENTURY 21 Nexum Realty
Upcoming open houses
- Sun, Nov 0801:00 pm - 03:00 pm
Listed by: isaac odell gibson, lauren gibson
Office: barbour & company
MLS#:10201815
Source:RD
Price summary
- Price:$294,900
- Price per sq. ft.:$161.32
- Monthly HOA dues:$86.67
About this home
What if your next move gave you more time to enjoy life? With fresh paint, new LVP flooring, new carpet and grounds maintenance included, this move-in-ready Mackintosh on the Lake home brings together a fresh start, flexible space and a lifestyle that extends well beyond your front door.
A covered front porch offers a welcoming place to pause before stepping into a dining room with a soaring ceiling. From everyday dinners to gathering around the table with friends, this space sets the tone for a home that feels comfortable and connected. The kitchen pairs granite countertops and stainless steel appliances with a pantry to keep essentials close at hand, while the adjoining living room invites you to settle in beside the fireplace.
The thoughtful 3-bedroom, 2.5-bath layout places the primary suite on the main level, giving everyday routines an easy flow. Upstairs, generously sized secondary bedrooms offer room to spread out, and the loft adds the flexibility to create a reading retreat, home office, hobby space or second lounge. Double vanities in both full bathrooms provide room for daily routines, while a main-level half bath serves guests.
Outside, the patio and fenced backyard offer space for fresh air, outdoor dining and relaxed evenings at home. An attached 1-car garage adds practical storage and parking, and included grounds maintenance means more time to enjoy the community around you.
Make a swim part of your summer routine, meet friends for pickleball or tennis, or spend time at the clubhouse and fitness center. Mackintosh on the Lake also offers community pools, a splash pad, basketball and volleyball courts, playgrounds and sidewalks that invite you to get outside and enjoy the neighborhood.
Fresh finishes without a renovation to-do list. A main-level primary suite without giving up room to spread out. And a community lifestyle that makes staying close to home feel like its own reward. Come discover your next chapter at 4031 Dunkirk Drive. Love where you live!...
Contact an agent
Home facts
- Year built:2017
- Subdivision & Development:MackIntosh on the Lake
- Listing ID #:10201815
- Added:3 day(s) ago
- Updated:November 08, 2026 at 03:04 PM
Rooms and interior
- Bedrooms:3
- Total bathrooms:3
- Full bathrooms:2
- Rooms Total:9
- Flooring:Carpet, Laminate, Luxury Vinyl
- Bathrooms Description:Bathtub/Shower Combination, Double Vanity, Shower Only, Water Closet
- Kitchen Description:Dishwasher, Disposal, Electric Water Heater, Free-Standing Electric Range, Microwave, Refrigerator, Stainless Steel Appliance(s)
- Living area:1,828 sq. ft.
Heating and cooling
- Cooling:Ceiling Fan(s), Central Air
- Heating:Fireplace(s), Forced Air, Natural Gas
- Central air:Yes
Structure and exterior
- Roof:Shingle
- Year built:2017
- Building area:1,828 sq. ft.
- Lot area:0.08 Acres
- Architectural Style:Traditional
- Construction Materials:Stone Veneer, Vinyl Siding
- Exterior Features:Covered, Fenced Yard, Front Porch, Patio
- Foundation Description:Slab
- Levels:Two
Schools
- High school:Alamance Burlington County Schools
- Middle school:Alamance Burlington County Schools
- Elementary school:Alamance Burlington County Schools
Utilities
- Water:Public
- Sewer:Public Sewer
Finances and disclosures
- Price:$294,900
- Price per sq. ft.:$161.32
- Tax amount:$3,422
Features and amenities
- Laundry features:Electric Dryer Hookup, Laundry Room, Main Level, Washer Hookup
- Amenities:Blinds
Parking
- Parking description:Attached, Concrete, Driveway, Garage, Garage Door Opener, Garage Faces Front, Paved
- Garage:Yes
- Garage spaces:1
 Listings marked with a Doorify MLS icon are provided courtesy of the Doorify MLS, of North Carolina, Internet Data Exchange Database. Brokers make an effort to deliver accurate information, but buyers should independently verify any information on which they will rely in a transaction. The listing broker shall not be responsible for any typographical errors, misinformation, or misprints, and they shall be held totally harmless from any damages arising from reliance upon this data. This data is provided exclusively for consumers’ personal, non-commercial use. Copyright 2026 Doorify MLS of North Carolina. All rights reserved. RD Member Broker: Satya Pullakhandam
New listings near 4031 Dunkirk Drive
- Coming Soon
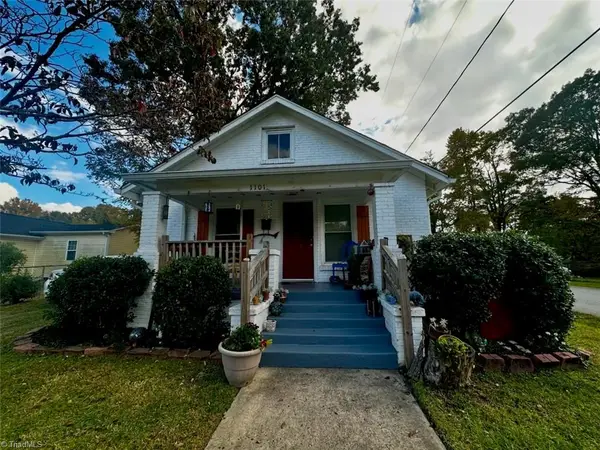 $185,000Coming Soon3 beds 1 baths897 sq. ft.
1101 Elwood Street, Burlington, NC 27217
MLS# 1241257Listed by: REALTY ONE GROUP RESULTS GREENSBORO - New
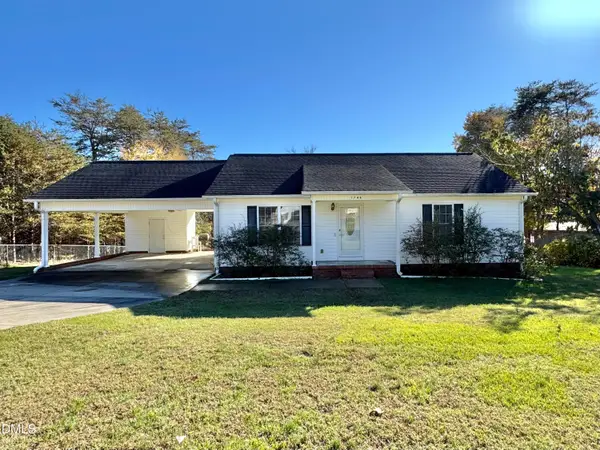 $215,000Active2 beds 2 baths1,200 sq. ft.
1748 Dixon Swimming Pool Road, Burlington, NC 27217
MLS# 10202425Listed by: ELM REALTY LLC - New
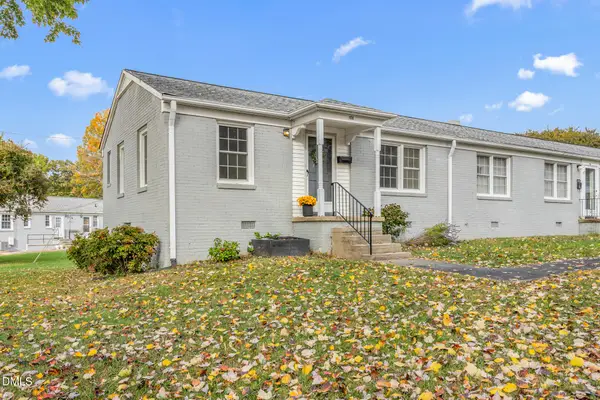 $132,500Active2 beds 1 baths750 sq. ft.
1500 Brent Court, Burlington, NC 27215
MLS# 10202360Listed by: HOWARD HANNA ALLEN TATE BURLINGTON - New
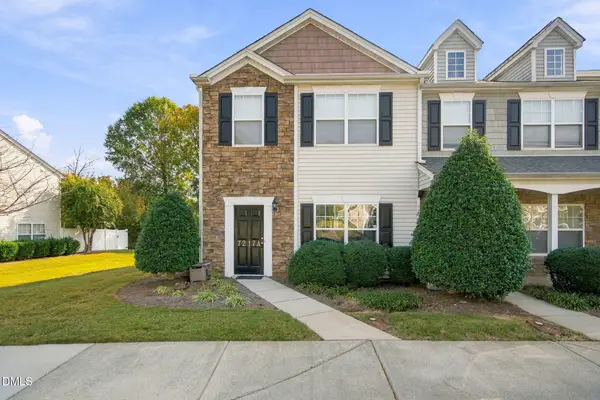 $239,000Active3 beds 3 baths1,520 sq. ft.
7217 Olmstead Drive, Burlington, NC 27215
MLS# 10202317Listed by: NORTHGROUP REAL ESTATE, INC. - New
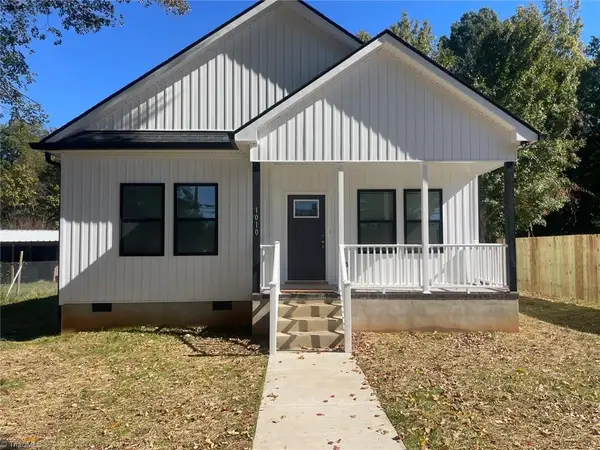 $289,900Active3 beds 2 baths1,400 sq. ft.
Address Withheld By Seller, Burlington, NC 27215
MLS# 1241482Listed by: CASAS CAROLINA REALTY - New
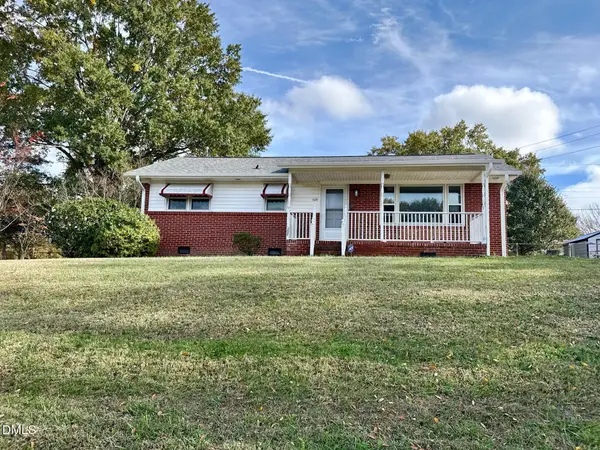 $215,000Active3 beds 1 baths1,484 sq. ft.
509 N Sellars Mill Road, Burlington, NC 27217
MLS# 10202274Listed by: HOWARD HANNA ALLEN TATE BURLINGTON - New
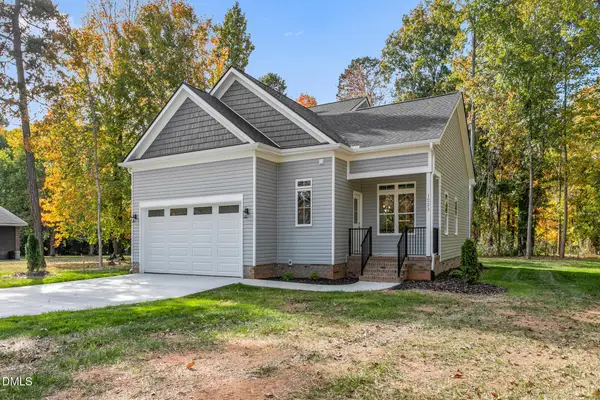 $385,000Active3 beds 3 baths1,678 sq. ft.
1223 Fairview Drive, Burlington, NC 27215
MLS# 10202256Listed by: EXP REALTY OF PIEDMONT NC LLC - New
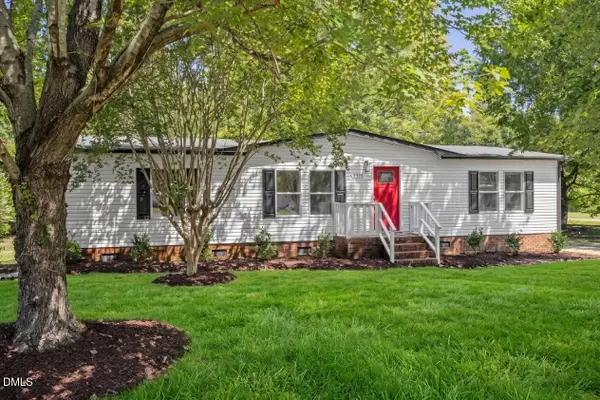 $234,900Active3 beds 2 baths1,396 sq. ft.
2314 Basil Holt Road, Burlington, NC 27217
MLS# 10202148Listed by: GROW LOCAL REALTY, LLC - New
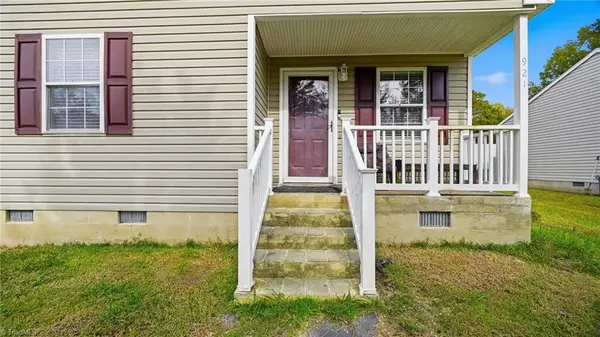 $199,000Active4 beds 2 baths1,296 sq. ft.
921 Herman Blue Court, Burlington, NC 27217
MLS# 1241253Listed by: COMPASS CAROLINAS, LLC - New
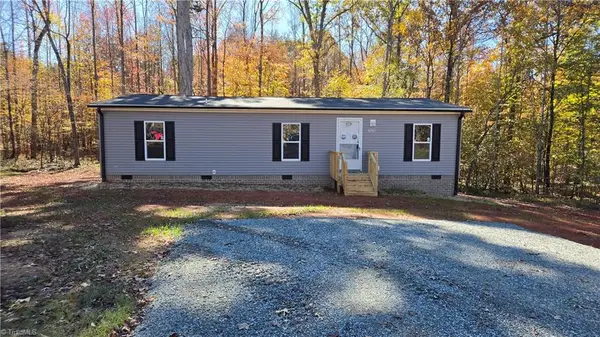 $215,000Active3 beds 2 baths1,440 sq. ft.
2028 Sam Gwynn Court, Burlington, NC 27217
MLS# 1241391Listed by: A.W. BEAN & COMPANY


Protect your home and budget from life's surprises with an Assurant Home Warranty, backed by a partner that supports you through every step of homeownership. Explore Plans.
©2026 Century 21 Real Estate LLC. All rights reserved. CENTURY 21®, the CENTURY 21 Logo and C21® are service marks owned by Century 21 Real Estate LLC. Century 21 Real Estate LLC fully supports the principles of the Fair Housing Act and the Equal Opportunity Act. Each office is independently owned and operated. Listing information is deemed reliable but not guaranteed accurate.