
268 Sunset Point Road #A4, Burnsville, NC 28714
Local realty services provided by:CENTURY 21 DiGioia Realty
Listed by: debbie phillips
Office: mountain air realty
MLS#:4425001
Source:CH
268 Sunset Point Road #A4,Burnsville, NC 28714
$940,000
- 3 Beds
- 3 Baths
- 2,404 sq. ft.
- Condominium
- Active
Price summary
- Price:$940,000
- Price per sq. ft.:$391.01
- Monthly HOA dues:$400
About this home
Stunning Sunset Point Condo with Breathtaking Long-Range Views and Cool Summer Temperatures! This beautiful 3-bedroom, 3-bath condo with updates in MOUNTAIN AIR is a rare find, offering exceptional privacy and spectacular western mountain vistas from an elevation of approximately 4,100 feet. With clouds seemingly at your fingertips, the views are truly unforgettable. The open living design features a spacious great room and dining area, creating an inviting setting for relaxing and entertaining. The large eat-in kitchen offers newer appliances, a gas cooktop, abundant cabinetry, and a convenient bar with a beverage refrigerator. The dining area flows into a charming keeping room with a beautiful stone fireplace and stunning mountain views. The main level includes a lovely primary bedroom with an updated en suite bath, along with a second bedroom and full bath for guests. A convenient laundry room completes the main level. Downstairs, family and friends will enjoy a private guest suite and a comfortable den, providing plenty of space for extended stays and relaxed gatherings. The condo is being offered fully furnished, with a few seller exceptions. The seller also owns a Full Golf Club Membership and would like to offer the membership to the buyer as a resale, providing an opportunity to enjoy the many amenities of MOUNTAIN AIR. Golf cart included! Located in the private Sunset Point community, this exceptional condo combines privacy, beautiful updates, an inviting floor plan, and outstanding long-range mountain views....
Contact an agent
Home facts
- Year built:2001
- Subdivision & Development:Mountain Air
- Listing ID #:4425001
- Updated:September 19, 2026 at 06:20 PM
Rooms and interior
- Bedrooms:3
- Total bathrooms:3
- Full bathrooms:3
- Flooring:Carpet, Tile, Wood
- Kitchen Description:Bar Fridge, Dishwasher, Disposal, Down Draft, Gas Cooktop, Microwave, Wall Oven
- Basement:Yes
- Living area:2,404 sq. ft.
Heating and cooling
- Cooling:Central Air, Heat Pump
- Heating:Forced Air, Heat Pump
- Central air:Yes
Structure and exterior
- Year built:2001
- Building area:2,404 sq. ft.
- Lot Features:Private, Views
- Architectural Style:Transitional
- Construction Materials:Stone, Wood
- Exterior Features:Lawn Maintenance
- Foundation Description:Crawl Space
Schools
- High school:Mountain Heritage
- Elementary school:Blue Ridge
Utilities
- Water:Community Well
- Sewer:Public Sewer
Finances and disclosures
- Price:$940,000
- Price per sq. ft.:$391.01
Features and amenities
- Laundry features:Dryer, Laundry Room, Main Level, Washer
- Amenities:Breakfast Bar, Garden Tub, Open Floorplan, Walk-In Closet(s), Whirlpool
Parking
- Parking description:Golf Cart Garage, Parking Lot
- Garage:Yes
 Listings courtesy of Canopy MLS as distributed by MLS GRID. Copyright 2021 Canopy MLS. All rights reserved. Canopy MLS, provides content displayed here (“provided content”) on an “as is” basis and makes no representations or warranties regarding the provided content, including, but not limited to those of non-infringement, timeliness, accuracy, or completeness. Individuals and companies using information presented are responsible for verification and validation of information they utilize and present to their customers and clients. Canopy MLS will not be liable for any damage or loss resulting from use of the provided content or the products available through Portals, IDX, VOW, and/or Syndication. Recipients of this information shall not resell, redistribute, reproduce, modify, or otherwise copy any portion thereof without the expressed written consent of Canopy MLS.
New listings near 268 Sunset Point Road #A4
- Coming Soon
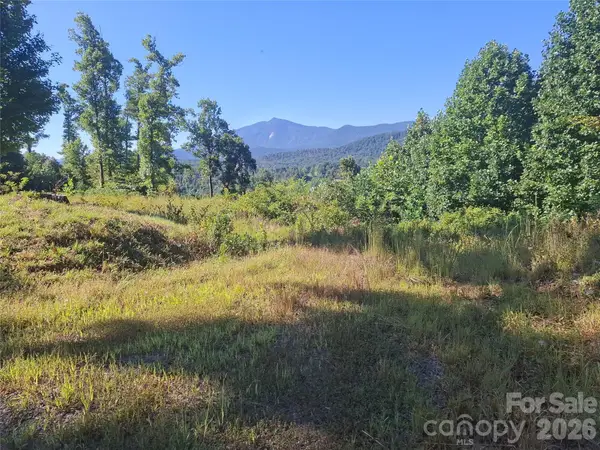 $100,000Coming Soon3.61 Acres
1 River Crest, Burnsville, NC 28714
MLS# 4423630Listed by: REAL BROKER, LLC - New
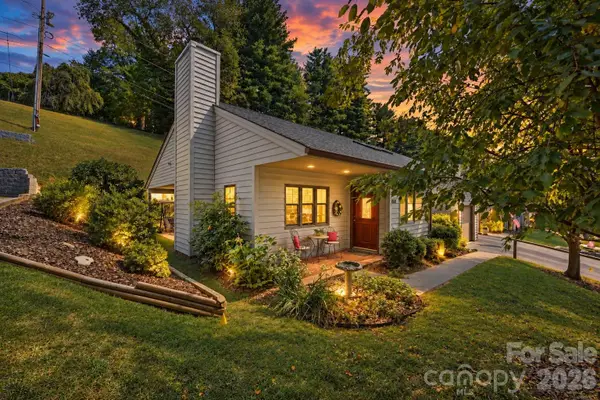 $359,000Active2 beds 2 baths1,280 sq. ft.
310 Robertson Street, Burnsville, NC 28714
MLS# 4424794Listed by: DREAM MOUNTAIN REALTY - New
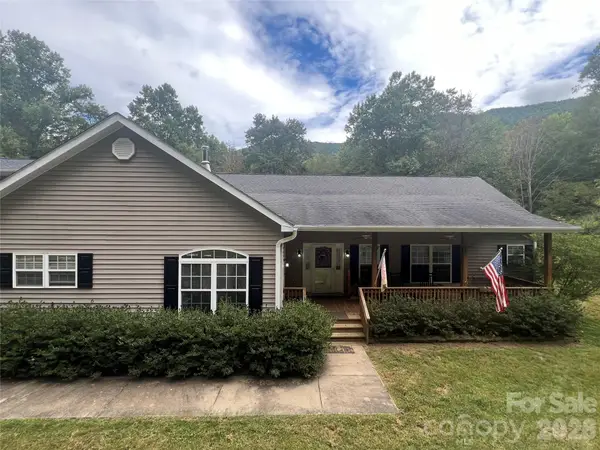 $699,000Active4 beds 4 baths3,442 sq. ft.
201 S Face Lane, Burnsville, NC 28714
MLS# 4426092Listed by: QUEENS PROPERTIES OF THE CAROLINAS - New
 $85,000Active3 Acres
181 Poison Ivy Drive, Burnsville, NC 28714
MLS# 4426091Listed by: DREAM MOUNTAIN REALTY - New
 $399,000Active3 beds 3 baths1,668 sq. ft.
1840 White Oak Road, Burnsville, NC 28714
MLS# 4425546Listed by: WHISPERING PINES MOUNTAIN REAL ESTATE - New
 $798,000Active4 beds 5 baths2,825 sq. ft.
1055 Winter Star Loop, Burnsville, NC 28714
MLS# 4424169Listed by: LPT REALTY, LLC - New
 $475,000Active5 beds 3 baths3,199 sq. ft.
435 Three Quarter Creek Road, Burnsville, NC 28714
MLS# 4425746Listed by: HOWARD HANNA BEVERLY-HANKS BURNVILLE - New
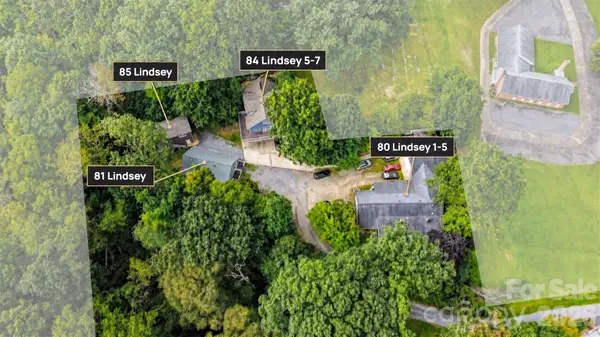 $1,450,000Active-- beds -- baths8,631 sq. ft.
80 Lindsey Lane, Burnsville, NC 28714
MLS# 4425383Listed by: BRITT COMMERCIAL REAL ESTATE, LLC 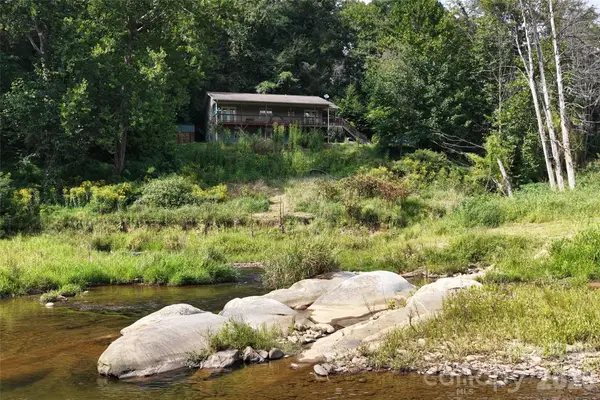 $414,000Active3 beds 3 baths1,728 sq. ft.
791 Mckinney Road, Burnsville, NC 28714
MLS# 4418571Listed by: HOME AND LAND FOR SALE


Protect your home and budget from life's surprises with an Assurant Home Warranty, backed by a partner that supports you through every step of homeownership. Explore Plans.
©2026 Century 21 Real Estate LLC. All rights reserved. CENTURY 21®, the CENTURY 21 Logo and C21® are service marks owned by Century 21 Real Estate LLC. Century 21 Real Estate LLC fully supports the principles of the Fair Housing Act and the Equal Opportunity Act. Each office is independently owned and operated. Listing information is deemed reliable but not guaranteed accurate.