
343 Mountain View Road, Burnsville, NC 28714
Local realty services provided by:CENTURY 21 Town & Country Realty
Listed by: zarina herdrick
Office: howard hanna beverly-hanks burnville
MLS#:4427505
Source:CH
343 Mountain View Road,Burnsville, NC 28714
$675,000
- 3 Beds
- 3 Baths
- 2,692 sq. ft.
- Single family
- Coming Soon
Upcoming open houses
- Sat, Sep 2611:00 am - 03:00 pm
Price summary
- Price:$675,000
- Price per sq. ft.:$250.74
About this home
Set on a private lot just minutes from downtown Burnsville, greet each day with golden sunrise light and
sweeping views of the Black Mountains and Mt. Mitchell beyond. Vaulted ceilings and a grand stone
fireplace anchor the great room, while oversized windows frame the landscape like living artwork, inviting
you to slow down and savor the moment.
Upstairs, the primary suite feels like a world of its own, complete with a stone fireplace and balcony
suspended above the treetops. The walkout lower level offers endless flexibility, whether for guests,
creative pursuits, or a second separate living space complete with a kitchenette.
Outside, an oversized one-car garage with loft space is perfect for a workshop, studio, or passion
project. The wooded setting invites quiet mornings, starlit evenings, and memories waiting to be made.
Extensively updated and thoughtfully cared for, this home comes with a detailed highlights sheet outlining
recent improvements and updates. It's more than a house. It's a place to exhale, connect, and feel at home....
Contact an agent
Home facts
- Year built:1988
- Subdivision & Development:none
- Listing ID #:4427505
- Updated:September 24, 2026 at 05:10 PM
Rooms and interior
- Bedrooms:3
- Total bathrooms:3
- Full bathrooms:3
- Flooring:Tile, Wood
- Kitchen Description:Bar Fridge, Dishwasher, Electric Oven, Exhaust Fan, Exhaust Hood, Induction Cooktop, Plumbed For Ice Maker, Refrigerator
- Basement:Yes
- Living area:2,692 sq. ft.
Heating and cooling
- Cooling:Heat Pump
- Heating:Heat Pump, Propane
- Central air:Yes
Structure and exterior
- Year built:1988
- Building area:2,692 sq. ft.
- Lot area:1.6 Acres
- Lot Features:Pasture, Rolling Slope, Views, Wooded
- Construction Materials:Wood
- Exterior Features:Fence
- Foundation Description:Basement
Schools
- High school:Mountain Heritage
- Elementary school:Blue Ridge
Utilities
- Sewer:Septic (At Site)
Finances and disclosures
- Price:$675,000
- Price per sq. ft.:$250.74
Features and amenities
- Laundry features:Main Level
- Amenities:Walk-In Closet(s)
Parking
- Garage:Yes
- Garage spaces:1
 Listings courtesy of Canopy MLS as distributed by MLS GRID. Copyright 2021 Canopy MLS. All rights reserved. Canopy MLS, provides content displayed here (“provided content”) on an “as is” basis and makes no representations or warranties regarding the provided content, including, but not limited to those of non-infringement, timeliness, accuracy, or completeness. Individuals and companies using information presented are responsible for verification and validation of information they utilize and present to their customers and clients. Canopy MLS will not be liable for any damage or loss resulting from use of the provided content or the products available through Portals, IDX, VOW, and/or Syndication. Recipients of this information shall not resell, redistribute, reproduce, modify, or otherwise copy any portion thereof without the expressed written consent of Canopy MLS. CH Member Broker: Janice Peeler
New listings near 343 Mountain View Road
- Coming Soon
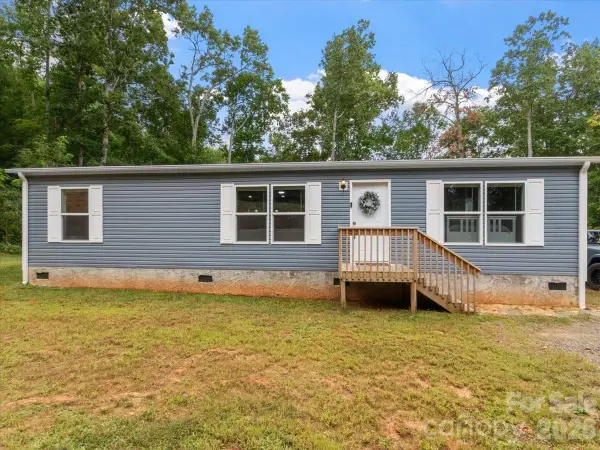 $315,000Coming Soon3 beds 2 baths1,320 sq. ft.
472 Laurel Heights Drive, Burnsville, NC 28714
MLS# 4423803Listed by: RE/MAX RESULTS - Coming Soon
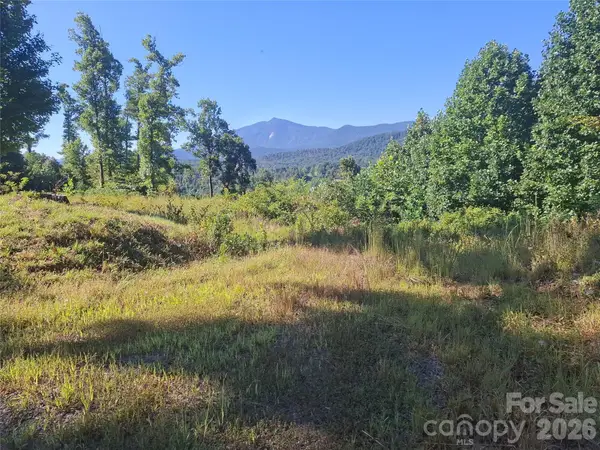 $100,000Coming Soon3.61 Acres
1 River Crest, Burnsville, NC 28714
MLS# 4423630Listed by: REAL BROKER, LLC - New
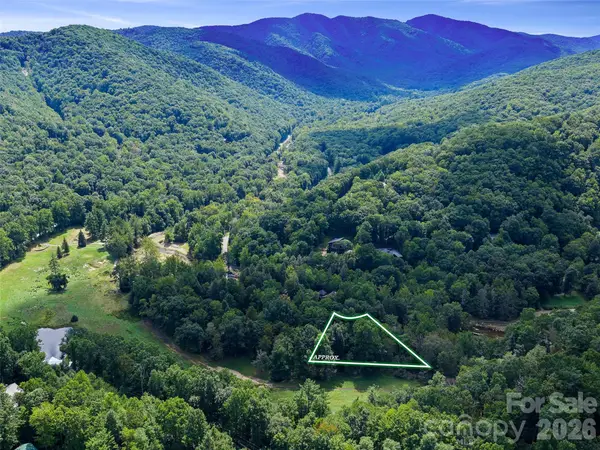 $49,000Active0.57 Acres
0 Riverlinks Drive #6, Burnsville, NC 28714
MLS# 4425914Listed by: HOWARD HANNA BEVERLY-HANKS BURNVILLE - New
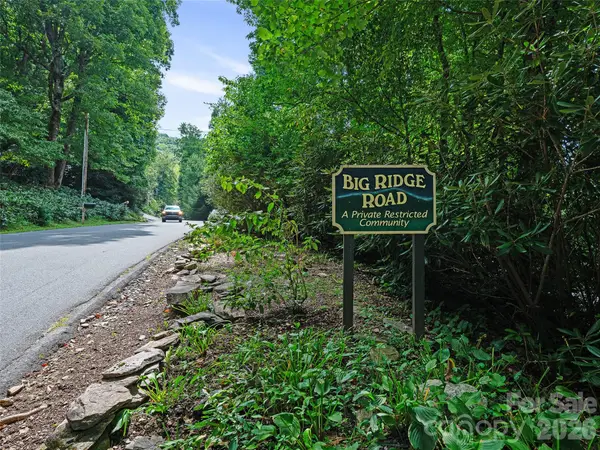 $54,000Active2.19 Acres
000 Big Ridge Road #110, 111, 113, Burnsville, NC 28714
MLS# 4425958Listed by: HOWARD HANNA BEVERLY-HANKS BURNVILLE - New
 $28,000Active1.31 Acres
0 Big Ridge Road #31, Burnsville, NC 28714
MLS# 4425986Listed by: HOWARD HANNA BEVERLY-HANKS BURNVILLE - New
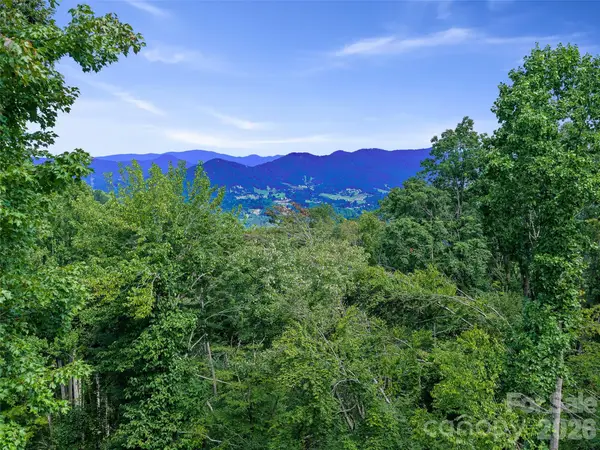 $34,900Active1.36 Acres
000 Winterberry Road #25, Burnsville, NC 28714
MLS# 4422784Listed by: TERESA B BROWN - New
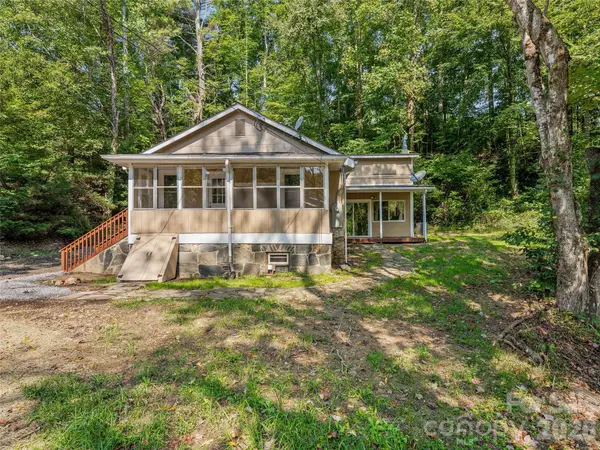 $250,000Active2 beds 1 baths1,069 sq. ft.
65 Passional Way, Burnsville, NC 28714
MLS# 4427179Listed by: KELLER WILLIAMS PROFESSIONALS - New
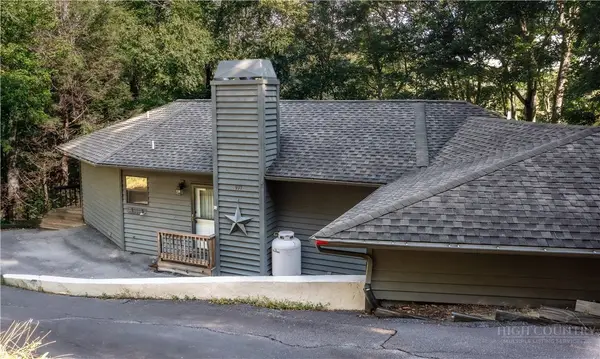 $565,000Active4 beds 4 baths1,648 sq. ft.
997 Winterstar Loop, Burnsville, NC 28714
MLS# 264469Listed by: REALTY ONE GROUP RESULTS-BANNE - New
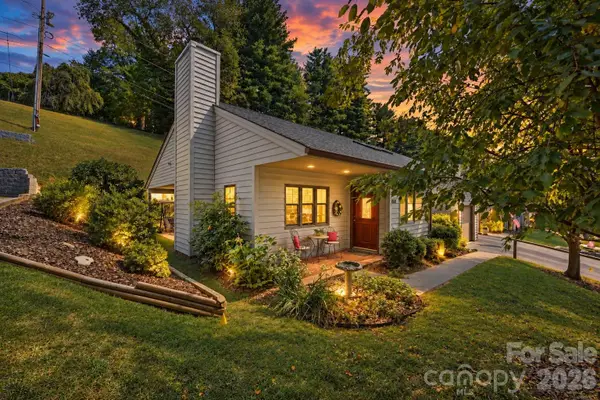 $359,000Active2 beds 2 baths1,280 sq. ft.
310 Robertson Street, Burnsville, NC 28714
MLS# 4424794Listed by: DREAM MOUNTAIN REALTY


Protect your home and budget from life's surprises with an Assurant Home Warranty, backed by a partner that supports you through every step of homeownership. Explore Plans.
©2026 Century 21 Real Estate LLC. All rights reserved. CENTURY 21®, the CENTURY 21 Logo and C21® are service marks owned by Century 21 Real Estate LLC. Century 21 Real Estate LLC fully supports the principles of the Fair Housing Act and the Equal Opportunity Act. Each office is independently owned and operated. Listing information is deemed reliable but not guaranteed accurate.