
997 Winterstar Loop, Burnsville, NC 28714
Local realty services provided by:CENTURY 21 Heritage Realty
997 Winterstar Loop,Burnsville, NC 28714
$565,000
- 4 Beds
- 4 Baths
- 1,648 sq. ft.
- Single family
- Active
Listed by: dylan ledford, jessica queen
Office: realty one group results-banne
MLS#:264469
Source:NC_HCAR
Price summary
- Price:$565,000
- Price per sq. ft.:$342.84
- Monthly HOA dues:$29.17
About this home
Designed for both relaxation and entertaining, this home offers plenty of space to spread out and enjoy mountain living. The spacious lower level is a standout, featuring an expansive recreation and game area with room for billiards, cards, foosball and more, along with built-in cabinetry and a convenient sink. Multiple doors open directly to the deck, extending the living space outdoors and providing a peaceful wooded backdrop. An additional room off the recreation area adds even more flexibility for guests, hobbies or additional living space. Whether you're looking for a full-time residence, mountain getaway or a home made for gathering with family and friends, this property offers a versatile layout with plenty of room to make it your own.
Contact an agent
Home facts
- Year built:1987
- Subdivision & Development:None
- Listing ID #:264469
- Added:2 day(s) ago
- Updated:September 24, 2026 at 10:49 PM
Rooms and interior
- Bedrooms:4
- Total bathrooms:4
- Full bathrooms:4
- Kitchen Description:Dishwasher, Electric Cooktop, Electric Range, Refrigerator
- Basement:Yes
- Basement Description:Finished
- Living area:1,648 sq. ft.
Heating and cooling
- Cooling:Central Air
- Heating:Electric, Heat Pump
- Central air:Yes
Structure and exterior
- Roof:Architectural, Shingle
- Year built:1987
- Building area:1,648 sq. ft.
- Lot area:0.94 Acres
- Construction Materials:Wood Frame
- Foundation Description:Basement
- Levels:2 Story
Schools
- High school:Mountain Heritage
- Elementary school:Outside of Area
Utilities
- Water:Public
- Sewer:Septic Available, Septic Tank
Finances and disclosures
- Price:$565,000
- Price per sq. ft.:$342.84
- Tax amount:$2,044
Features and amenities
- Laundry features:Dryer, Washer
Parking
- Parking description:Asphalt, Driveway, Garage, One Car Garage
- Garage:Yes
- Garage spaces:1
New listings near 997 Winterstar Loop
- Coming Soon
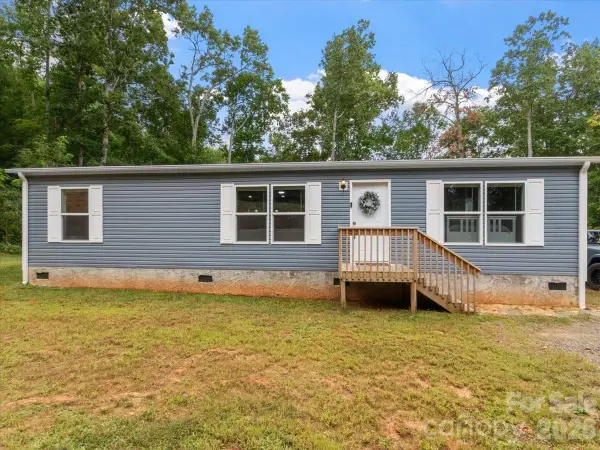 $315,000Coming Soon3 beds 2 baths1,320 sq. ft.
472 Laurel Heights Drive, Burnsville, NC 28714
MLS# 4423803Listed by: RE/MAX RESULTS - Coming SoonOpen Sat, 11am to 3pm
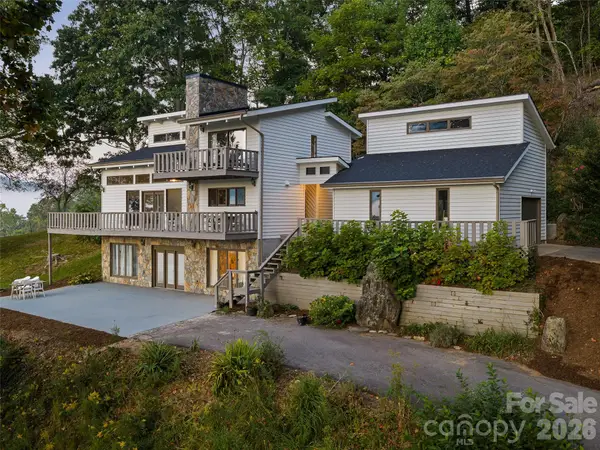 $675,000Coming Soon3 beds 3 baths2,692 sq. ft.
343 Mountain View Road, Burnsville, NC 28714
MLS# 4427505Listed by: HOWARD HANNA BEVERLY-HANKS BURNVILLE - New
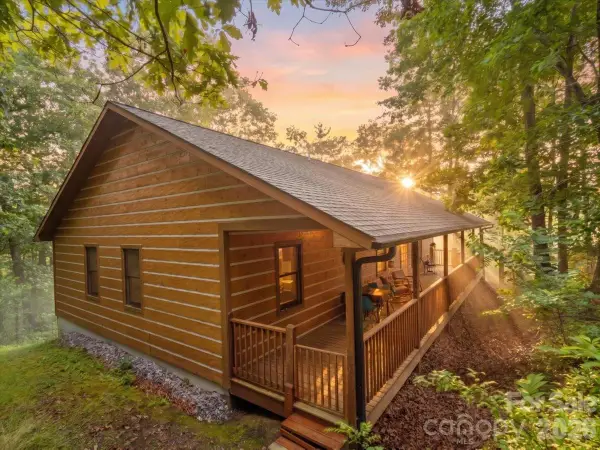 $430,000Active3 beds 2 baths1,380 sq. ft.
67 Hawks Landing, Burnsville, NC 28714
MLS# 4405535Listed by: RE/MAX RESULTS - New
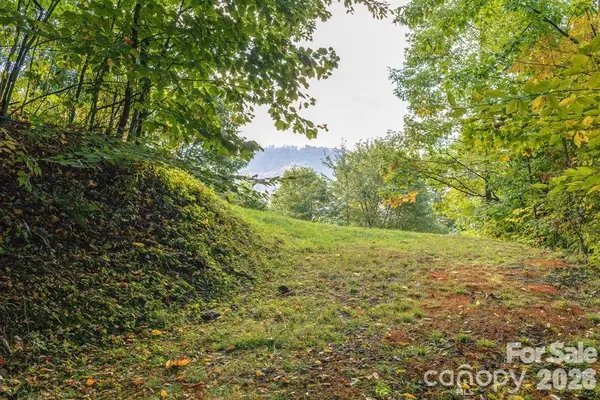 $145,000Active1.31 Acres
Lot 2 Ball Hooter Road #2/6, Burnsville, NC 28714
MLS# 4428435Listed by: MOUNTAIN AIR REALTY - New
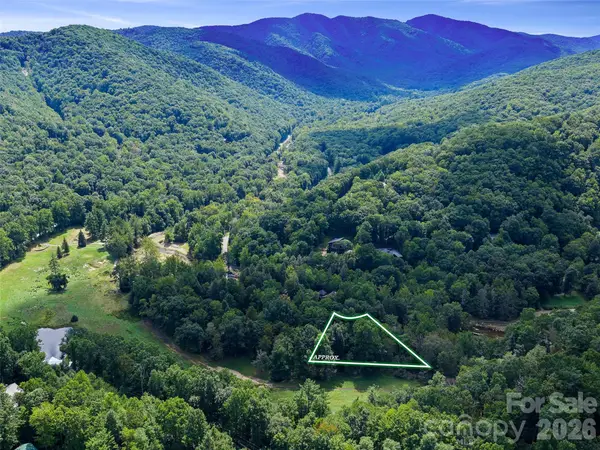 $49,000Active0.57 Acres
0 Riverlinks Drive #6, Burnsville, NC 28714
MLS# 4425914Listed by: HOWARD HANNA BEVERLY-HANKS BURNVILLE - New
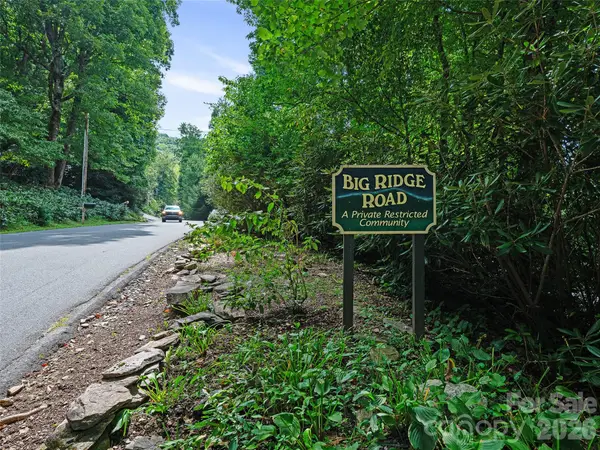 $54,000Active2.19 Acres
000 Big Ridge Road #110, 111, 113, Burnsville, NC 28714
MLS# 4425958Listed by: HOWARD HANNA BEVERLY-HANKS BURNVILLE - New
 $28,000Active1.31 Acres
0 Big Ridge Road #31, Burnsville, NC 28714
MLS# 4425986Listed by: HOWARD HANNA BEVERLY-HANKS BURNVILLE - New
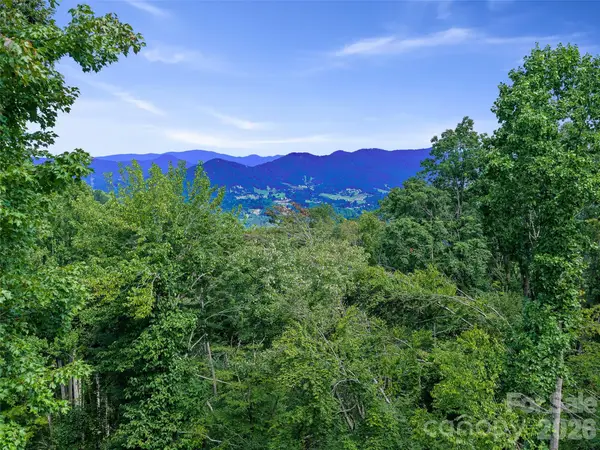 $34,900Active1.36 Acres
000 Winterberry Road #25, Burnsville, NC 28714
MLS# 4422784Listed by: TERESA B BROWN - New
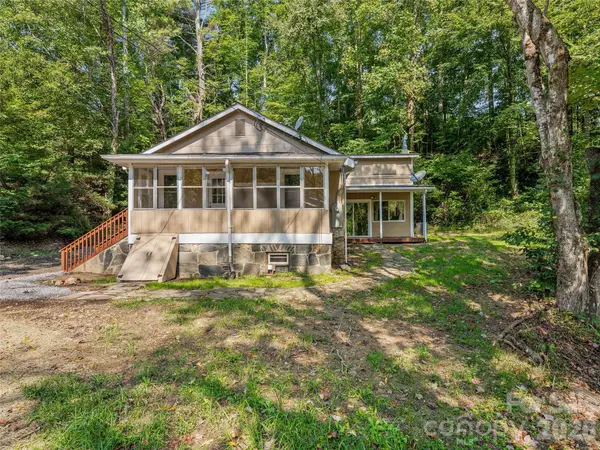 $250,000Active2 beds 1 baths1,069 sq. ft.
65 Passional Way, Burnsville, NC 28714
MLS# 4427179Listed by: KELLER WILLIAMS PROFESSIONALS


Protect your home and budget from life's surprises with an Assurant Home Warranty, backed by a partner that supports you through every step of homeownership. Explore Plans.
©2026 Century 21 Real Estate LLC. All rights reserved. CENTURY 21®, the CENTURY 21 Logo and C21® are service marks owned by Century 21 Real Estate LLC. Century 21 Real Estate LLC fully supports the principles of the Fair Housing Act and the Equal Opportunity Act. Each office is independently owned and operated. Listing information is deemed reliable but not guaranteed accurate.