
753 Ransom Silvers Road, Burnsville, NC 28714
Local realty services provided by:CENTURY 21 Town & Country Realty
Listed by: donna banks
Office: howard hanna beverly-hanks asheville-north
MLS#:4435126
Source:CH
753 Ransom Silvers Road,Burnsville, NC 28714
$615,000
- 3 Beds
- 3 Baths
- 4,391 sq. ft.
- Single family
- Active
Upcoming open houses
- Sun, Nov 0102:00 pm - 04:00 pm
Price summary
- Price:$615,000
- Price per sq. ft.:$140.06
About this home
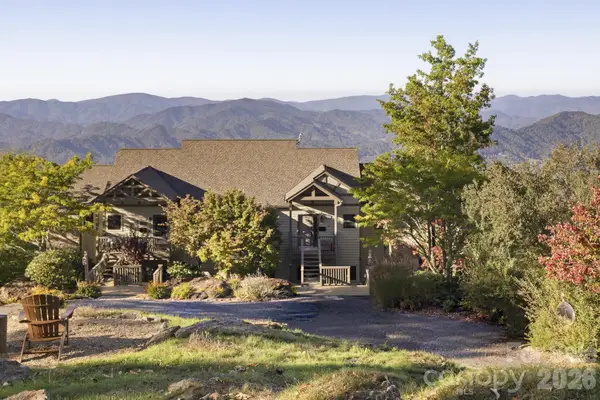
Now available this one-of-a-kind mountain artist’s retreat atop 6+ unrestricted acres of private rolling hills with sweeping north and south views. This stately one-level manor pairs exceptional main-floor living with ideal creative spaces. Inside, find 3 bedrooms and 3 full baths, highlighted by an expansive Florida room featuring a magnificent wood-burning fireplace framed in rare wormy chestnut with built-in shelving. The main floor hosts a grand primary suite with a sitting/office area. Downstairs, a mostly finished basement offers a second complete primary suite, full bath, and attached bonus room, ideal for multi-generational living or guests. Outside, elevate your creative pursuits in the detached barn-style
woodworking workshop and a private artist studio graced with natural lighting . Endless potential, peaceful solitude, and panoramic views await. Note: Recently upgraded new 4 bedroom septic installed and ready for future expansion
Contact an agent
Home facts
- Year built:1964
- Subdivision & Development:None
- Listing ID #:4435126
- Updated:October 20, 2026 at 01:20 PM
Rooms and interior
- Bedrooms:3
- Total bathrooms:3
- Full bathrooms:3
- Flooring:Tile, Wood
- Kitchen Description:Bar Fridge, Dishwasher, Electric Cooktop, Electric Oven, Exhaust Hood, Freezer, Self Cleaning Oven
- Basement:Yes
- Living area:4,391 sq. ft.
Heating and cooling
- Cooling:Central Air
- Heating:Kerosene, Propane
- Central air:Yes
Structure and exterior
- Year built:1964
- Building area:4,391 sq. ft.
- Lot area:6.09 Acres
- Lot Features:Cleared, Green Area, Hilly, Open Lot, Paved, Private, Rolling Slope, Wooded
- Architectural Style:Ranch
- Construction Materials:Wood
- Foundation Description:Basement
- Levels:1 Story
Schools
- High school:Mountain Heritage
- Elementary school:Burnsville
Utilities
- Water:Spring
- Sewer:Septic (At Site)
Finances and disclosures
- Price:$615,000
- Price per sq. ft.:$140.06
Features and amenities
- Laundry features:Dryer, In Basement, Utility Room, Washer
- Amenities:Attic Stairs Pulldown, Breakfast Bar
Parking
- Parking description:Driveway
 Listings courtesy of Canopy MLS as distributed by MLS GRID. Copyright 2021 Canopy MLS. All rights reserved. Canopy MLS, provides content displayed here (“provided content”) on an “as is” basis and makes no representations or warranties regarding the provided content, including, but not limited to those of non-infringement, timeliness, accuracy, or completeness. Individuals and companies using information presented are responsible for verification and validation of information they utilize and present to their customers and clients. Canopy MLS will not be liable for any damage or loss resulting from use of the provided content or the products available through Portals, IDX, VOW, and/or Syndication. Recipients of this information shall not resell, redistribute, reproduce, modify, or otherwise copy any portion thereof without the expressed written consent of Canopy MLS. CH Member Broker: Janice Peeler
New listings near 753 Ransom Silvers Road
- New
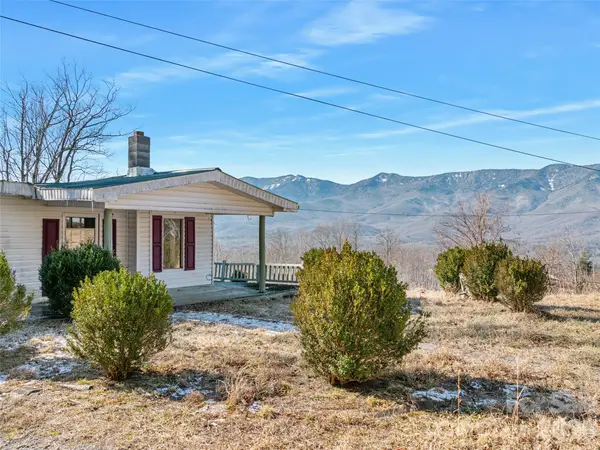 $89,000Active0.7 Acres
215 High View Trail, Burnsville, NC 28714
MLS# 4433988Listed by: TERESA B BROWN - New
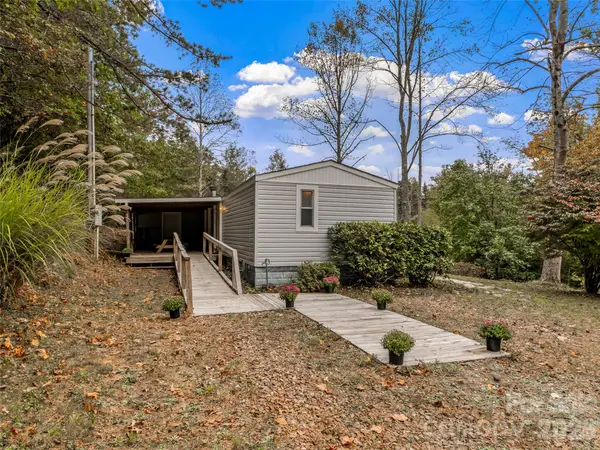 $225,000Active2 beds 2 baths925 sq. ft.
50 Wild Iris Drive, Burnsville, NC 28714
MLS# 4435179Listed by: HOWARD HANNA BEVERLY-HANKS ASHEVILLE-NORTH - New
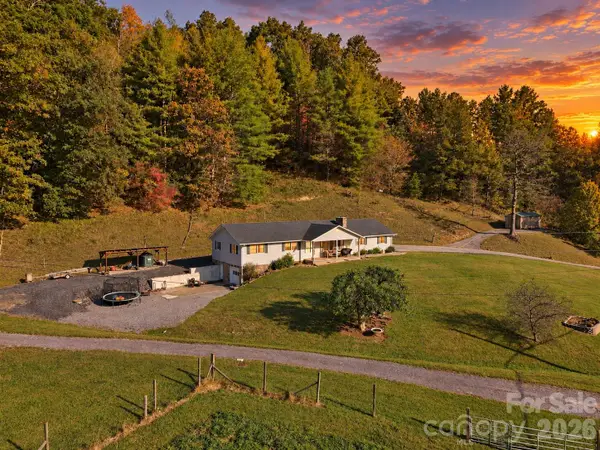 $425,000Active3 beds 2 baths1,544 sq. ft.
900 Prices Creek Road, Burnsville, NC 28714
MLS# 4434887Listed by: NORTHGROUP REAL ESTATE LLC - New
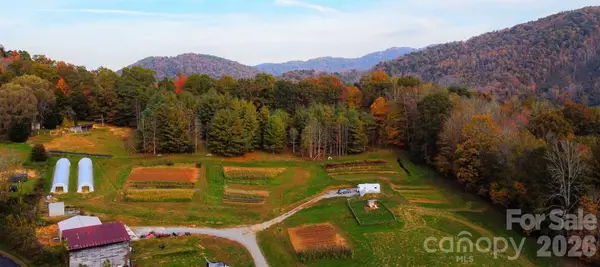 $249,000Active4.6 Acres
124 Penland Branch Road, Burnsville, NC 28714
MLS# 4426574Listed by: COLDWELL BANKER ADVANTAGE - New
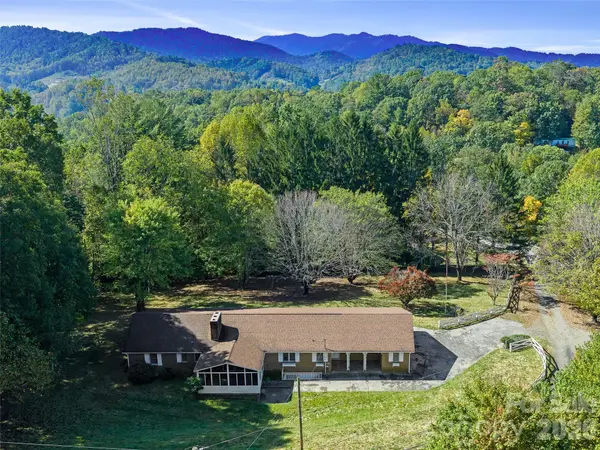 $410,000Active3 beds 3 baths2,115 sq. ft.
198 Roland Hill Road, Burnsville, NC 28714
MLS# 4434319Listed by: TERESA B BROWN - New
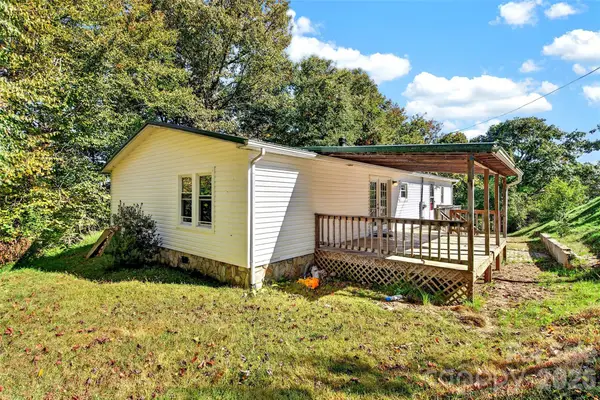 $310,000Active3 beds 2 baths1,523 sq. ft.
1685 Arbuckle Road, Burnsville, NC 28714
MLS# 4434269Listed by: GREYBEARD REALTY OLD FORT OFFICE - New
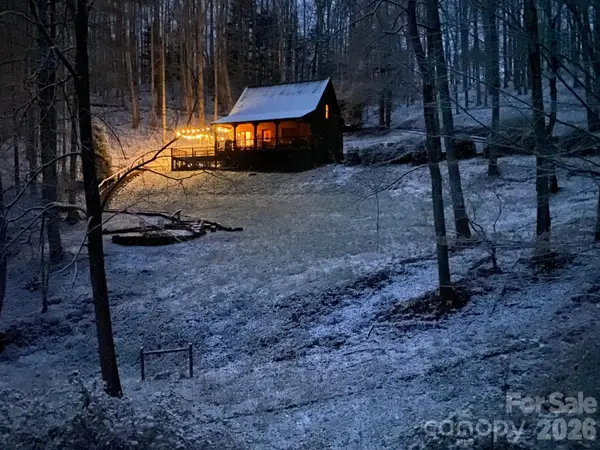 $415,000Active2 beds 2 baths1,132 sq. ft.
349 Barefoot Cove, Burnsville, NC 28714
MLS# 4432513Listed by: EXP REALTY LLC - New
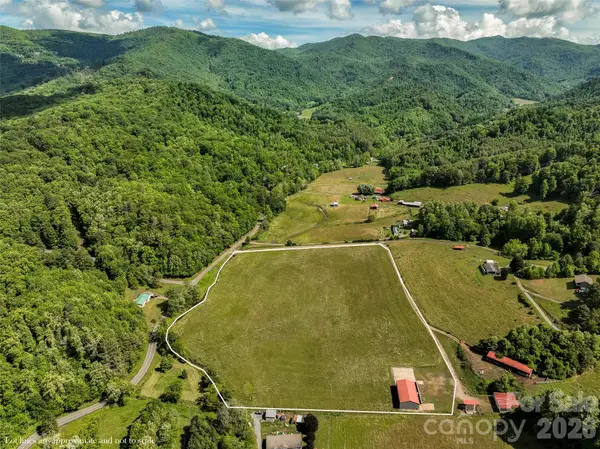 $799,000Active14.52 Acres
124 Shootout Lane, Burnsville, NC 28714
MLS# 4434212Listed by: CAROLINA MOUNTAIN REALTY, INC. - New
 $450,000Active2 beds 2 baths1,051 sq. ft.
80 Slickrock Road #A-4, Burnsville, NC 28714
MLS# 4433581Listed by: MANIFE REALTY LLC


Protect your home and budget from life's surprises with an Assurant Home Warranty, backed by a partner that supports you through every step of homeownership. Explore Plans.
©2026 Century 21 Real Estate LLC. All rights reserved. CENTURY 21®, the CENTURY 21 Logo and C21® are service marks owned by Century 21 Real Estate LLC. Century 21 Real Estate LLC fully supports the principles of the Fair Housing Act and the Equal Opportunity Act. Each office is independently owned and operated. Listing information is deemed reliable but not guaranteed accurate.