
46084 A&B Cape Hatteras Lane, Buxton, NC 27920
Local realty services provided by:CENTURY 21 Nachman Realty
46084 A&B Cape Hatteras Lane,Buxton, NC 27920
$699,000
- 6 Beds
- 6 Baths
- 3,498 sq. ft.
- Multi-family
- Active
Listed by: elaine whitaker, daniel couch
Office: nc 12 realty
MLS#:134314
Source:NC_OBAR
Price summary
- Price:$699,000
- Price per sq. ft.:$199.83
About this home
Cottages at the Cape is having a sale through 12/31/2026! Take advantage of the seller's motivation to put several units under contract before the end of this year that must close by 1/31/27! This listing includes two beautifully updated, turnkey units - "Orca" and "Oyster" - offering a combined 6 bedrooms and multiple living spaces. Each side features modern upgrades like quartz countertops, durable LVP flooring, and private screened porches with stunning views of the Atlantic and the Cape Hatteras Lighthouse. Whether you choose to live in one side and rent the other, partner with a friend for side-by-side getaways, or maximize your ROI as a dual-income vacation rental, this duplex offers unmatched flexibility. With a ground-level dry entry, storage rooms, outdoor showers, and a community steeped in maritime charm, this is the ultimate Outer Banks package deal at just $349,500 for each unit! Hurry though, these prices are set to expire at the end of this year.
Contact an agent
Home facts
- Year built:1997
- Subdivision & Development:Cottages at the Cape
- Listing ID #:134314
- Added:1 day(s) ago
- Updated:October 08, 2026 at 08:57 PM
Rooms and interior
- Bedrooms:6
- Total bathrooms:6
- Full bathrooms:4
- Flooring:Carpet, Luxury Vinyl Plank
- Dining Description:On Level 1
- Kitchen Description:Dishwasher, Quartz, Range/Oven, Refrigerator
- Bedroom Description:Bedroom 1 on Level 2, Bedroom 2 on Level 2, Bedroom 3 on Level 2
- Living area:3,498 sq. ft.
Heating and cooling
- Cooling:Central, Heat Pump
- Heating:Central, Electric, Heat Pump
Structure and exterior
- Roof:Asphalt/Fiber Shingle
- Year built:1997
- Building area:3,498 sq. ft.
- Lot Features:Adjacent to Common Area, Cul-de-sac, Level
- Architectural Style:Coastal
- Construction Materials:Composite Siding, Lap Siding, Wood
- Exterior Features:Landscaped, Outside Lighting, Outside Shower
- Foundation Description:Frame, Piling
Utilities
- Water:Municipal
- Sewer:Community Septic
Finances and disclosures
- Price:$699,000
- Price per sq. ft.:$199.83
- Tax amount:$3,342
Features and amenities
- Appliances:Range/Oven, Washer
- Laundry features:On Ground Level, Washer
- Amenities:All Window Treatments, Bay/Bow Window, Board Walk, Ceiling Fan(s), Common Area, Dry Entry, Dryer Connection, Inside Laundry Room, Pantry, Playground, Quartz, Screened Porch, Smoke Detector(s), Sun Deck, Walk in Closet, Washer Connection
Parking
- Parking description:Carport, Paved, Under
New listings near 46084 A&B Cape Hatteras Lane
- New
 $429,000Active3 beds 2 baths1,456 sq. ft.
46028 Cottage Avenue, Buxton, NC 27920
MLS# 134251Listed by: MIDGETT REALTY - RODANTHE - New
 $299,000Active3 beds 2 baths1,484 sq. ft.
48538 NC 12 Highway, Buxton, NC 27920
MLS# 134239Listed by: MIDGETT REALTY - RODANTHE  $250,000Active0 Acres
46009 Buxton Pointe Court Lot 1, Buxton, NC 27920
MLS# 134159Listed by: COLDWELL BANKER SEASIDE REALTY - KDH $399,500Active4 beds 2 baths1,152 sq. ft.
46044 N Tower Circle Road, Buxton, NC 27920
MLS# 134088Listed by: MIDGETT REALTY - RODANTHE $449,000Active4 beds 2 baths1,527 sq. ft.
46017 S Tower Circle Road, Buxton, NC 27920
MLS# 134084Listed by: MIDGETT REALTY - RODANTHE $160,000Active0.16 Acres
48182 Caskey Lane Lot 6, Buxton, NC 27920
MLS# 125546Listed by: MIDGETT REALTY - HATTERAS $58,000Active0.36 Acres
46048 Cape Court Lot 5, Buxton, NC 27920
MLS# 126225Listed by: NC 12 REALTY $239,900Active1.26 Acres
46207 Flowers Ridge Road Lot NA, Buxton, NC 27920
MLS# 130894Listed by: MIDGETT REALTY - RODANTHE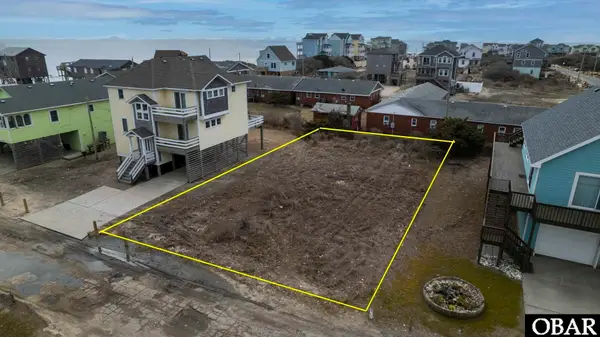 $130,000Active0.16 Acres
46073 N Tower Circle Road Lot# 2, Buxton, NC 27920
MLS# 131903Listed by: RESORT REALTY - FRISCO


Protect your home and budget from life's surprises with an Assurant Home Warranty, backed by a partner that supports you through every step of homeownership. Explore Plans.
©2026 Century 21 Real Estate LLC. All rights reserved. CENTURY 21®, the CENTURY 21 Logo and C21® are service marks owned by Century 21 Real Estate LLC. Century 21 Real Estate LLC fully supports the principles of the Fair Housing Act and the Equal Opportunity Act. Each office is independently owned and operated. Listing information is deemed reliable but not guaranteed accurate.