
48538 NC 12 Highway, Buxton, NC 27920
Local realty services provided by:CENTURY 21 Nachman Realty
48538 NC 12 Highway,Buxton, NC 27920
$299,000
- 3 Beds
- 2 Baths
- 1,484 sq. ft.
- Single family
- Pending
Listed by: trisha midgett & team
Office: midgett realty - rodanthe
MLS#:134239
Source:NC_OBAR
Price summary
- Price:$299,000
- Price per sq. ft.:$201.48
About this home
Looking for a classic Buxton home with plenty of character and room to spread out? This 3-bedroom, 2-bath home has that old Hatteras Island charm you just don’t find everywhere. Inside, beautiful wood ceilings and wood paneling give the home a warm, coastal cottage feel. The spacious living area offers plenty of room to gather, while the updated kitchen brightens things up with white cabinetry, generous counter space, tile backsplash, stainless steel dishwasher, and lots of storage. The home offers three bedrooms, two full baths, and a dedicated laundry area with additional built-in storage. The four-bedroom septic system was installed in 2019, adding another nice feature and future flexibility. Outside, the large deck gives you even more room to enjoy island living, and the additional outbuildings offer extra storage and plenty of possibilities. Some of the big-ticket items have already been taken care of too, including a new FORTIFIED roof and new electrical service to the exterior of the home. And you can’t beat the Buxton location! You are close to the beach, Cape Hatteras Lighthouse, fishing, restaurants, shopping, and everything we love about Hatteras Island. Whether you are looking for a primary home, second home, or investment property, this one has lots of potential. Come take a look and see what you could make it!...
Contact an agent
Home facts
- Year built:1930
- Subdivision & Development:None
- Listing ID #:134239
- Added:9 day(s) ago
- Updated:October 11, 2026 at 03:10 PM
Rooms and interior
- Bedrooms:3
- Total bathrooms:2
- Full bathrooms:2
- Flooring:Carpet, Vinyl
- Kitchen Description:Dishwasher, Laminate, Range/Oven, Refrigerator
- Living area:1,484 sq. ft.
Heating and cooling
- Cooling:Central, Heat Pump
- Heating:Central, Electric
Structure and exterior
- Year built:1930
- Building area:1,484 sq. ft.
- Lot area:0.45 Acres
- Lot Features:Level
- Architectural Style:Coastal, Cottage
- Construction Materials:Vinyl
- Exterior Features:Storage Shed
- Foundation Description:Frame, Masonry, Wood
Utilities
- Water:Municipal
- Sewer:Private Septic
Finances and disclosures
- Price:$299,000
- Price per sq. ft.:$201.48
- Tax amount:$1,710
Features and amenities
- Appliances:Range/Oven, Washer
- Laundry features:Washer
- Amenities:Covered Decks, Laminate, Sun Deck
Parking
- Parking description:Off Street
New listings near 48538 NC 12 Highway
- New
 $699,000Active6 beds 6 baths3,498 sq. ft.
46084 A&B Cape Hatteras Lane, Buxton, NC 27920
MLS# 134314Listed by: NC 12 REALTY - New
 $429,000Active3 beds 2 baths1,456 sq. ft.
46028 Cottage Avenue, Buxton, NC 27920
MLS# 134251Listed by: MIDGETT REALTY - RODANTHE  $250,000Active0 Acres
46009 Buxton Pointe Court Lot 1, Buxton, NC 27920
MLS# 134159Listed by: COLDWELL BANKER SEASIDE REALTY - KDH $399,500Active4 beds 2 baths1,152 sq. ft.
46044 N Tower Circle Road, Buxton, NC 27920
MLS# 134088Listed by: MIDGETT REALTY - RODANTHE $449,000Active4 beds 2 baths1,527 sq. ft.
46017 S Tower Circle Road, Buxton, NC 27920
MLS# 134084Listed by: MIDGETT REALTY - RODANTHE $160,000Active0.16 Acres
48182 Caskey Lane Lot 6, Buxton, NC 27920
MLS# 125546Listed by: MIDGETT REALTY - HATTERAS $58,000Active0.36 Acres
46048 Cape Court Lot 5, Buxton, NC 27920
MLS# 126225Listed by: NC 12 REALTY $239,900Active1.26 Acres
46207 Flowers Ridge Road Lot NA, Buxton, NC 27920
MLS# 130894Listed by: MIDGETT REALTY - RODANTHE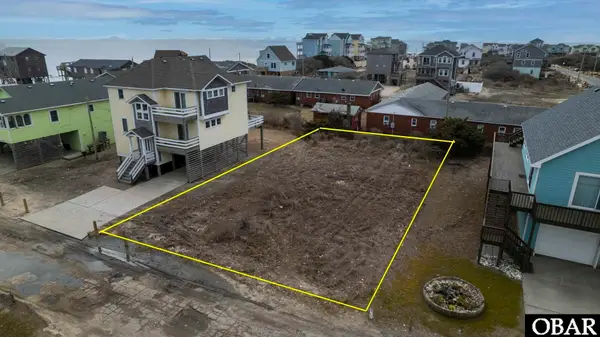 $130,000Active0.16 Acres
46073 N Tower Circle Road Lot# 2, Buxton, NC 27920
MLS# 131903Listed by: RESORT REALTY - FRISCO


Protect your home and budget from life's surprises with an Assurant Home Warranty, backed by a partner that supports you through every step of homeownership. Explore Plans.
©2026 Century 21 Real Estate LLC. All rights reserved. CENTURY 21®, the CENTURY 21 Logo and C21® are service marks owned by Century 21 Real Estate LLC. Century 21 Real Estate LLC fully supports the principles of the Fair Housing Act and the Equal Opportunity Act. Each office is independently owned and operated. Listing information is deemed reliable but not guaranteed accurate.